Save
Ask
Tour
Hide
Share
$1,795,000
New Listing

16 Douglas Road
Belmont, MA02478

For Sale|Single Family Residence|Active
4
Beds
4
Total Baths
2
Full Baths
2
Partial Baths
2,502
SqFt
$717
/SqFt
1931
Built
County:
Middlesex
Call Now: 617-648-9415
Is this the listing for you? We can help make it yours.
617-648-9415
16 Douglas Road16 Douglas Road16 Douglas Road16 Douglas Road
Save
Ask
Tour
Hide
Share

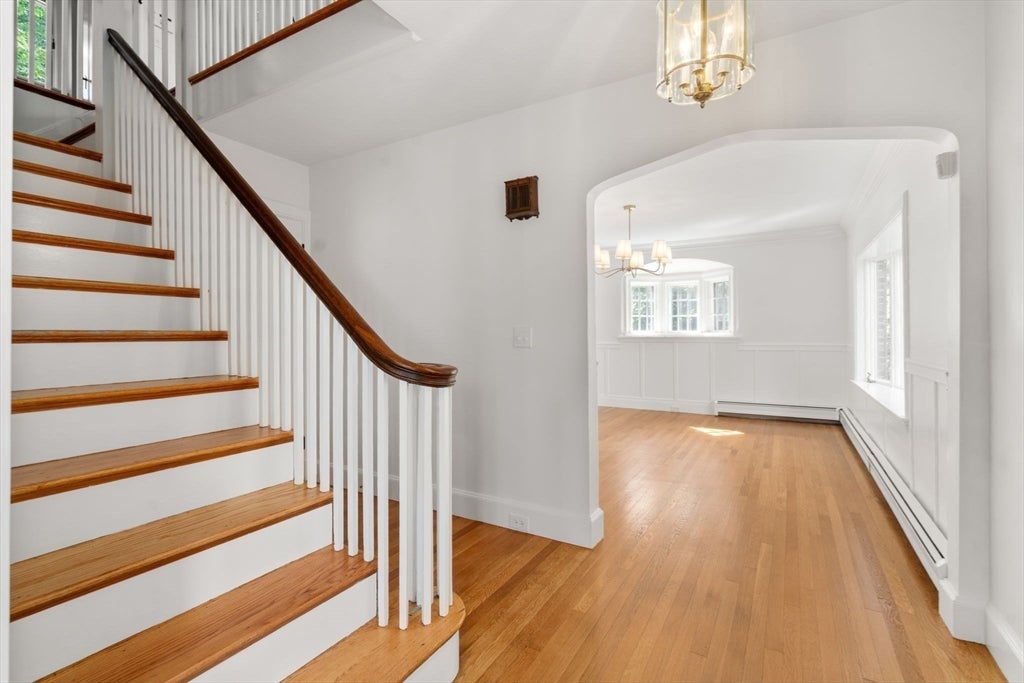
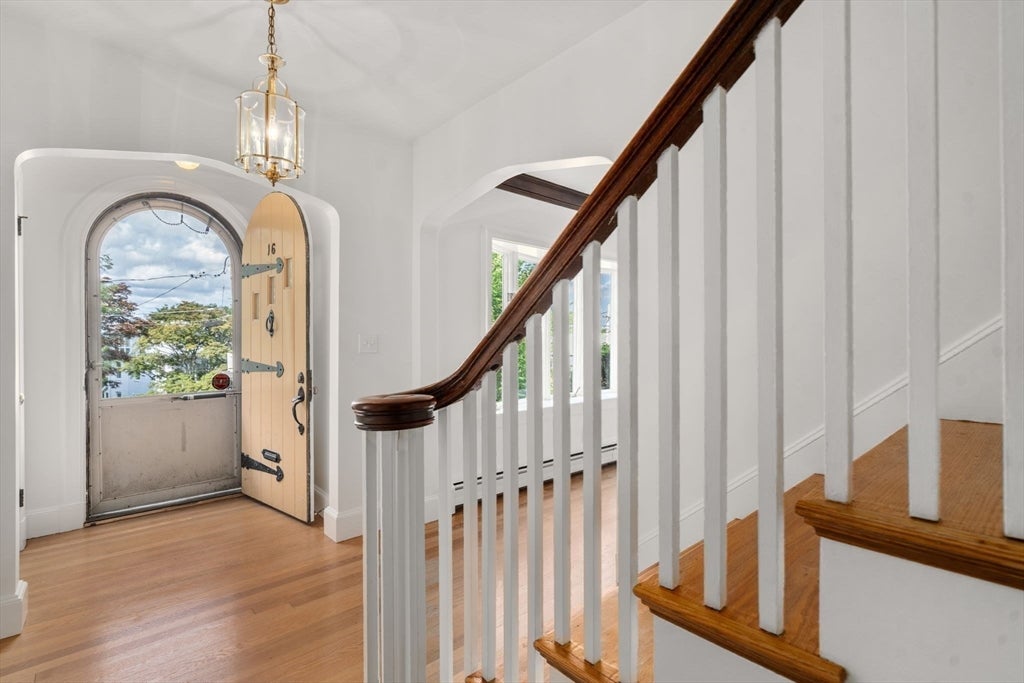
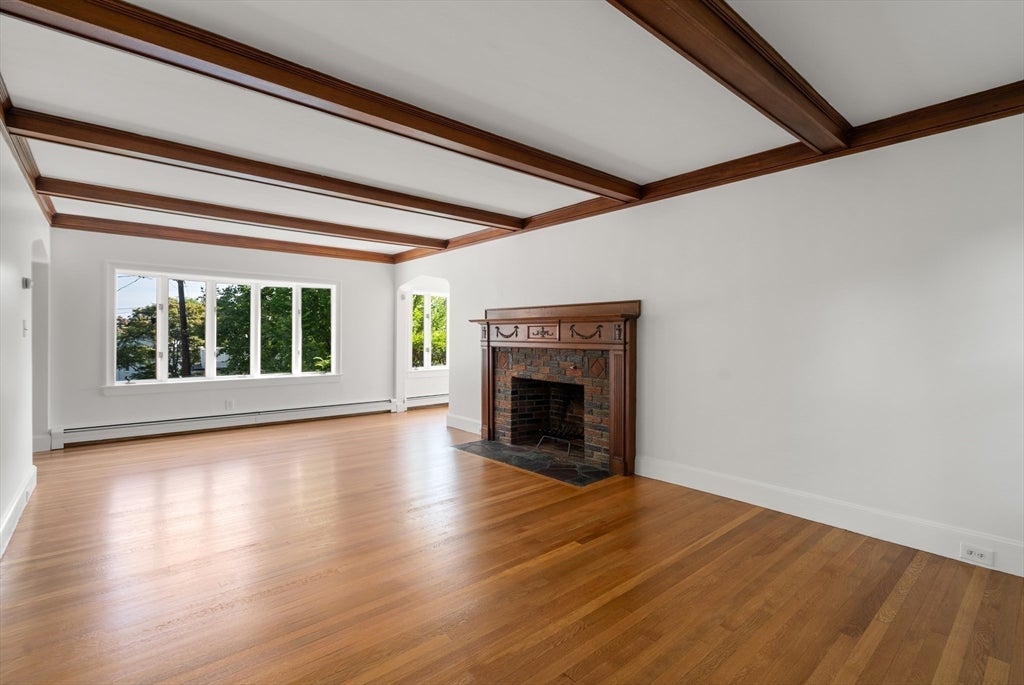
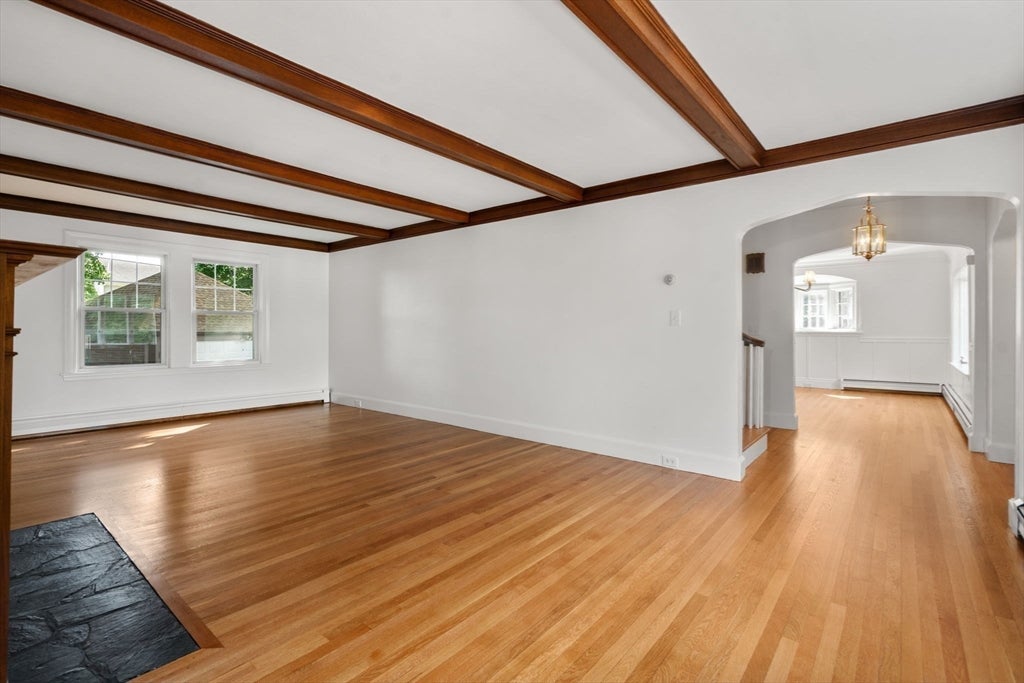
Handsomely sited on a picturesque tree-lined street, this stately nine-room brick Colonial showcases timeless architectural charm and beautifully preserved period details. A sun-filled living room features a classic fireplace and distinctive beamed ceiling, while the adjoining sunroom, complete with sliding doors, overlooks the beautifully landscaped backyard. The gracious formal dining room provides an inviting setting for entertaining, and the updated, spacious eat-in kitchen offers abundant cabinetry, generous workspace, and direct access to the mudroom with convenient access to the outdoors. The second floor features three generously sized bedrooms, including a spacious primary suite with amazing views of the Boston skyline and en-suite bath and a quaint bonus room. The third level offers an additional bedroom with a large closet and storage, providing flexibility for guests, a home office, or private retreat. The expansive finished lower level is ideal for a variety of uses and includes a half bath, laundry area, and abundant storage. With a total of 2 full and 2 half baths, gleaming hardwood floors, central air conditioning on the second and third floors, and a detached two-car garage, this home offers exceptional comfort and functionality.

Save
Ask
Tour
Hide
Share
Listing Snapshot
Price 
$1,795,000
Days On Site 
0 Days
Bedrooms 
4
Inside Area (SqFt) 
2,502 sqft
Total Baths 
4
Full Baths 
2
Partial Baths 
2
Lot Size 
0.17 Acres
Year Built 
1931
MLS® Number 
73561878
Status 
Active
Property Tax 
$19,625
HOA/Condo/Coop Fees 
N/A
Sq Ft Source 
N/A
Friends & Family
Recent Activity
7 hours agoListing updated with changes from the MLS®
8 hours agoListing first seen on site
General Features
Acres 
0.17
Disclosures 
Central air is for 2nd & 3rd floor.. The sliding glass door in family room has a broken seal & small tear in screen... All measurements are approximate. **Please contact Belmont School Department for elementary school placement**.
Foundation 
Block
Garage 
Yes
Garage Spaces 
2
Parking 
PavedDetachedOff Street
Parking Spaces 
6
Property Sub Type 
Single Family Residence
Security 
Security System
Sewer 
Public Sewer
SqFt Above 
2502
SqFt Below 
951
SqFt Total 
2502
Style 
Colonial
Water Source 
Public
Zoning 
RES
Interior Features
Appliances 
Water HeaterRangeDishwasherDisposalRefrigerator
Basement 
FullFinishedInterior Entry
Cooling 
Central Air
Electric 
Circuit Breakers
Fireplace 
Yes
Fireplace Features 
Living Room
Fireplaces 
1
Flooring 
TileHardwood
Heating 
Natural GasZoned
Interior 
Beamed CeilingsCrown Molding
Laundry Features 
In BasementWasher Hookup
Bathroom 1 
Level - First
Bathroom 2 
Level - Second
Bathroom 3 
Level - Basement
Bedroom 2 
Dimensions - 15x11Level - SecondArea - 165
Bedroom 3 
Dimensions - 13x11Level - SecondArea - 143
Bedroom 4 
Dimensions - 13x19Level - ThirdArea - 247
Dining Room 
Dimensions - 15x13Level - FirstArea - 195
Family Room 
Dimensions - 24x9Level - FirstArea - 216
Kitchen 
Dimensions - 18x11Level - FirstArea - 198
Living Room 
Dimensions - 24x13Level - FirstArea - 312
Master Bedroom 
Dimensions - 13x15Level - SecondArea - 195
Save
Ask
Tour
Hide
Share
Exterior Features
Construction Details 
Frame
Fencing 
Stone
Lot Features 
Landscaped
Patio And Porch 
Deck
Roof 
Shingle
Community Features
Community Features 
PoolTennis Court(s)ParkGolfSidewalks
Roads 
Paved
Schools
School District
Unknown
Elementary School
Burbank
Middle School
Bms
High School
Bhs
Listing courtesy of Barbara Nolan of Coldwell Banker Realty - Belmont


The property listing data and information, or the Images, set forth herein were provided to MLS Property Information Network, Inc. from third party sources, including sellers, lessors, landlords, and public records, and were compiled by MLS Property Information Network, Inc. The property listing data and information, and the Images, are for the personal, non-commercial use of consumers having a good faith interest in purchasing, leasing or renting listed properties of the type displayed to them and may not be used for any purpose other than to identify prospective properties which such consumers may have a good faith interest in purchasing, leasing or renting. MLS Property Information Network, Inc. and its subscribers disclaim any and all representations and warranties as to the accuracy of the property listing data and information, or as to the accuracy of any of the Images, set forth herein.

Last checked 2026-08-11 11:19 PM UTC

Neighborhood & Commute
Source: Walkscore
Disclosure: Community information and market data powered by Constellation Data Labs. Information is deemed reliable but not guaranteed.
Save
Ask
Tour
Hide
Share