Save
Ask
Tour
Hide
Share
$999,999
New Listing

The 22 Hunting Street Condominium
22 Hunting Street 3P
Cambridge, MA02141

For Sale|Condominium|Active
2
Beds
2
Total Baths
2
Full Baths
1,225
SqFt
$816
/SqFt
2023
Built
County:
Middlesex
Call Now: 617-648-9415
Is this the listing for you? We can help make it yours.
617-648-9415
Upcoming Open Houses
Thu, Aug 13, 5:00 PM - 6:30 PM
Sun, Aug 16, 12:00 PM - 1:30 PM
22 Hunting Street 3P22 Hunting Street 3P22 Hunting Street 3P22 Hunting Street 3P
Save
Ask
Tour
Hide
Share

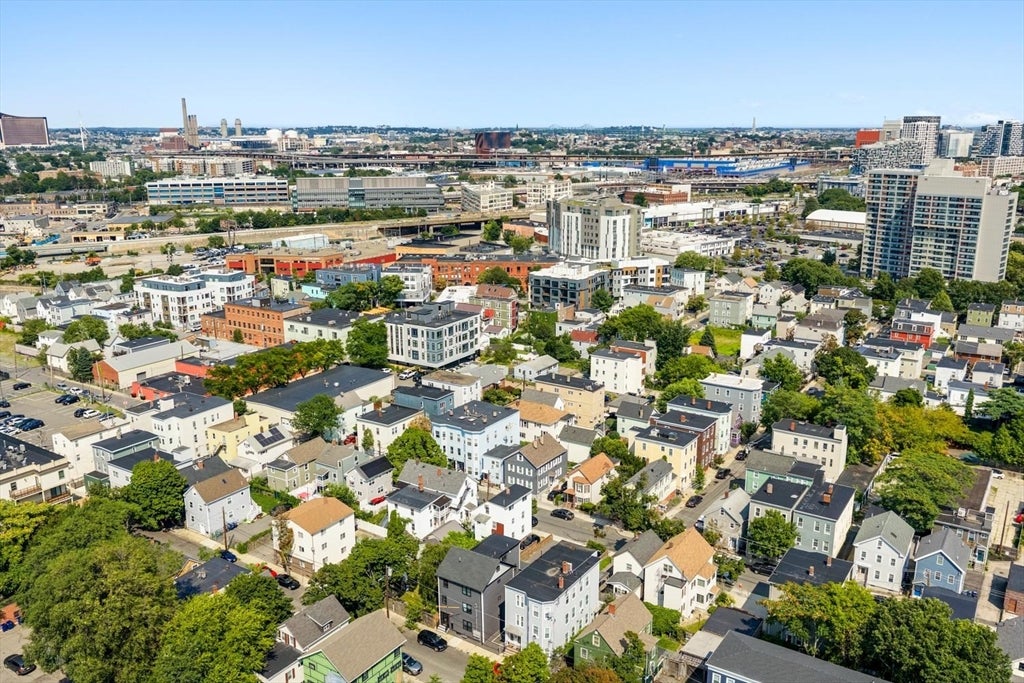
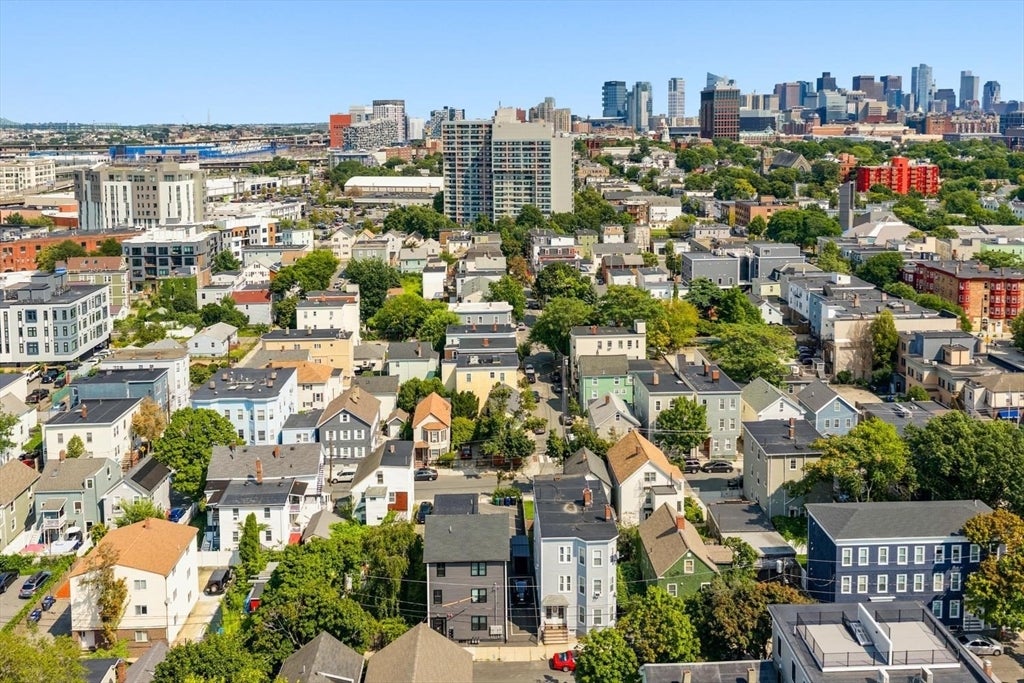
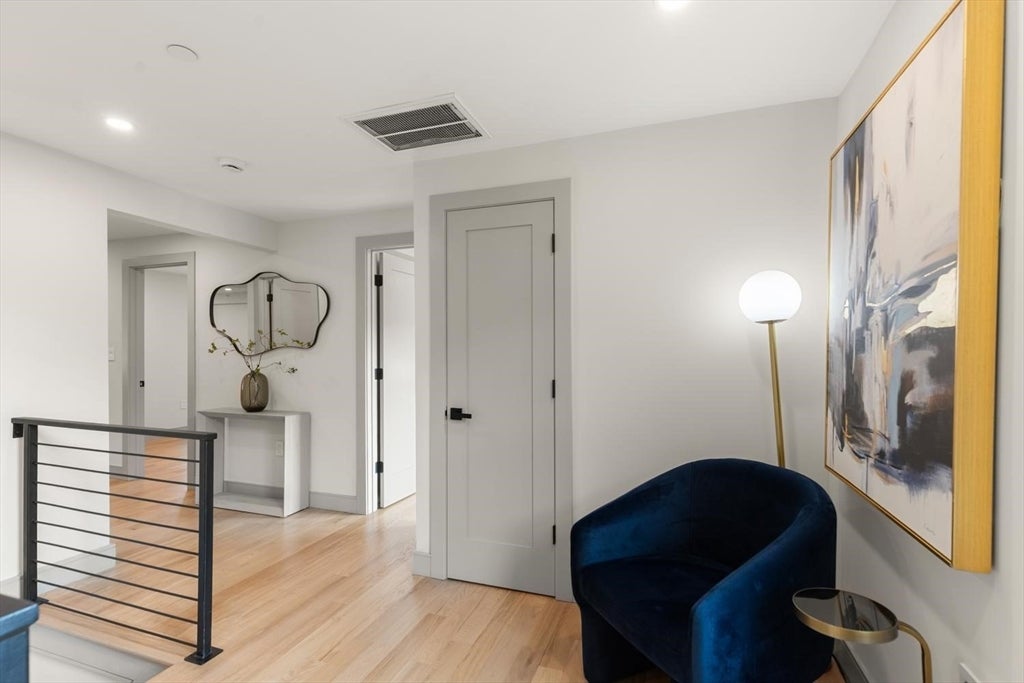
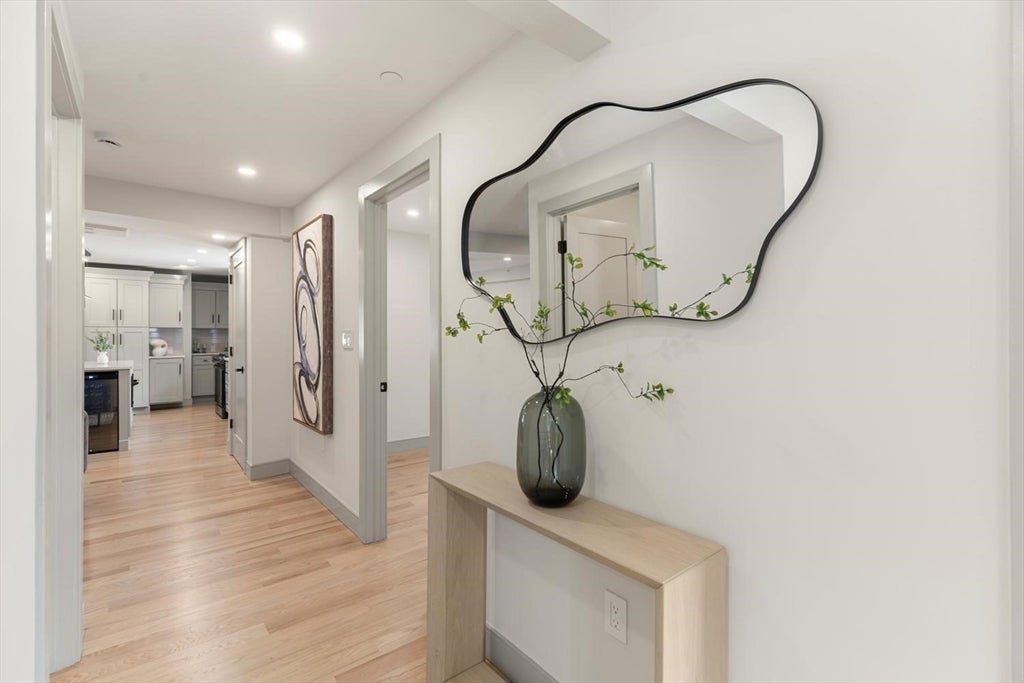
Better than new and beautifully appointed, this stunning 2-bedroom, 2-full-bath penthouse offers sophisticated city living in one of Cambridge’s most sought-after locations. Just outside of vibrant Inman Square and less than a half-mile from Union Square and the Union Square T-Station, the location offers exceptional access to Cambridge’s renowned dining, shopping, culture, and transportation. MIT is just one mile away, while the Cambridge Public Library is almost at your doorstep. Inside, a gorgeous and thoughtfully designed open-concept floor plan creates an effortless flow between the living and entertaining spaces. The stylish kitchen is the centerpiece of the home, featuring a large center island and a contemporary aesthetic that is as functional as it is beautiful. The adjoining living room is warm and inviting, highlighted by a striking fireplace feature that adds the perfect touch of ambiance. Two bedrooms and two full bathrooms provide comfort and flexibility, while the convenience of in-unit laundry makes everyday living effortless. Upstairs, a versatile bonus space offers endless possibilities — perfect for a home office, playroom, creative studio, or cozy retreat. Outside you’ll find 2 off-street parking spaces and a bicycle storage shed. With its elevated finishes and on-trend design this penthouse offers the best of modern city living!

Save
Ask
Tour
Hide
Share
Listing Snapshot
Price 
$999,999
Days On Site 
0 Days
Bedrooms 
2
Inside Area (SqFt) 
1,225 sqft
Total Baths 
2
Full Baths 
2
Partial Baths 
N/A
Lot Size 
0.09 Acres
Year Built 
2023
MLS® Number 
73561896
Status 
Active
Property Tax 
$3,780.19
HOA/Condo/Coop Fees 
$273 monthly
Sq Ft Source 
N/A
Friends & Family
Recent Activity
7 hours agoListing updated with changes from the MLS®
7 hours agoListing first seen on site
General Features
Acres 
0.09
Disclosures 
Year built refers to new condo conversion - updated taxes and assessment TBD by the City of Cambridge. Driveway located off of Harding Street. Parking spots are the (2) spaces closest to Harding Street.
Green Energy Efficient 
Thermostat
Number Of Stories 
2
Parking 
Off StreetDeeded
Parking Spaces 
2
Pets 
Yes
Property Sub Type 
Condominium
Sewer 
Public Sewer
SqFt Above 
1225
SqFt Total 
1225
Water Source 
Public
Zoning 
C-1
Interior Features
Appliances 
RangeDishwasherDisposalMicrowaveRefrigeratorWasherDryerWine RefrigeratorRange HoodPlumbed For Ice Maker
Cooling 
Central AirHeat PumpZoned
Electric 
Circuit Breakers
Fireplace 
Yes
Fireplace Features 
Living Room
Fireplaces 
1
Flooring 
TileHardwood
Heating 
Heat PumpElectricZoned
Interior 
Recessed LightingMaster DownstairsOpen Floorplan
Laundry Features 
In UnitElectric Dryer HookupWasher Hookup
Window Features 
Insulated Windows
Bathroom 1 
Level - First
Bathroom 2 
Level - First
Bedroom 2 
Level - First
Kitchen 
Level - First
Living Room 
Level - First
Master Bedroom 
Level - First
Save
Ask
Tour
Hide
Share
Exterior Features
Construction Details 
Frame
Exterior 
StorageRain Gutters
Other Structures 
Storage
Roof 
Shingle
Windows/Doors 
Insulated Windows
Community Features
Association Dues 
273
Community Features 
Park
HOA Fee Frequency 
Monthly
Schools
School District
Unknown
Elementary School
Verify W/ Sup
Middle School
Verify W/ Sup
High School
Verify W/ Sup
Listing courtesy of Vita Realty Group of Compass


The property listing data and information, or the Images, set forth herein were provided to MLS Property Information Network, Inc. from third party sources, including sellers, lessors, landlords, and public records, and were compiled by MLS Property Information Network, Inc. The property listing data and information, and the Images, are for the personal, non-commercial use of consumers having a good faith interest in purchasing, leasing or renting listed properties of the type displayed to them and may not be used for any purpose other than to identify prospective properties which such consumers may have a good faith interest in purchasing, leasing or renting. MLS Property Information Network, Inc. and its subscribers disclaim any and all representations and warranties as to the accuracy of the property listing data and information, or as to the accuracy of any of the Images, set forth herein.

Last checked 2026-08-11 11:19 PM UTC

Neighborhood & Commute
Source: Walkscore
Disclosure: Community information and market data powered by Constellation Data Labs. Information is deemed reliable but not guaranteed.
Save
Ask
Tour
Hide
Share