Save
Ask
Tour
Hide
Share
$635,000
New Listing

Fieldstone Crossing
40 Myrtle Street 3
Waltham, MA02453

For Sale|Condominium|Active
2
Beds
2
Total Baths
1
Full Bath
1
Partial Bath
1,156
SqFt
$549
/SqFt
2002
Built
County:
Middlesex
Call Now: 617-648-9415
Is this the listing for you? We can help make it yours.
617-648-9415
40 Myrtle Street 340 Myrtle Street 340 Myrtle Street 340 Myrtle Street 3
Save
Ask
Tour
Hide
Share

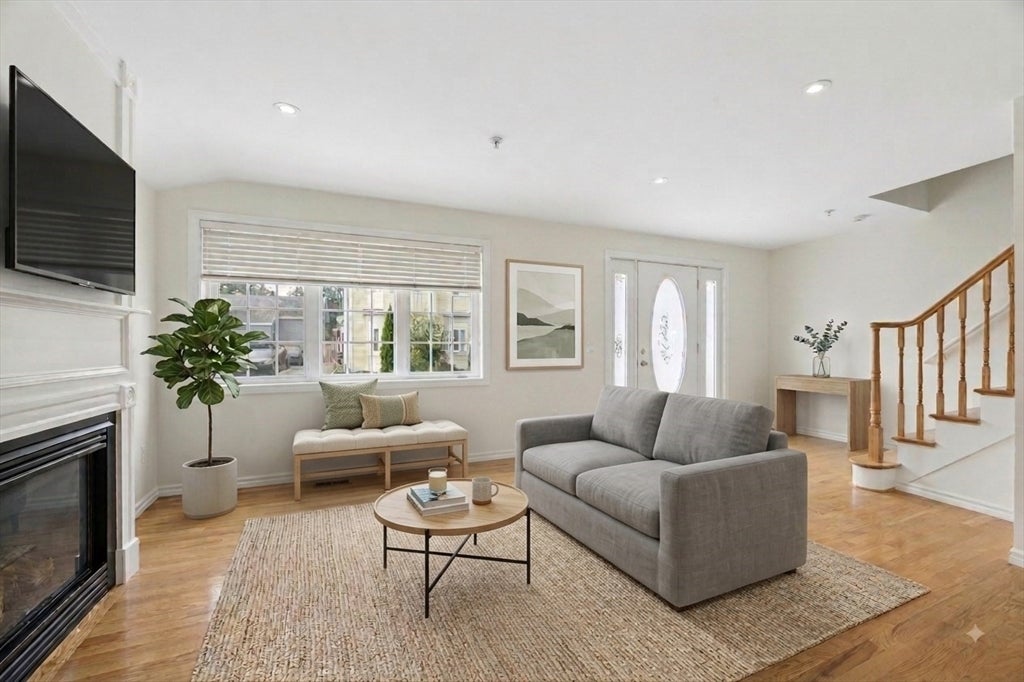
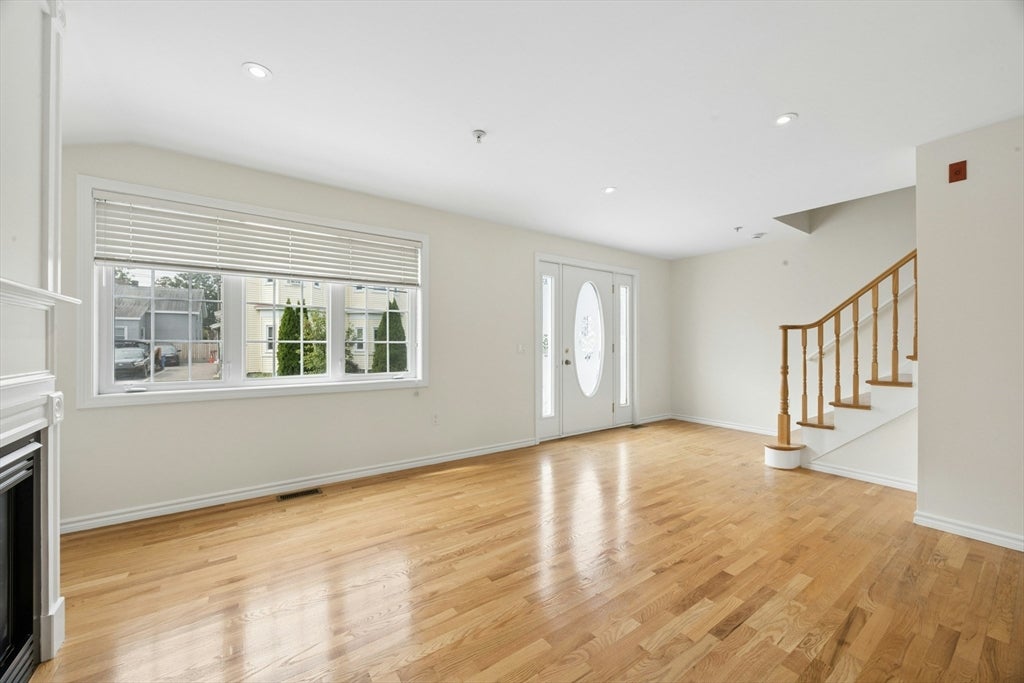
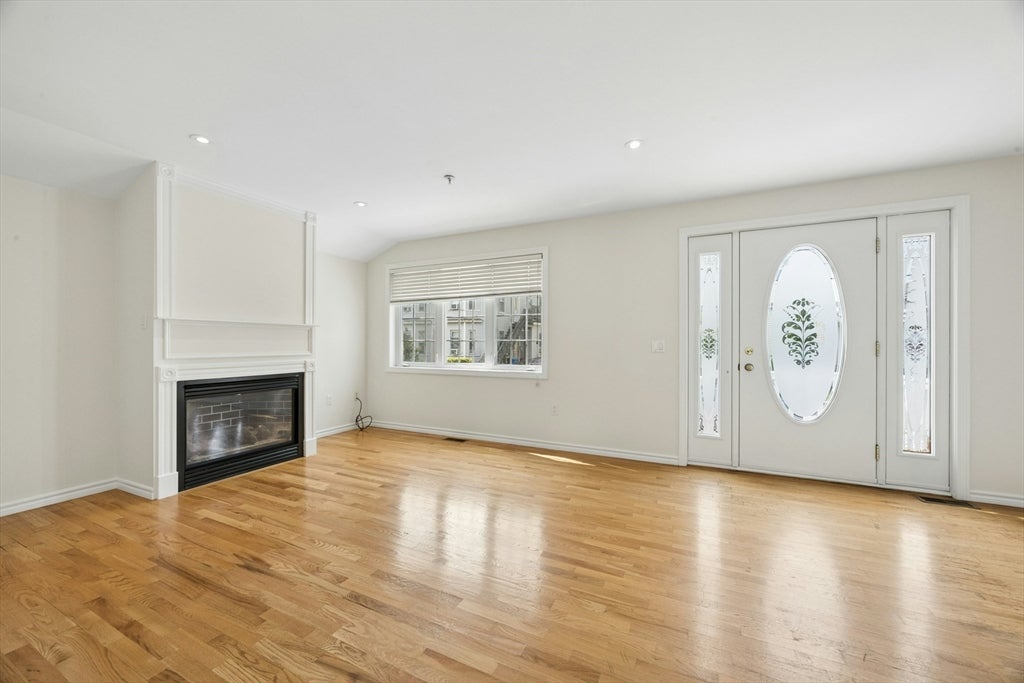
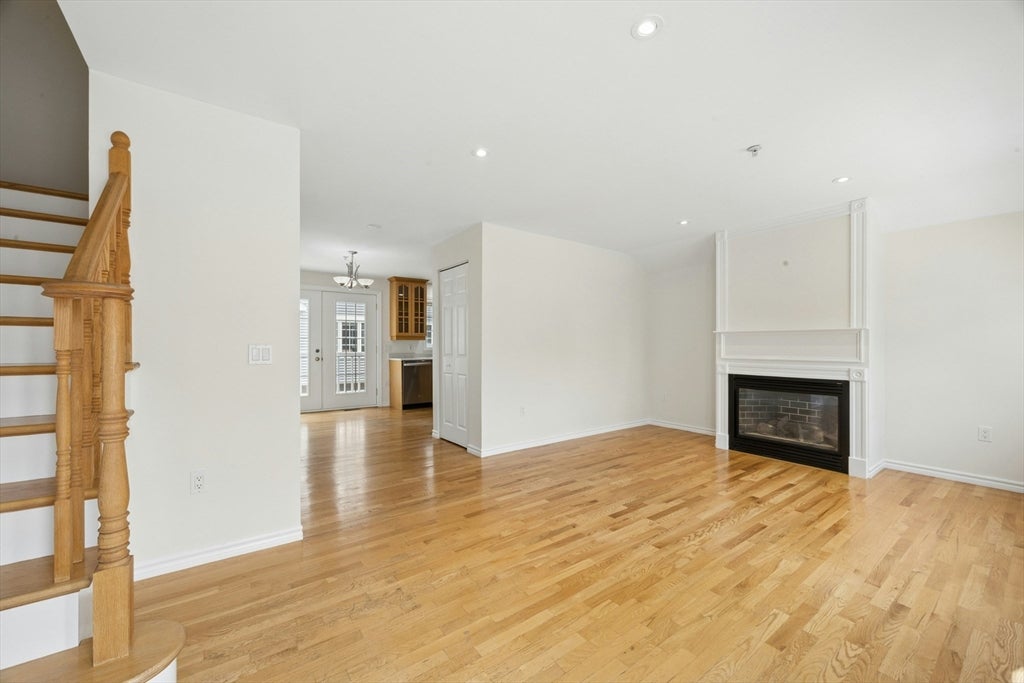
Welcome to Fieldstone Crossing, a highly desirable community offering the ultimate lifestyle blend. The bright main floor features an open kitchen with space for a dining table plus a private, NEWER composite balcony perfect for morning coffee. The spacious family room boasts a cozy gas fireplace, a powder room with laundry, and enough windows to light up the whole floor. Upstairs houses two bedrooms and a full bath. Massive peace-of-mind updates by the HOA include a NEWER roof, siding, and an updated front stoop. The seller has been busy too, with FRESH paint throughout most rooms, a newer garage door opener and a new dishwasher. Enjoy amazing area amenities - stroll the Riverwalk along the Charles River, head to Moody Street's vibrant dining/shops, or hop on the MBTA for an effortless commute to the city. Whether you're looking for maintenance-free living or prime rental potential near Lasell, Brandeis, and Bentley universities, this unit delivers!

Save
Ask
Tour
Hide
Share
Listing Snapshot
Price 
$635,000
Days On Site 
0 Days
Bedrooms 
2
Inside Area (SqFt) 
1,156 sqft
Total Baths 
2
Full Baths 
1
Partial Baths 
1
Lot Size 
N/A
Year Built 
2002
MLS® Number 
73561917
Status 
Active
Property Tax 
$6,260
HOA/Condo/Coop Fees 
$390 monthly
Sq Ft Source 
Public Records
Friends & Family
Recent Activity
2 hours agoListing updated with changes from the MLS®
7 hours agoListing first seen on site
General Features
Attached Garage 
Yes
Disclosures 
One dog or cat per unit is permittedsee rules and regs for more details. Some photos are virtually staged as indicated by a diamond in the bottom right hand corner of the photo.
Garage 
Yes
Garage Spaces 
2
Green Energy Efficient 
Thermostat
Number Of Stories 
2
Parking 
AttachedGarage Door OpenerOn StreetGarage
Parking Spaces 
2
Pets 
Breed RestrictionsYes
Property Sub Type 
Condominium
Sewer 
Public Sewer
SqFt Above 
1156
SqFt Total 
1156
Water Source 
Public
Zoning 
0
Interior Features
Appliances 
RangeDishwasherDisposalMicrowaveRefrigeratorWasherDryer
Cooling 
Central Air
Electric 
200+ Amp Service
Fireplace 
Yes
Fireplaces 
1
Flooring 
WoodTileCarpet
Heating 
Natural GasForced Air
Interior 
Recessed Lighting
Laundry Features 
In Unit
Window Features 
Screens
Bathroom 1 
Dimensions - 6x8Level - FirstArea - 48
Bathroom 2 
Dimensions - 9x8Level - SecondArea - 72
Bedroom 2 
Dimensions - 12x12Level - SecondArea - 144
Family Room 
Dimensions - 21x12Level - FirstArea - 252
Kitchen 
Dimensions - 15x12Level - FirstArea - 180
Master Bedroom 
Dimensions - 17x12Level - SecondArea - 204
Save
Ask
Tour
Hide
Share
Exterior Features
Exterior 
Balcony
Roof 
Shingle
Windows/Doors 
Screens
Community Features
Association Dues 
390
Building Access 
Unit Placement(Street)
Community Features 
Park
HOA Fee Frequency 
Monthly
Listing courtesy of Erika Steele of REMAX Executive Realty


The property listing data and information, or the Images, set forth herein were provided to MLS Property Information Network, Inc. from third party sources, including sellers, lessors, landlords, and public records, and were compiled by MLS Property Information Network, Inc. The property listing data and information, and the Images, are for the personal, non-commercial use of consumers having a good faith interest in purchasing, leasing or renting listed properties of the type displayed to them and may not be used for any purpose other than to identify prospective properties which such consumers may have a good faith interest in purchasing, leasing or renting. MLS Property Information Network, Inc. and its subscribers disclaim any and all representations and warranties as to the accuracy of the property listing data and information, or as to the accuracy of any of the Images, set forth herein.

Last checked 2026-08-11 11:19 PM UTC

Neighborhood & Commute
Source: Walkscore
Disclosure: Community information and market data powered by Constellation Data Labs. Information is deemed reliable but not guaranteed.
Save
Ask
Tour
Hide
Share