Save
Ask
Tour
Hide
Share
$1,199,000
New Listing

41 Farragut Rd 1
Boston, MA02127

For Sale|Condominium|Active
3
Beds
3
Total Baths
2
Full Baths
1
Partial Bath
1,789
SqFt
$670
/SqFt
1920
Built
County:
Suffolk
Call Now: 617-648-9415
Is this the listing for you? We can help make it yours.
617-648-9415
Upcoming Open Houses
Sun, Aug 16, 10:30 AM - 12:30 PM
41 Farragut Rd 141 Farragut Rd 141 Farragut Rd 141 Farragut Rd 1
Save
Ask
Tour
Hide
Share

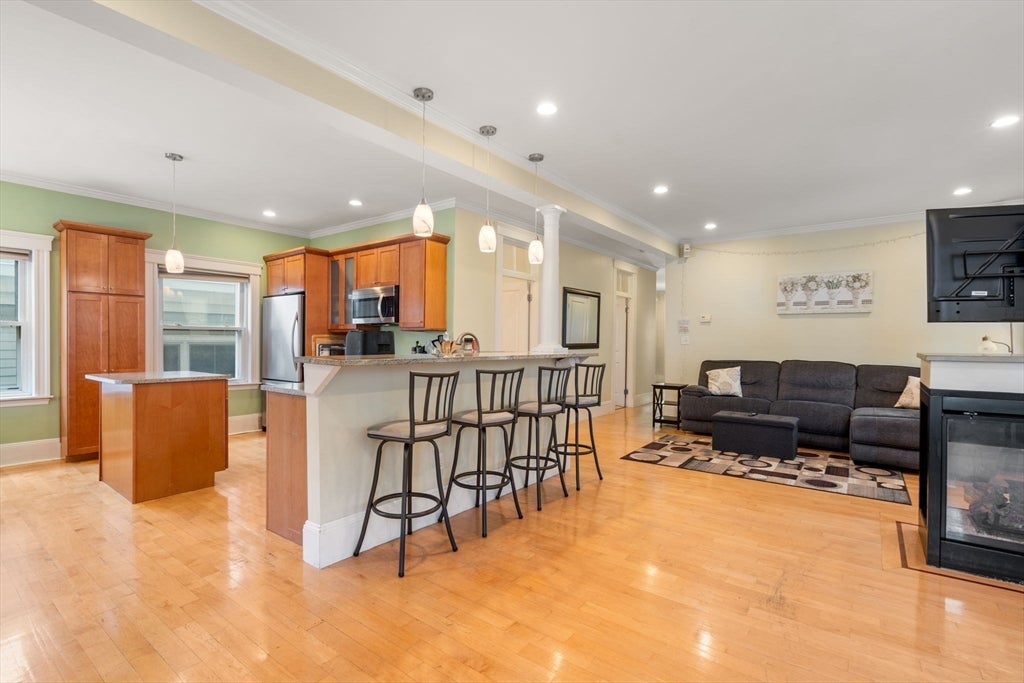
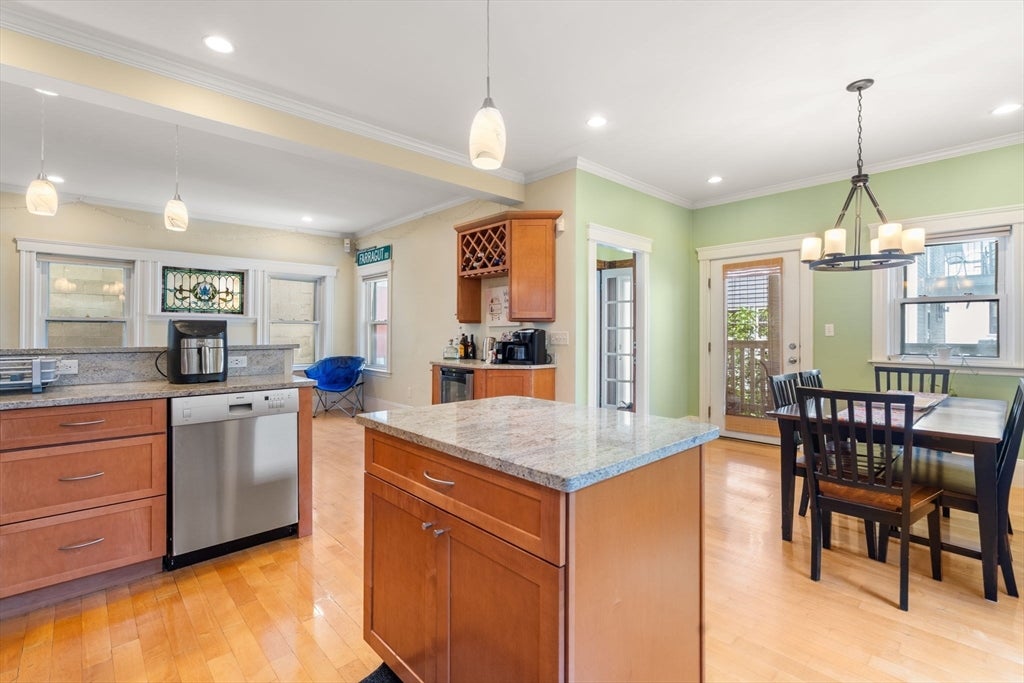
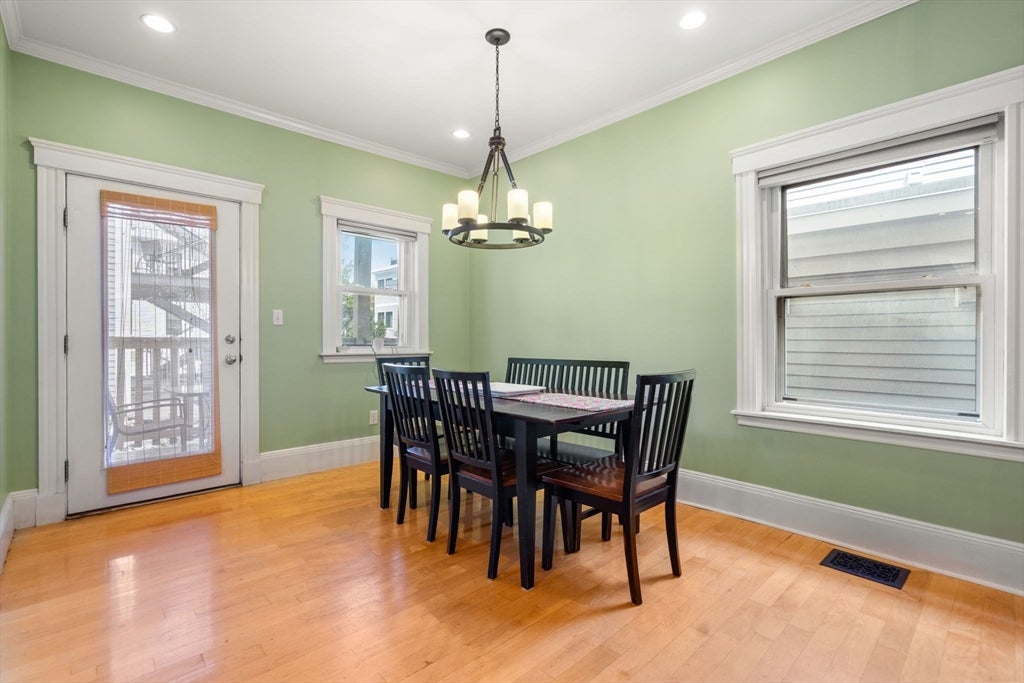
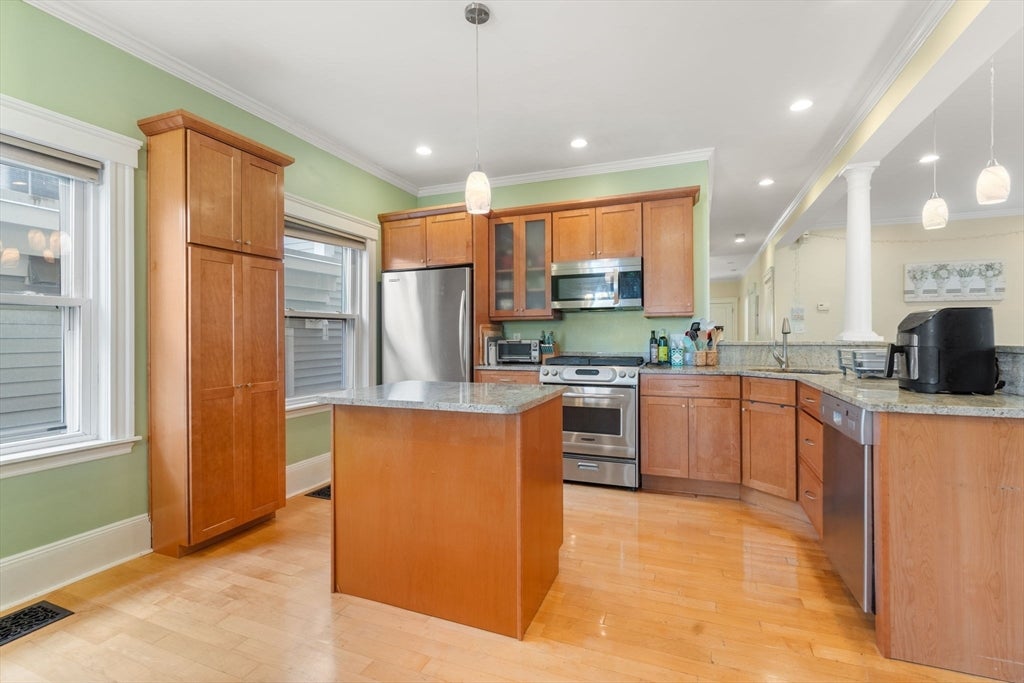
Experience exceptional waterfront living in one of South Boston's most coveted East Side locations. Situated directly across from Pleasure Bay Beach and scenic parks, this stunning 3-bedroom, 2.5-bath residence offers soaring ceilings, an expansive open floor plan, and rich hardwood floors throughout. The chef's kitchen is designed to impress with stainless steel appliances, granite countertops, an oversized two-tier peninsula, center island, wine fridge, and dining area perfect for entertaining. A spacious double living room with a gas fireplace, crown molding, and stained-glass window blends timeless character with modern elegance. The luxurious primary suite features dual closets and a spa-inspired bath. The finished lower level provides exceptional flexibility for a guest suite, office, gym, media room, or playroom. Complete with central A/C, in-unit laundry, extra storage, a private deck, and a spectacular rooftop deck showcasing breathtaking ocean views. ***First showings start at the open house Sunday, 8/16, 10:30 AM-12:30 PM.

Save
Ask
Tour
Hide
Share
Listing Snapshot
Price 
$1,199,000
Days On Site 
0 Days
Bedrooms 
3
Inside Area (SqFt) 
1,789 sqft
Total Baths 
3
Full Baths 
2
Partial Baths 
1
Lot Size 
0.03 Acres
Year Built 
1920
MLS® Number 
73561919
Status 
Active
Property Tax 
$11,603
HOA/Condo/Coop Fees 
$300 monthly
Sq Ft Source 
Other
Friends & Family
Recent Activity
6 hours agoListing updated with changes from the MLS®
7 hours agoListing first seen on site
General Features
Acres 
0.03
Disclosures 
Buyer and Buyer's Agent to verify all information and perform their own due diligence. HVAC (2020)Hot Water (2021)Roof & Roof Deck (2025). Noise-reduction windowsprivate locked storage cageand deeded backyard space. 2-bedroom on public record; finished lower level used as a 3rd bedroom.
Number Of Stories 
2
Parking 
On Street
Pets 
Yes
Property Sub Type 
Condominium
Security 
Security System
Sewer 
Public Sewer
SqFt Above 
1439
SqFt Below 
350
SqFt Total 
1789
Water Source 
Public
Zoning 
CD
Interior Features
Appliances 
RangeDishwasherDisposalMicrowaveRefrigeratorWasherDryerWine Refrigerator
Cooling 
Central Air
Electric 
Circuit Breakers
Fireplace 
Yes
Fireplace Features 
Living Room
Fireplaces 
1
Flooring 
WoodTile
Heating 
Forced AirHumidity Control
Interior 
Entrance FoyerRecessed LightingMaster DownstairsOpen Floorplan
Laundry Features 
In UnitWasher Hookup
Bathroom 1 
Level - First
Bathroom 2 
Level - First
Bathroom 3 
Level - Basement
Bedroom 2 
Level - First
Bedroom 3 
Level - Basement
Dining Room 
Level - First
Kitchen 
Level - First
Living Room 
Level - First
Master Bedroom 
Level - First
Save
Ask
Tour
Hide
Share
Exterior Features
Fencing 
Fenced
Patio And Porch 
PorchDeck
Roof 
Rubber
View 
OceanWater
Waterfront Features 
Ocean Front
Waterview 
OceanWater
Community Features
Association Amenities 
Storage
Association Dues 
300
Community Features 
Park
HOA Fee Frequency 
Monthly
MLS Area 
South Boston
Listing courtesy of CJ Lee of Redfin Corp.


The property listing data and information, or the Images, set forth herein were provided to MLS Property Information Network, Inc. from third party sources, including sellers, lessors, landlords, and public records, and were compiled by MLS Property Information Network, Inc. The property listing data and information, and the Images, are for the personal, non-commercial use of consumers having a good faith interest in purchasing, leasing or renting listed properties of the type displayed to them and may not be used for any purpose other than to identify prospective properties which such consumers may have a good faith interest in purchasing, leasing or renting. MLS Property Information Network, Inc. and its subscribers disclaim any and all representations and warranties as to the accuracy of the property listing data and information, or as to the accuracy of any of the Images, set forth herein.

Last checked 2026-08-11 11:14 PM UTC

Neighborhood & Commute
Source: Walkscore
Disclosure: Community information and market data powered by Constellation Data Labs. Information is deemed reliable but not guaranteed.
Save
Ask
Tour
Hide
Share