Save
Ask
Tour
Hide
Share
$1,350,000
New Listing

8 Dartmouth Condo Trust
8 Dartmouth Street 5
Boston, MA02116

For Sale|Condominium|Active
2
Beds
2
Total Baths
1
Full Bath
1
Partial Bath
1,170
SqFt
$1,154
/SqFt
1890
Built
County:
Suffolk
Call Now: 617-648-9415
Is this the listing for you? We can help make it yours.
617-648-9415
Upcoming Open Houses
Thu, Aug 13, 5:00 PM - 6:30 PM
Fri, Aug 14, 12:00 PM - 1:30 PM
Sat, Aug 15, 12:00 PM - 1:30 PM
Sun, Aug 16, 12:00 PM - 1:30 PM
8 Dartmouth Street 58 Dartmouth Street 58 Dartmouth Street 58 Dartmouth Street 5
Save
Ask
Tour
Hide
Share

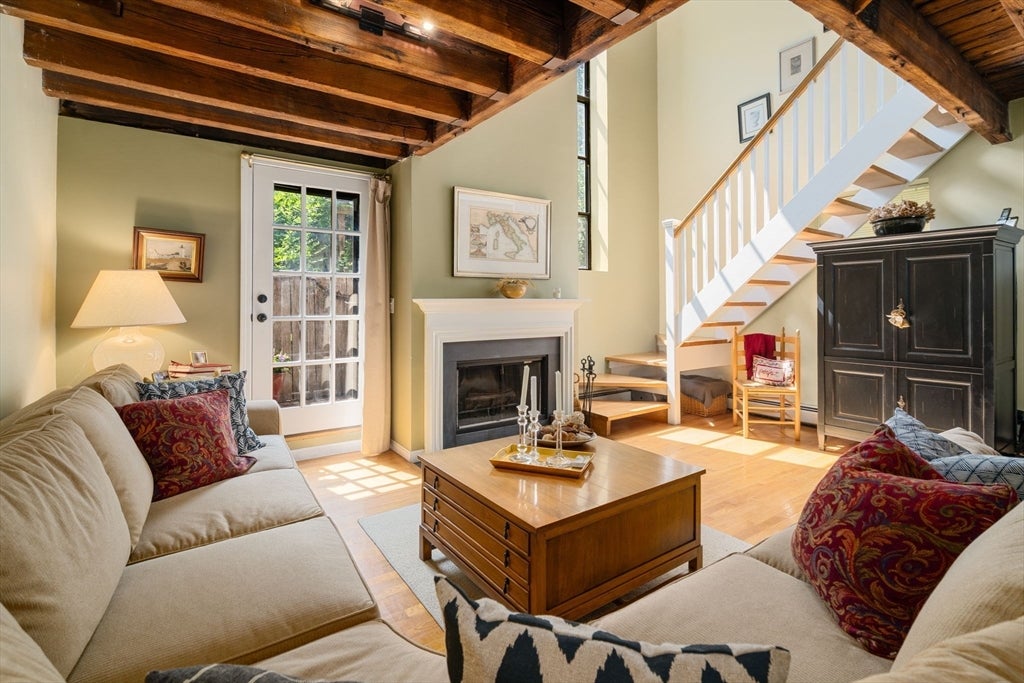
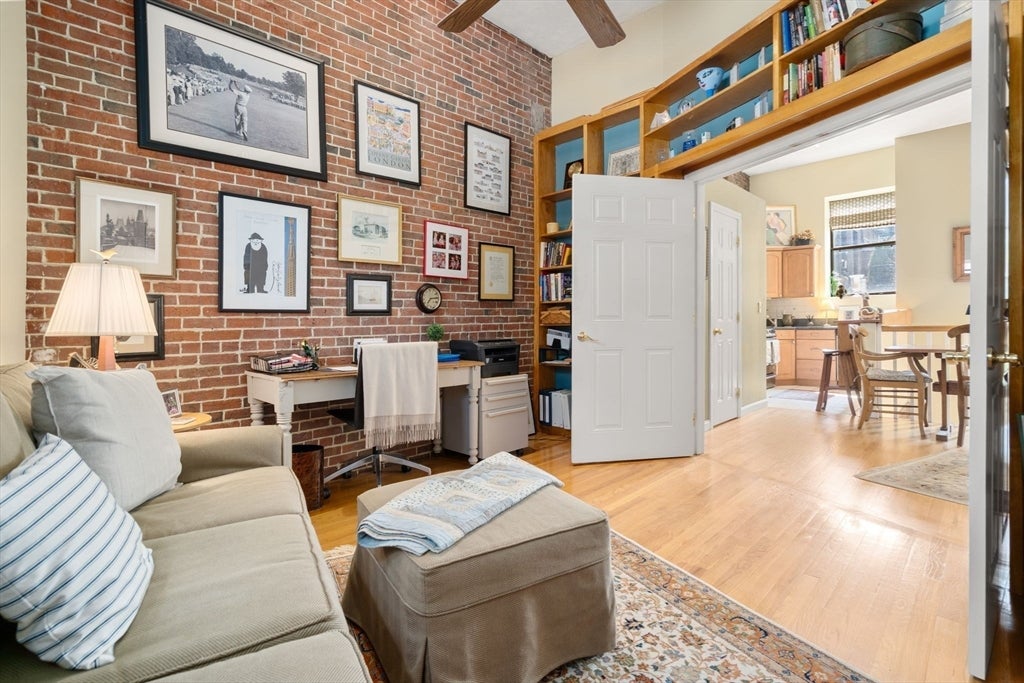
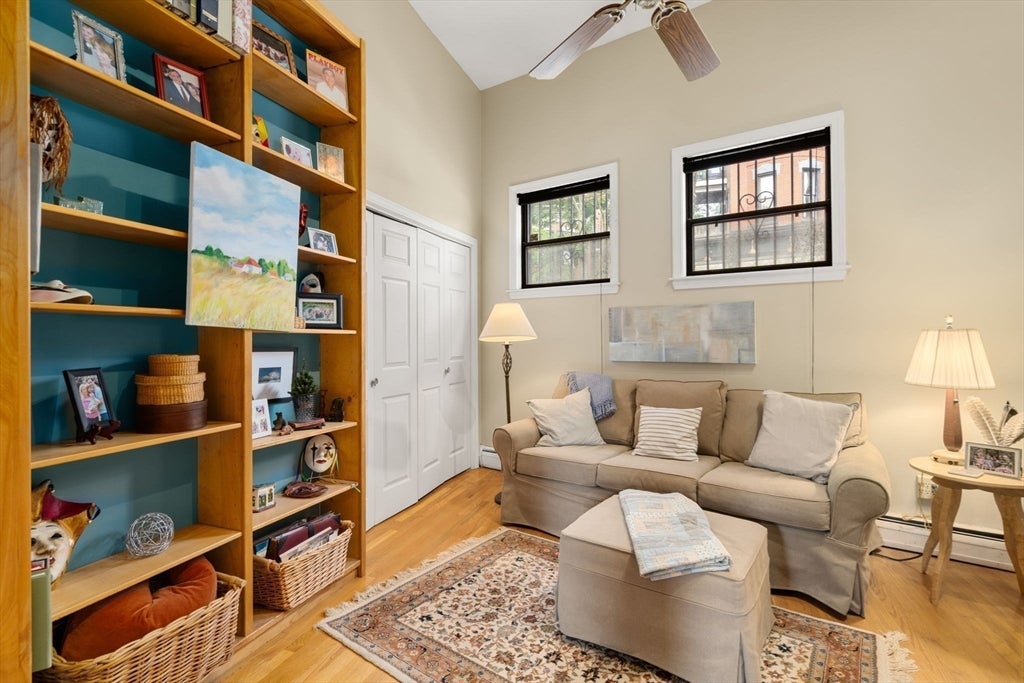
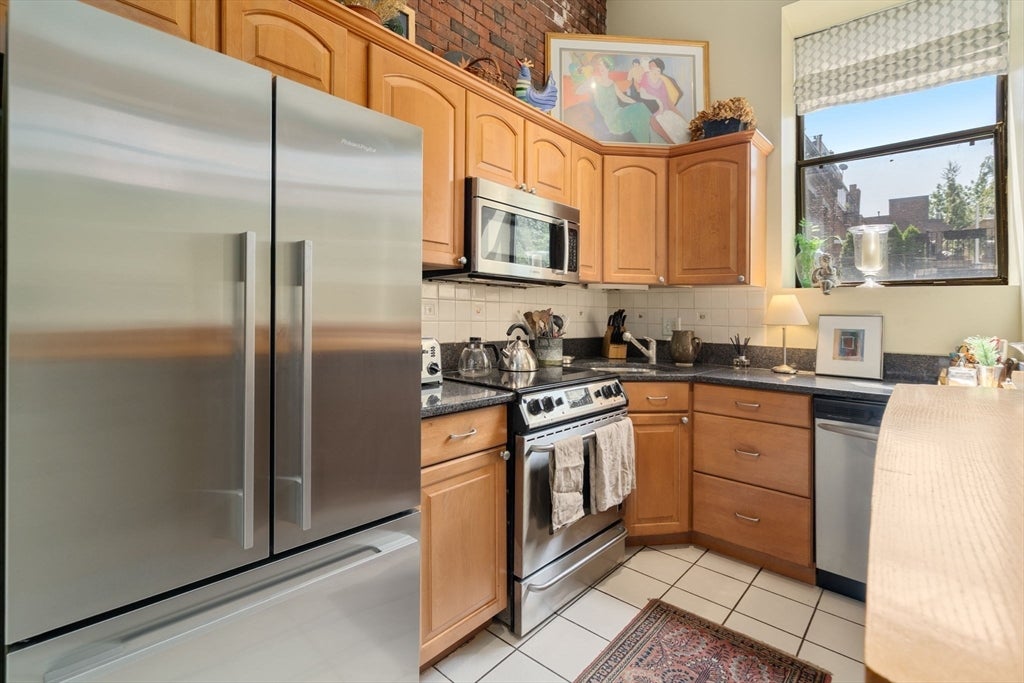
Rare opportunity to buy a two bedroom, one and one half bath condo that feels like an enchanting carriage house overlooking private Montgomery Park. The home's open-concept boasts hardwood floors, high ceilings and a massive 2 story picture window designed to bring in lots of natural light and to frame the changing seasonal foliage. Enter the home thru a gracious foyer with closet and extra above head storage, large dining area, powder room and kitchen with stainless appliances, granite countertops and plenty of cabinets. The second bedroom is on this level currently used as a home office. Downstairs is the main living area which features a brick fireplace, exposed timber beams and provides direct access to a large patio abutting the park. The primary bedroom suite also on this level has very good closet space, an updated white marble bathroom, linen closet and washer/dryer. Situated in a well maintained professionally managed 5 unit association--4 owner residents and one commercial tenant. Conveniently located with a walking score of 99 it is a walker's paradise close to the very best shops and restaurants the South End and the Back Bay have to offer. This is the one you have been waiting for!

Save
Ask
Tour
Hide
Share
Listing Snapshot
Price 
$1,350,000
Days On Site 
0 Days
Bedrooms 
2
Inside Area (SqFt) 
1,170 sqft
Total Baths 
2
Full Baths 
1
Partial Baths 
1
Lot Size 
N/A
Year Built 
1890
MLS® Number 
73561986
Status 
Active
Property Tax 
$7,568.28
HOA/Condo/Coop Fees 
$400 monthly
Sq Ft Source 
Public Records
Friends & Family
Recent Activity
2 hours agoListing updated with changes from the MLS®
5 hours agoListing first seen on site
General Features
Disclosures 
FY2026 taxes without the residential exemption; insurance claim filed against former management company (see agent for details).
Number Of Stories 
2
Parking 
On Street
Pets 
Yes
Property Sub Type 
Condominium
Sewer 
Public Sewer
SqFt Above 
617
SqFt Below 
553
SqFt Total 
1170
Water Source 
Public
Zoning 
0000
Interior Features
Appliances 
RangeDishwasherDisposalMicrowaveRefrigeratorFreezerWasherDryer
Cooling 
Window Unit(s)
Fireplace 
Yes
Fireplace Features 
Living Room
Fireplaces 
1
Flooring 
Hardwood
Heating 
Natural GasBaseboard
Interior 
Walk-In Closet(s)Open Floorplan
Laundry Features 
In Unit
Window Features 
Bay Window(s)
Bedroom 2 
Dimensions - 11.666666666x12.416666666Level - FirstArea - 144
Dining Room 
Dimensions - 14.583333333x9.916666666Level - FirstArea - 144
Kitchen 
Dimensions - 7.75x9.75Level - FirstArea - 75
Living Room 
Dimensions - 17.583333333x14.833333333Level - BasementArea - 260
Master Bedroom 
Dimensions - 10.583333333x14.166666666Level - BasementArea - 149
Save
Ask
Tour
Hide
Share
Exterior Features
Construction Details 
Brick
Exterior 
Garden
Patio And Porch 
PatioEnclosed
Roof 
Rubber
Windows/Doors 
Bay Window(s)
Community Features
Association Amenities 
Hot WaterStorage
Association Dues 
400
Building Access 
Unit Placement(Street,Walkout)
Community Features 
Park
HOA Fee Frequency 
Monthly
MLS Area 
South End
Listing courtesy of Paul Whaley/Charlie Ring Team of Coldwell Banker Realty - Boston


The property listing data and information, or the Images, set forth herein were provided to MLS Property Information Network, Inc. from third party sources, including sellers, lessors, landlords, and public records, and were compiled by MLS Property Information Network, Inc. The property listing data and information, and the Images, are for the personal, non-commercial use of consumers having a good faith interest in purchasing, leasing or renting listed properties of the type displayed to them and may not be used for any purpose other than to identify prospective properties which such consumers may have a good faith interest in purchasing, leasing or renting. MLS Property Information Network, Inc. and its subscribers disclaim any and all representations and warranties as to the accuracy of the property listing data and information, or as to the accuracy of any of the Images, set forth herein.

Last checked 2026-08-11 11:19 PM UTC

Neighborhood & Commute
Source: Walkscore
Disclosure: Community information and market data powered by Constellation Data Labs. Information is deemed reliable but not guaranteed.
Save
Ask
Tour
Hide
Share