

22 Arden RoadNewton, MA02460
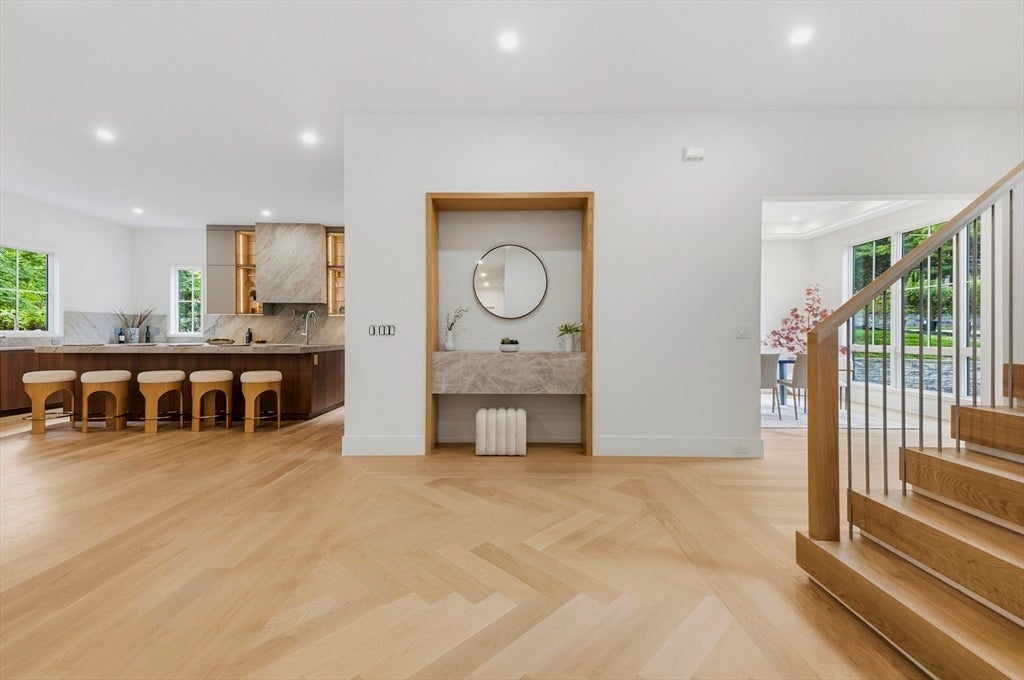
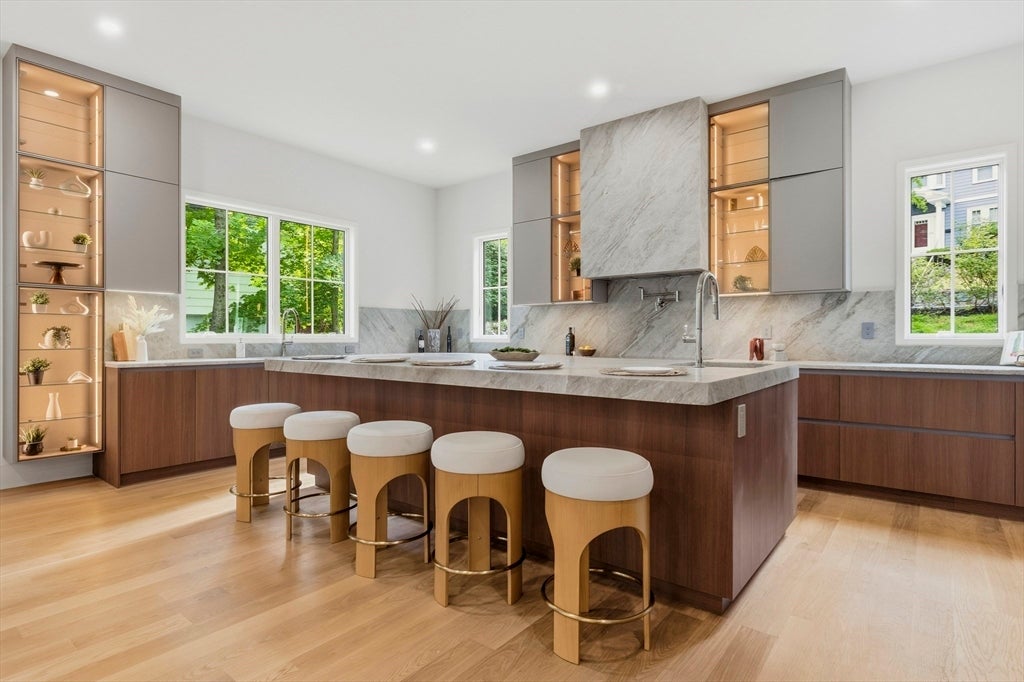

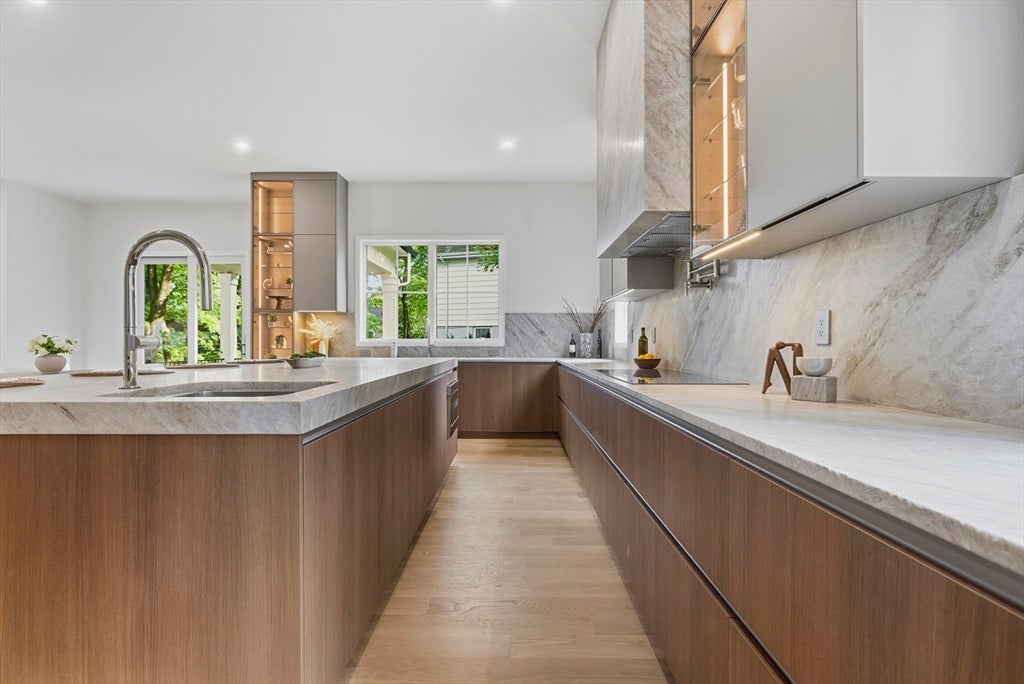
Introducing a newly constructed residence in one of Newtonville's most sought-after neighborhoods, where exceptional craftsmanship, generous proportions, and a highly functional floor plan come together. Set on a prominent corner lot, the home spans three beautifully finished levels, distinguished by soaring ceilings, oversized windows, and an abundance of natural light throughout. Designed to accommodate a variety of lifestyles, the home offers six bedrooms, including a first-floor suite ideal for guests, extended family, or a private office. Four spacious bedrooms occupy the second level, while the finished lower level adds a sixth bedroom, expansive media room, fitness area, and exceptional flexibility for everyday living and entertaining. Large-scale living spaces, well-proportioned bedrooms, fully custom designed walk-in closets, and quality finishes throughout such as the Taj Mahal natural quartz stone countertops in the kitchen and primary bath all add to the luxury feel to create a home that is as practical as it is refined. Ideally positioned just moments from Newton's village centers restaurants, shopping, parks, the library, Newton North HS, the Farmer's Market, Commuter Rail, Green Line, and major highway routes. This is an exceptional opportunity to own a brand-new home in one of the city's most desirable neighborhoods.
| 3 hours ago | Listing updated with changes from the MLS® | |
| 4 hours ago | Listing first seen on site |

The property listing data and information, or the Images, set forth herein were provided to MLS Property Information Network, Inc. from third party sources, including sellers, lessors, landlords, and public records, and were compiled by MLS Property Information Network, Inc. The property listing data and information, and the Images, are for the personal, non-commercial use of consumers having a good faith interest in purchasing, leasing or renting listed properties of the type displayed to them and may not be used for any purpose other than to identify prospective properties which such consumers may have a good faith interest in purchasing, leasing or renting. MLS Property Information Network, Inc. and its subscribers disclaim any and all representations and warranties as to the accuracy of the property listing data and information, or as to the accuracy of any of the Images, set forth herein.
Last checked 2026-08-11 11:19 PM UTC