Save
Ask
Tour
Hide
Share
$679,900
New Listing

10 Robinson Street
Saugus, MA01906

For Sale|Single Family Residence|Active
4
Beds
2
Total Baths
2
Full Baths
1,802
SqFt
$377
/SqFt
1900
Built
Subdivision:
Pleasant Hills
County:
Essex
Call Now: 617-648-9415
Is this the listing for you? We can help make it yours.
617-648-9415
Upcoming Open Houses
Thu, Aug 13, 11:00 AM - 12:30 PM
Sat, Aug 15, 11:00 AM - 1:00 PM
Sun, Aug 16, 12:00 PM - 2:00 PM
10 Robinson Street10 Robinson Street10 Robinson Street10 Robinson Street
Save
Ask
Tour
Hide
Share

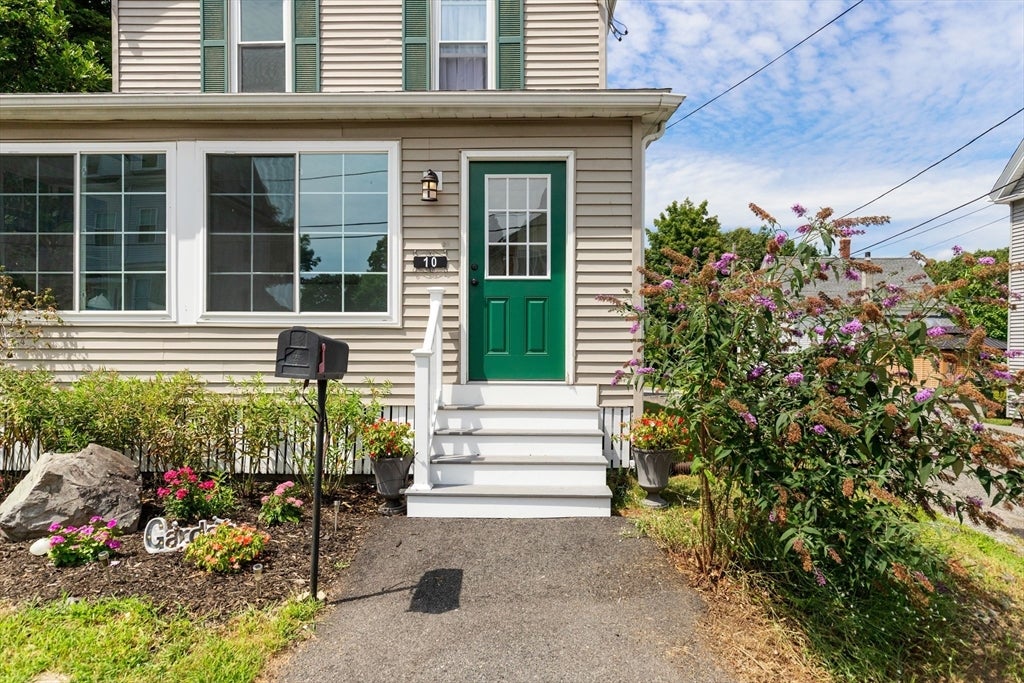
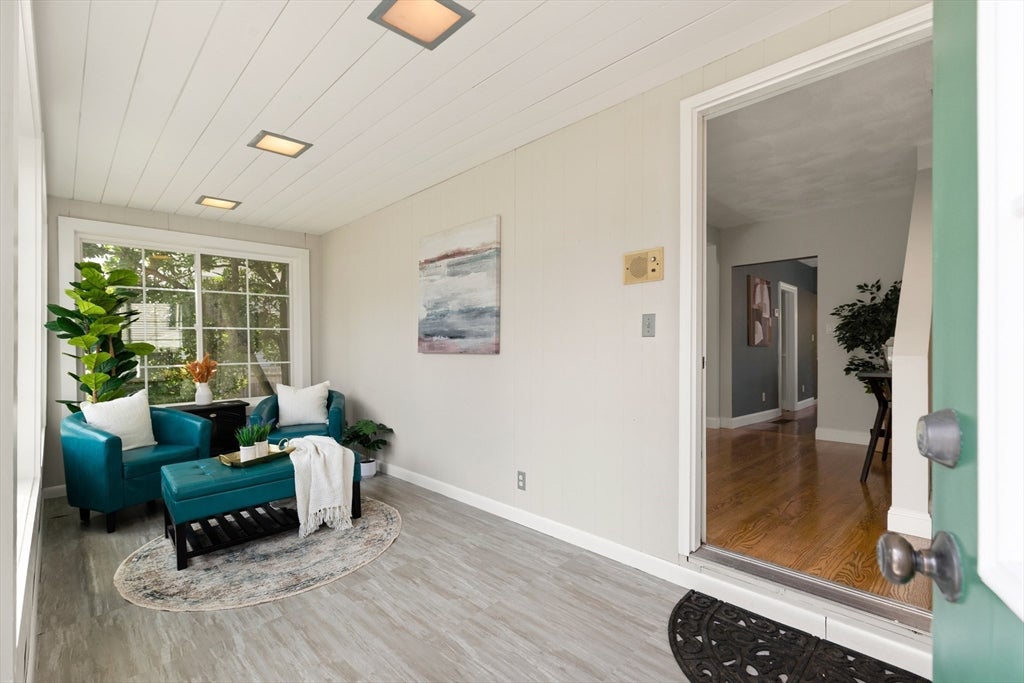
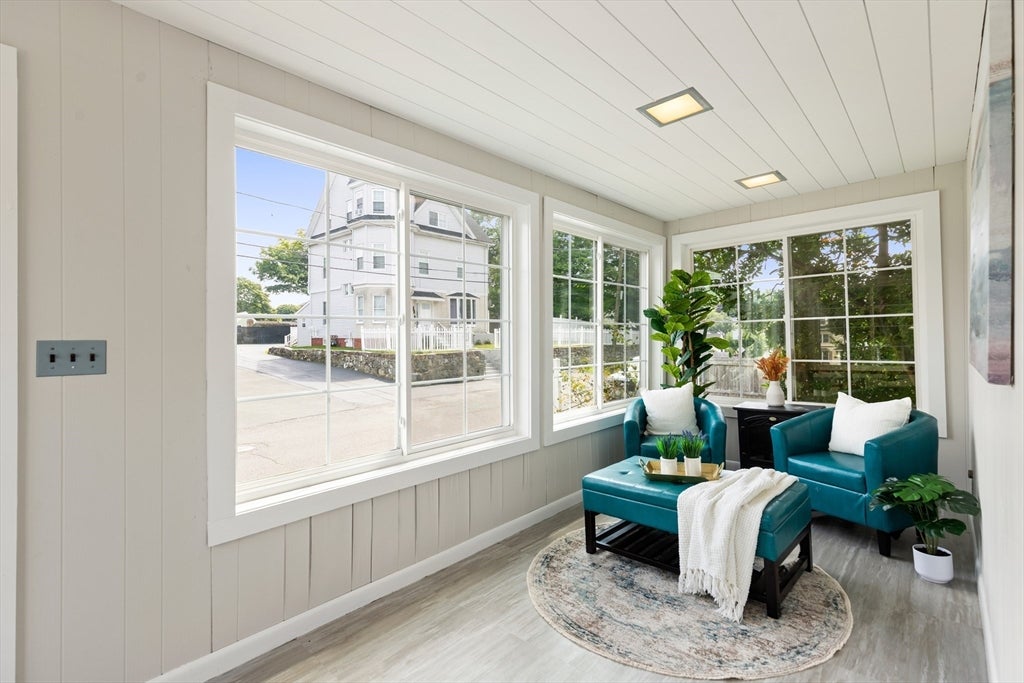
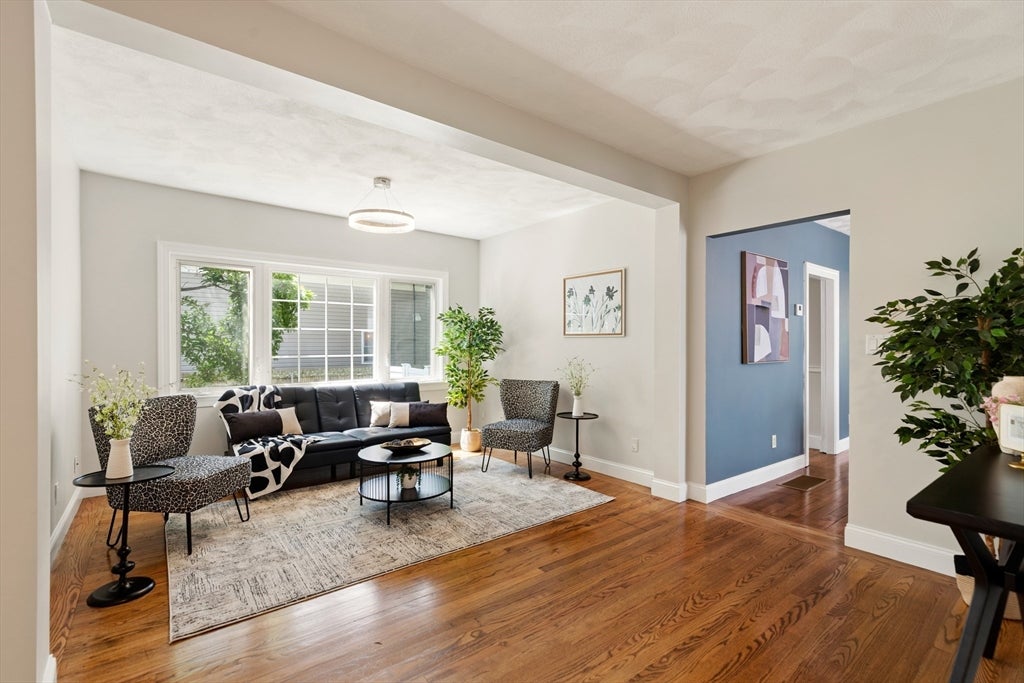
This is the property that you've been waiting for! A Classic New England Style Colonial with front gabled design offering 2 stories of living space, an enclosed front porch, vinyl siding, traditional architectural character. First floor includes living room, dining room, office or den, and an oversized fully applianced kitchen, an abundance of cabinetry with new quartz countertops. Upstairs the Master Bedroom suite invites repose with a charming electric fireplace, built in shelving, walk-in closet, full bathroom with walk-in shower. Additionally 3 more bedrooms and an updated full bathroom with jacuzzi tub. The home has been freshly painted, hard wood floors and new wall to wall carpeting. Brand New Roof with newer furnace and hot water tank make this truly move-in ready. Level fenced in yard with patio sitting areas is perfect for all your outdoor entertaining. Located in a prime location with easy access to the Northern Strand Community Trail, World Series Park, Saugus Center and easy access to Route One with an abundance of shopping and dining options.

Save
Ask
Tour
Hide
Share
Listing Snapshot
Price 
$679,900
Days On Site 
0 Days
Bedrooms 
4
Inside Area (SqFt) 
1,802 sqft
Total Baths 
2
Full Baths 
2
Partial Baths 
N/A
Lot Size 
0.11 Acres
Year Built 
1900
MLS® Number 
73562124
Status 
Active
Property Tax 
$6,131
HOA/Condo/Coop Fees 
N/A
Sq Ft Source 
Public Records
Friends & Family
Recent Activity
an hour agoListing updated with changes from the MLS®
2 hours agoListing first seen on site
General Features
Acres 
0.11
Disclosures 
All info is to the best of the sellers knowledge and deemed reliable but buyers and their agents to perform own due diligence. Seepage in Basement during heavy stormsno heat source in kitchenMaster Bedroom has electric fireplace with heat.
Foundation 
StoneSlab
Parking 
PavedOff StreetTandem
Parking Spaces 
2
Property Sub Type 
Single Family Residence
Sewer 
Public Sewer
SqFt Above 
1802
SqFt Total 
1802
Style 
Colonial
Water Source 
Public
Zoning 
RES
Interior Features
Appliances 
Gas Water HeaterWater HeaterRangeOvenDishwasherDisposalRefrigerator
Basement 
FullWalk-Out AccessDirt FloorUnfinished
Cooling 
Window Unit(s)
Electric 
200+ Amp Service
Fireplace 
Yes
Fireplace Features 
Master Bedroom
Fireplaces 
1
Flooring 
CarpetLaminateHardwood
Heating 
Natural GasBaseboardForced AirElectricZoned
Interior 
Walk-In Closet(s)Ceiling Fan(s)
Laundry Features 
Gas Dryer HookupWasher Hookup
Window Features 
Insulated WindowsScreens
Bathroom 1 
Dimensions - 8.5x5.75Level - SecondArea - 48
Bathroom 2 
Dimensions - 7.5x7Level - SecondArea - 52
Bedroom 2 
Dimensions - 11x8Level - SecondArea - 88
Bedroom 3 
Dimensions - 12x7Level - SecondArea - 84
Bedroom 4 
Dimensions - 9.5x9.5Level - SecondArea - 90
Dining Room 
Dimensions - 9.5x12.5Level - FirstArea - 118
Kitchen 
Dimensions - 19x11Level - FirstArea - 209
Living Room 
Level - Second
Master Bedroom 
Dimensions - 13.5x11.5Level - SecondArea - 155
Office 
Dimensions - 12.75x9.5Level - FirstArea - 121
Save
Ask
Tour
Hide
Share
Exterior Features
Construction Details 
Frame
Exterior 
Rain Gutters
Fencing 
Fenced
Lot Features 
Corner Lot
Patio And Porch 
PatioPorchEnclosed
Roof 
Shingle
Windows/Doors 
Insulated WindowsScreens
Community Features
Community Features 
Park
Financing Terms Available 
Contract
Schools
School District
Unknown
Elementary School
Douglas Waybright Elementary
Middle School
Saugus Middle School
High School
Saugus High
Listing courtesy of Donald Cranley of Leading Edge Real Estate


The property listing data and information, or the Images, set forth herein were provided to MLS Property Information Network, Inc. from third party sources, including sellers, lessors, landlords, and public records, and were compiled by MLS Property Information Network, Inc. The property listing data and information, and the Images, are for the personal, non-commercial use of consumers having a good faith interest in purchasing, leasing or renting listed properties of the type displayed to them and may not be used for any purpose other than to identify prospective properties which such consumers may have a good faith interest in purchasing, leasing or renting. MLS Property Information Network, Inc. and its subscribers disclaim any and all representations and warranties as to the accuracy of the property listing data and information, or as to the accuracy of any of the Images, set forth herein.

Last checked 2026-08-11 11:19 PM UTC

Neighborhood & Commute
Source: Walkscore
Disclosure: Community information and market data powered by Constellation Data Labs. Information is deemed reliable but not guaranteed.
Save
Ask
Tour
Hide
Share