

33 Tedford AveRevere, MA02151
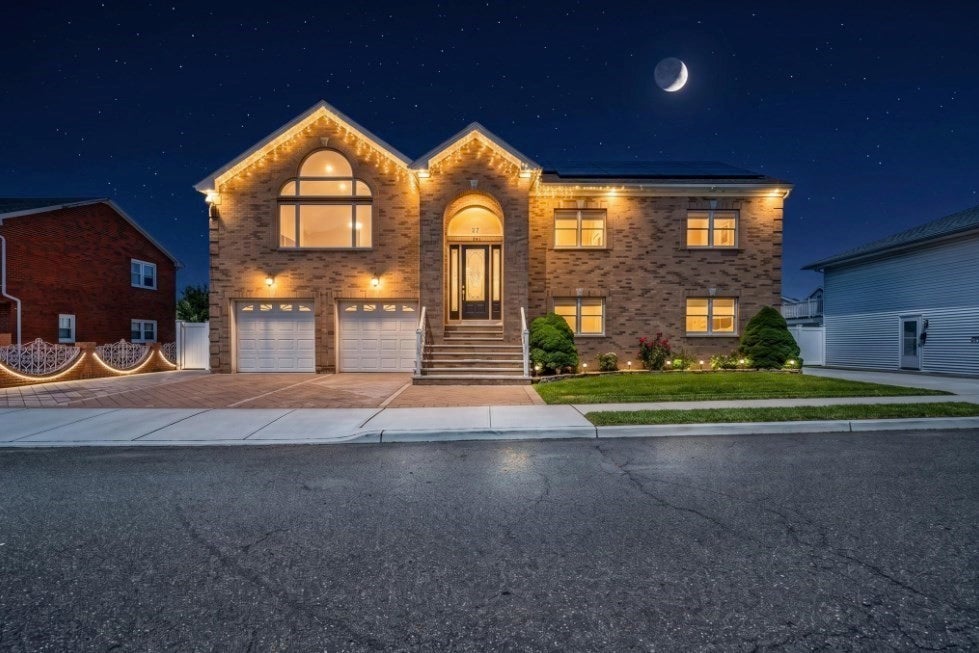
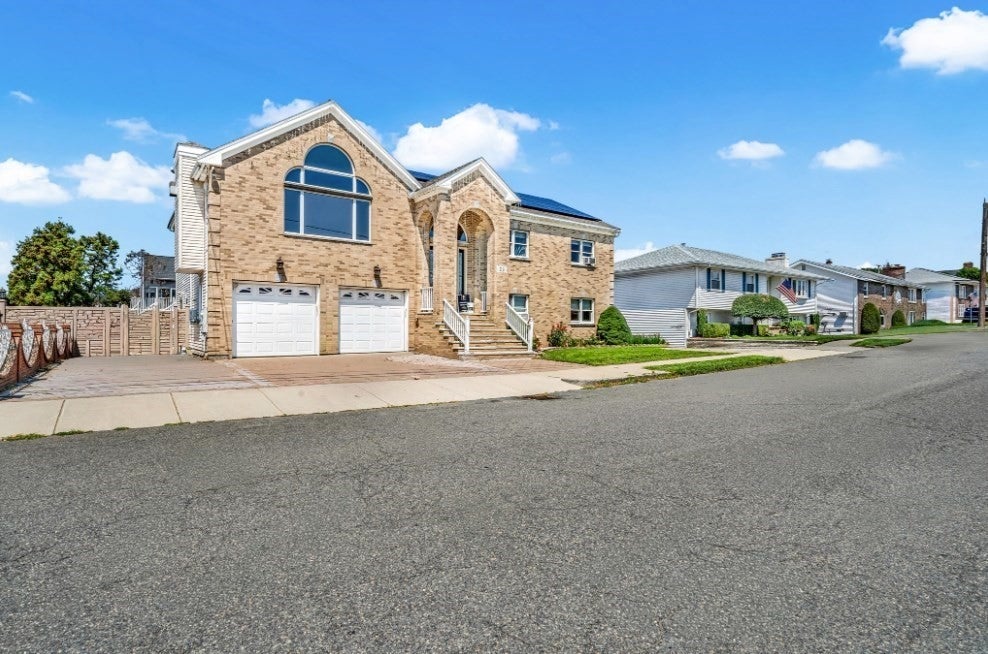
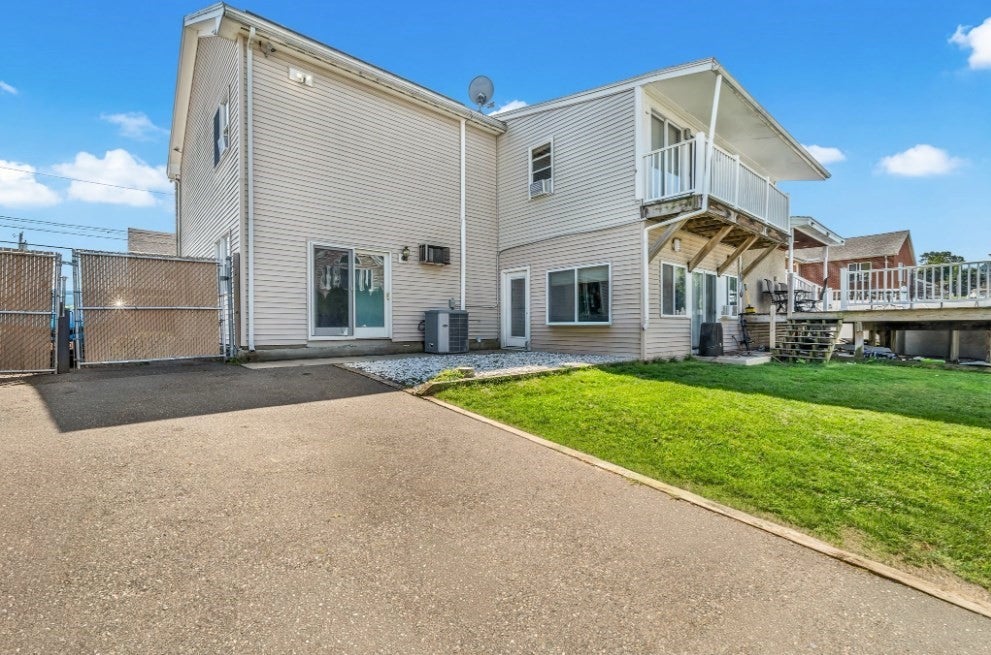
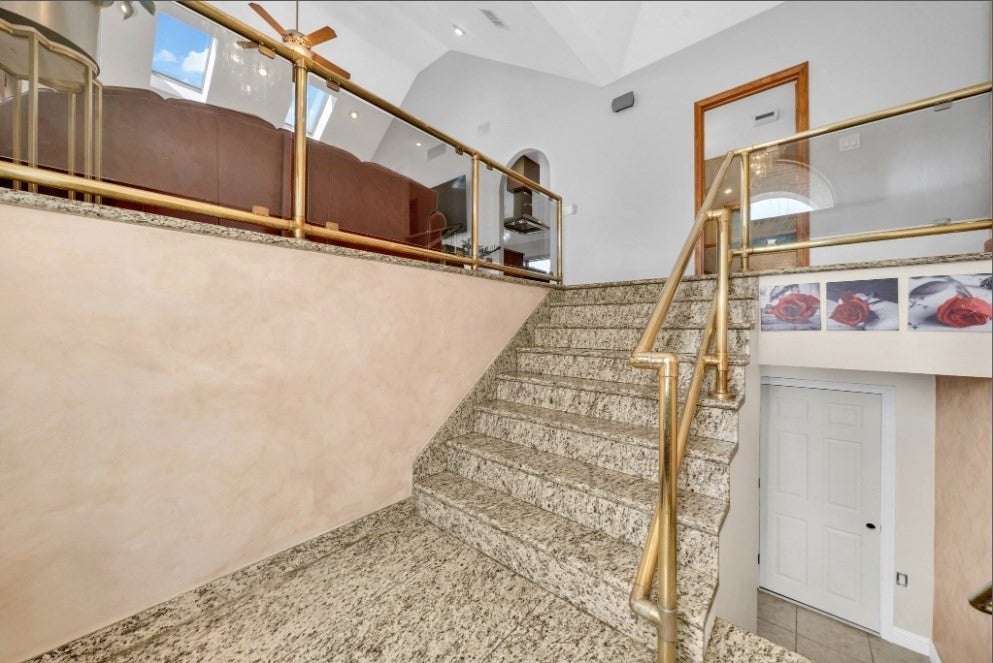
Team Bedoya proudly presents this exceptional 2-family home in desirable West Revere, offering an impressive combination of space, comfort, versatility, and outdoor living.The expansive main residence welcomes you with high ceilings, abundant natural light, and a beautifully designed open-concept layout. At the heart of the home is a chef’s kitchen featuring granite countertops, double ovens, generous cabinetry, and seamless flow into the dining area. The spacious living room is highlighted by a gas fireplace, creating a warm and inviting setting for everyday living and entertaining.The main level offers four generously sized bedrooms, including a primary suite with a private bathroom, plus an additional full bath featuring a Jacuzzi tub.The finished lower level significantly expands the living space with a full bathroom, laundry area, sitting room, game/bonus room, and an additional flexible room. With separate exterior access, this level offers excellent versatility for extended living, recreation, a home office, or potential future ADU possibilities, subject to city approval.The second unit features two bedrooms, a kitchen, and a full bathroom—an excellent opportunity for rental income or comfortable accommodations for extended family.Outside, the property continues to impress with a private backyard retreat featuring an above-ground swimming pool, perfect for summer entertaining and relaxation. A 2-car garage plus approximately five additional off-street parking spaces provide exceptional convenience.A rare opportunity in West Revere offering remarkable interior space, multiple living options, income potential, abundant parking, and outdoor amenities—all in one property.
| 2 hours ago | Listing updated with changes from the MLS® | |
| 2 hours ago | Listing first seen on site |

The property listing data and information, or the Images, set forth herein were provided to MLS Property Information Network, Inc. from third party sources, including sellers, lessors, landlords, and public records, and were compiled by MLS Property Information Network, Inc. The property listing data and information, and the Images, are for the personal, non-commercial use of consumers having a good faith interest in purchasing, leasing or renting listed properties of the type displayed to them and may not be used for any purpose other than to identify prospective properties which such consumers may have a good faith interest in purchasing, leasing or renting. MLS Property Information Network, Inc. and its subscribers disclaim any and all representations and warranties as to the accuracy of the property listing data and information, or as to the accuracy of any of the Images, set forth herein.
Last checked 2026-08-11 11:19 PM UTC