

667 Tremont Street ABoston, MA02118
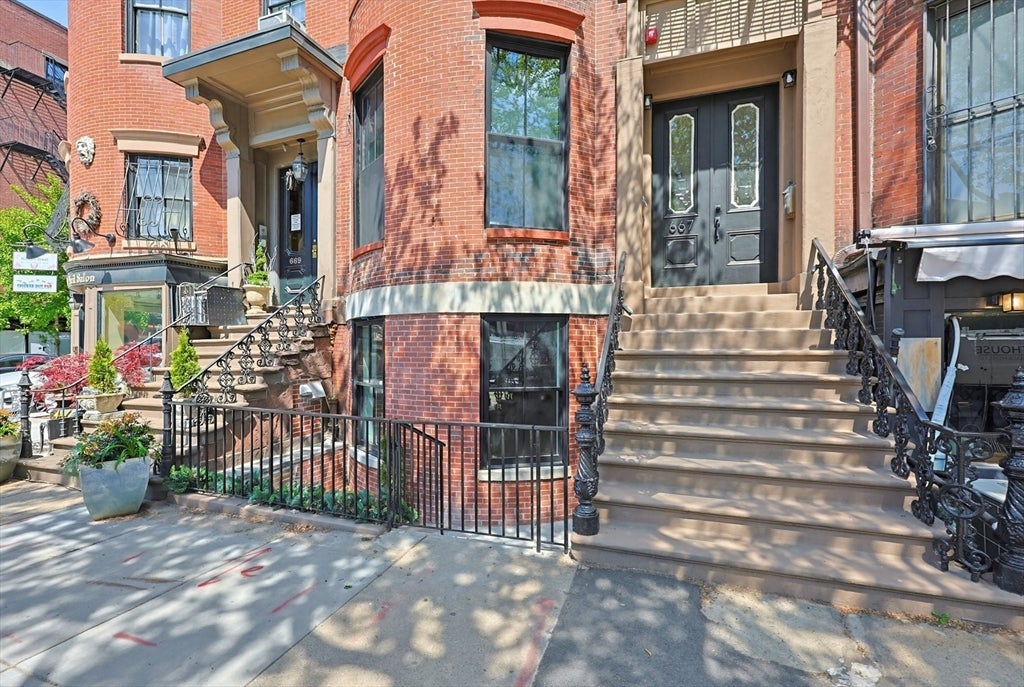
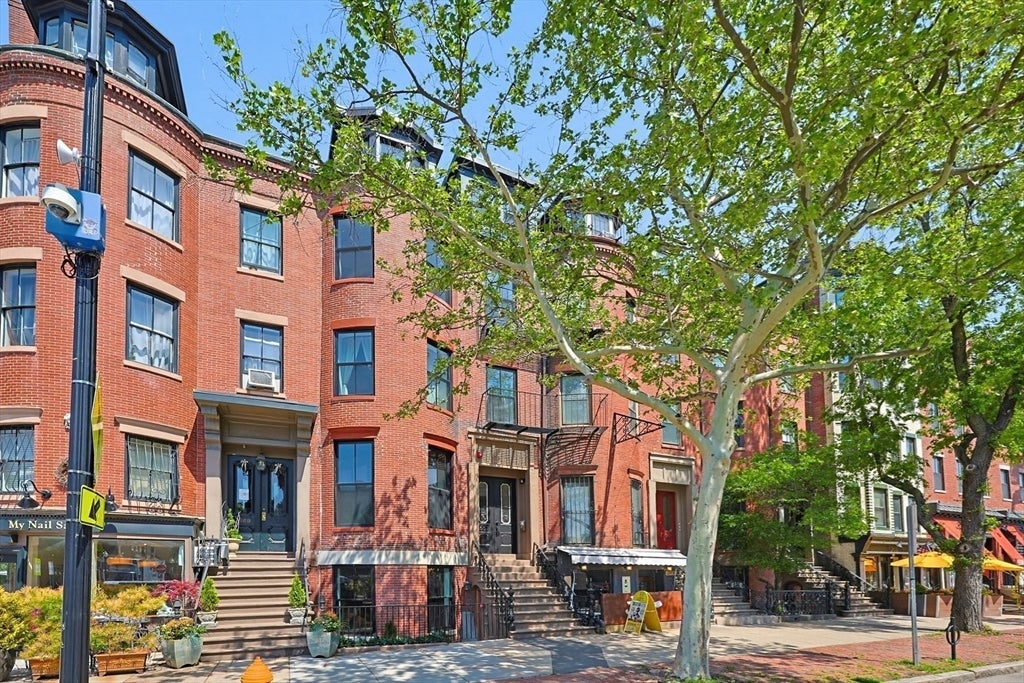
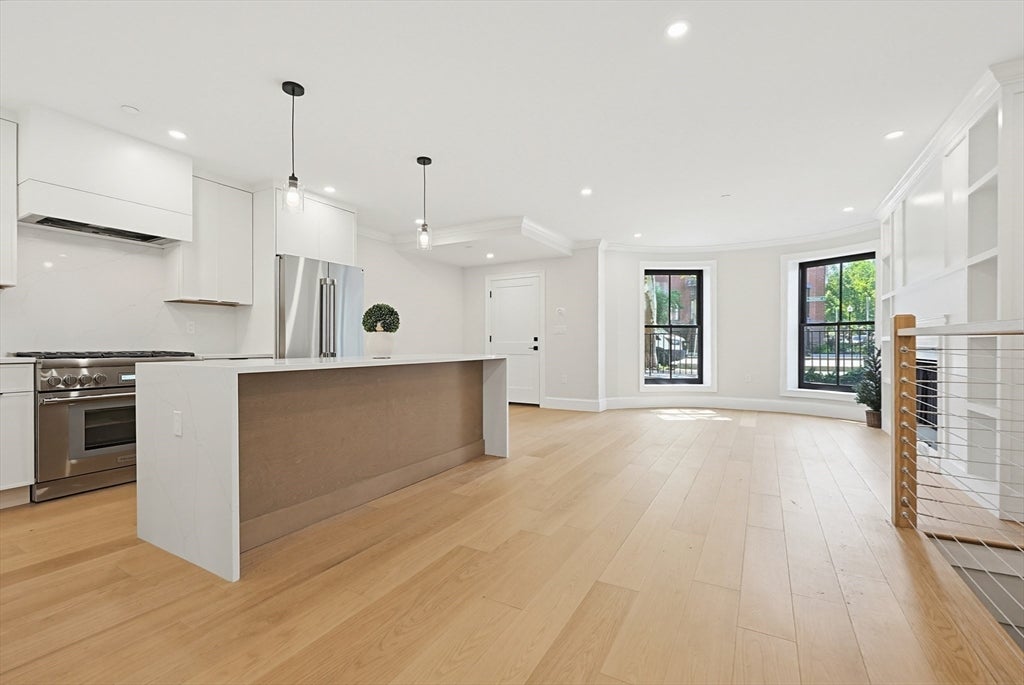
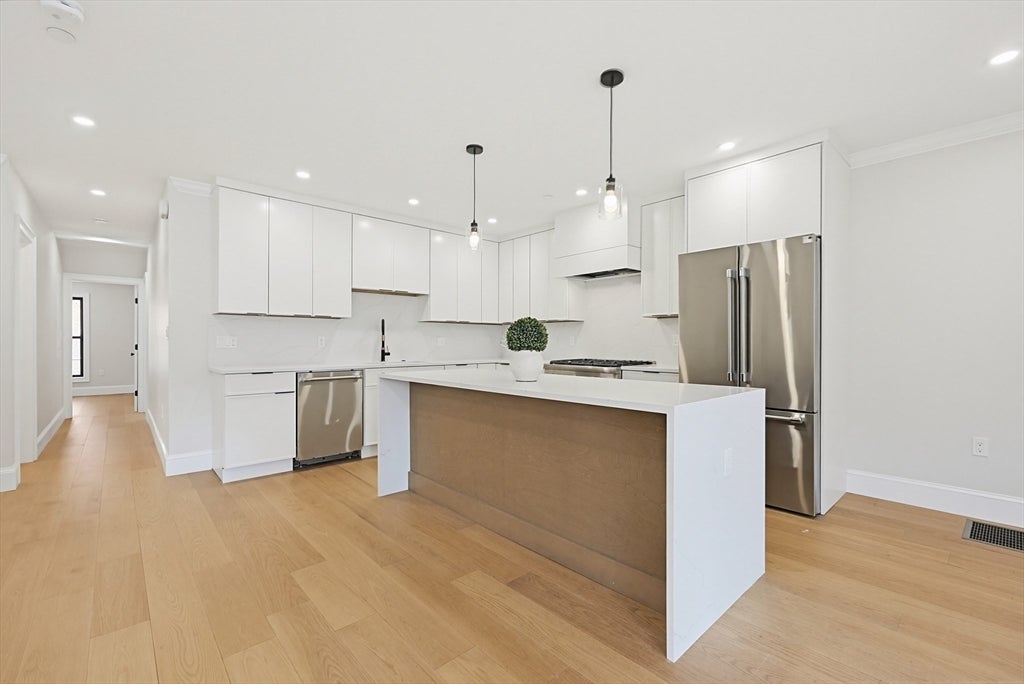
New construction brownstone in prime location with two private patios! A perfect blend of quintessential South End historic charm & high end modern luxury & amenities, this massive 3 bed plus den 3.5 bathroom duplex features a sprawling open concept & 2 living rooms. The oversized luxury kitchen features thermador appliances, & calacatta quartz countertops. The open concept dining & living is area adorned w/ masterful finish carpentry/ millwork & stunning ornamental gas fireplace. The Spacious Primary bedroom features luxurious en suite bath w dbl vanity & large closet. Two well sized guest beds feature guest baths just off their entrance. Downstairs a large 2nd living room outfitted with wetbar & glass sliders walks out to your beautiful private walkout patio. Opposite the living room is a large flex space/ playroom & queen size interior den/4th bedroom/gym/ home office! 2nd living room has glass sliders to private patio! 1 Rental parking included, first year paid by seller. 1 Direct access deeded Parking spot available for purchase also.
| 2 hours ago | Listing updated with changes from the MLS® | |
| 2 hours ago | Listing first seen on site |

The property listing data and information, or the Images, set forth herein were provided to MLS Property Information Network, Inc. from third party sources, including sellers, lessors, landlords, and public records, and were compiled by MLS Property Information Network, Inc. The property listing data and information, and the Images, are for the personal, non-commercial use of consumers having a good faith interest in purchasing, leasing or renting listed properties of the type displayed to them and may not be used for any purpose other than to identify prospective properties which such consumers may have a good faith interest in purchasing, leasing or renting. MLS Property Information Network, Inc. and its subscribers disclaim any and all representations and warranties as to the accuracy of the property listing data and information, or as to the accuracy of any of the Images, set forth herein.
Last checked 2026-08-11 11:19 PM UTC