

16 Middleby RoadLexington, MA02421
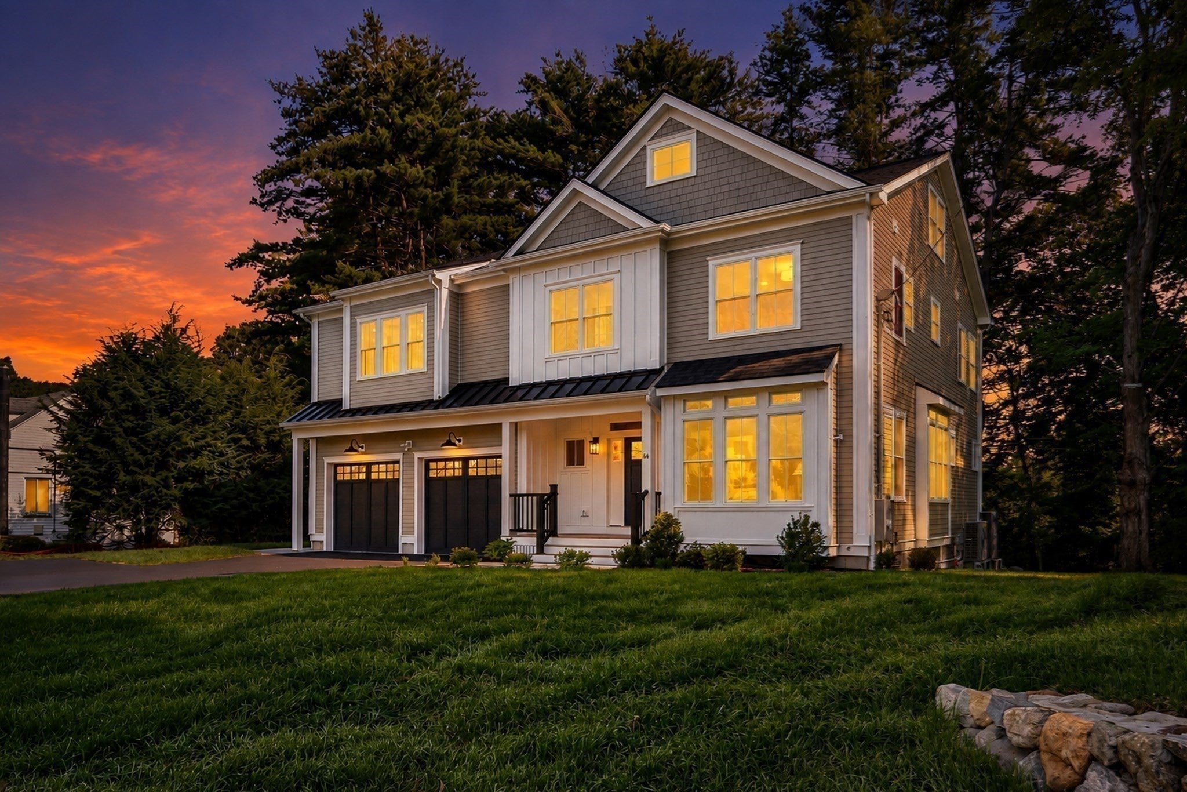
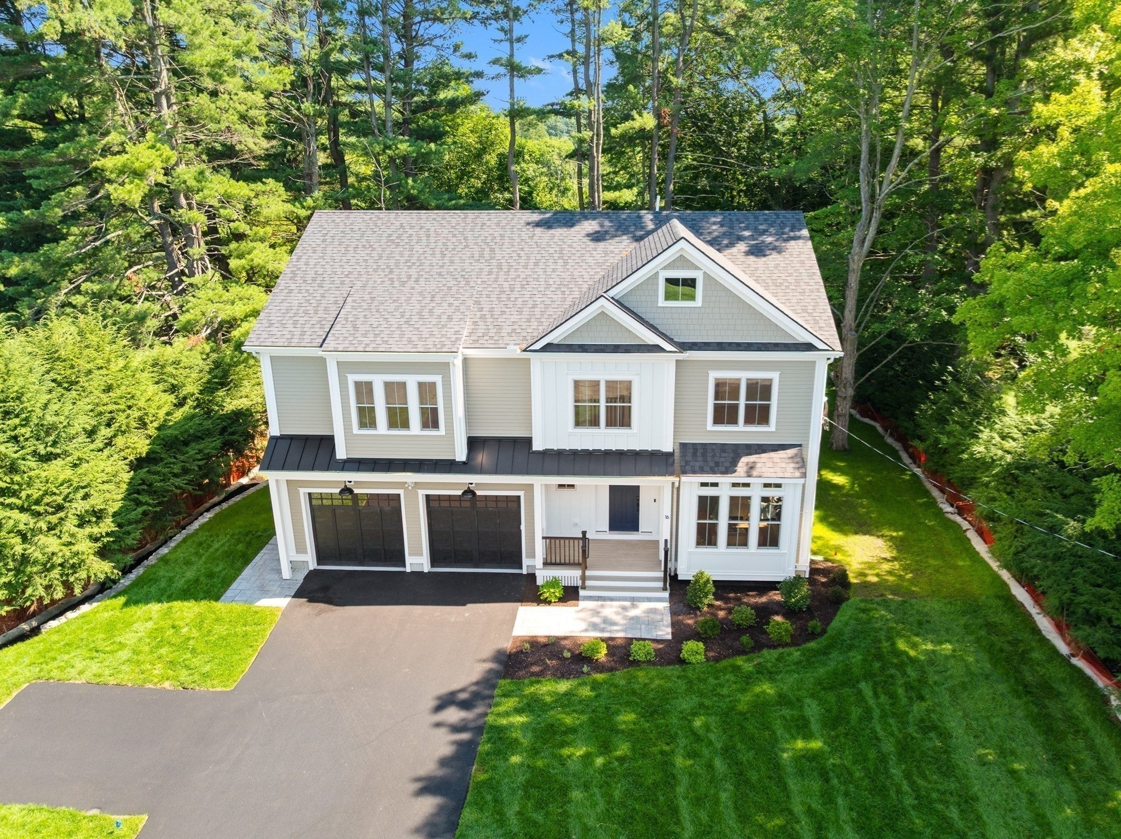
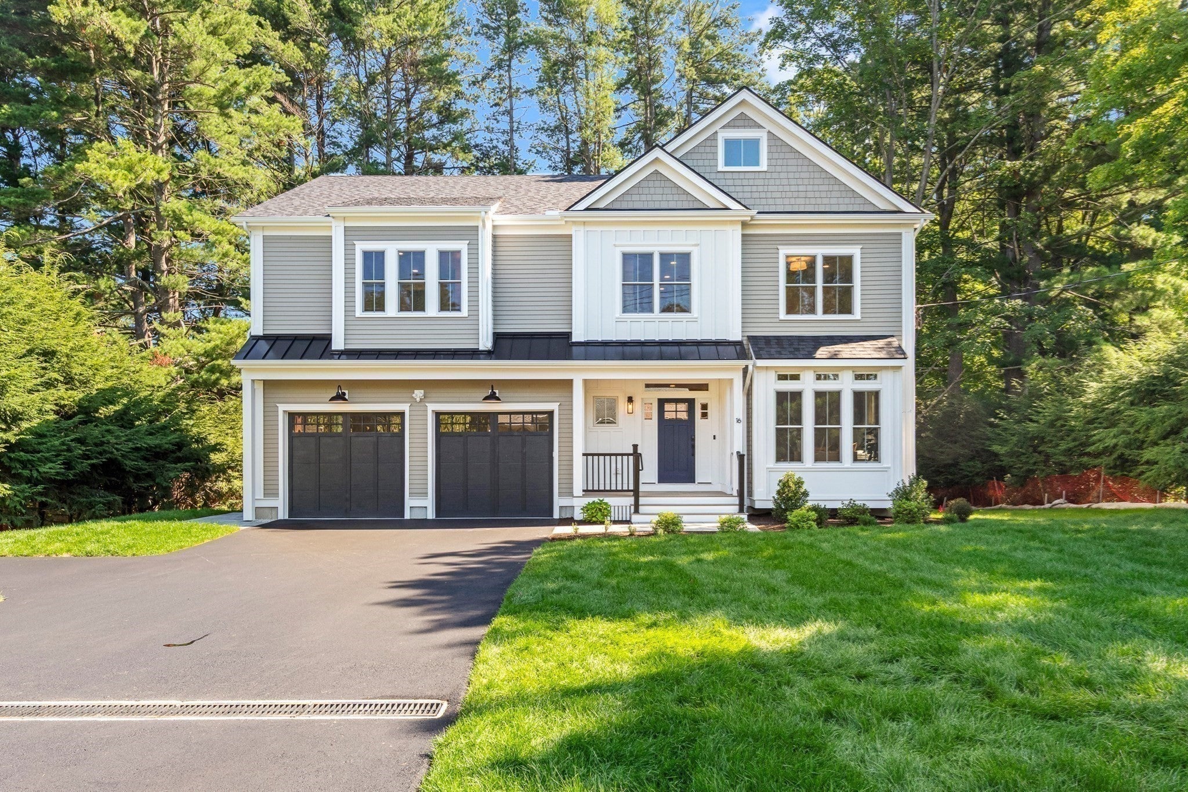
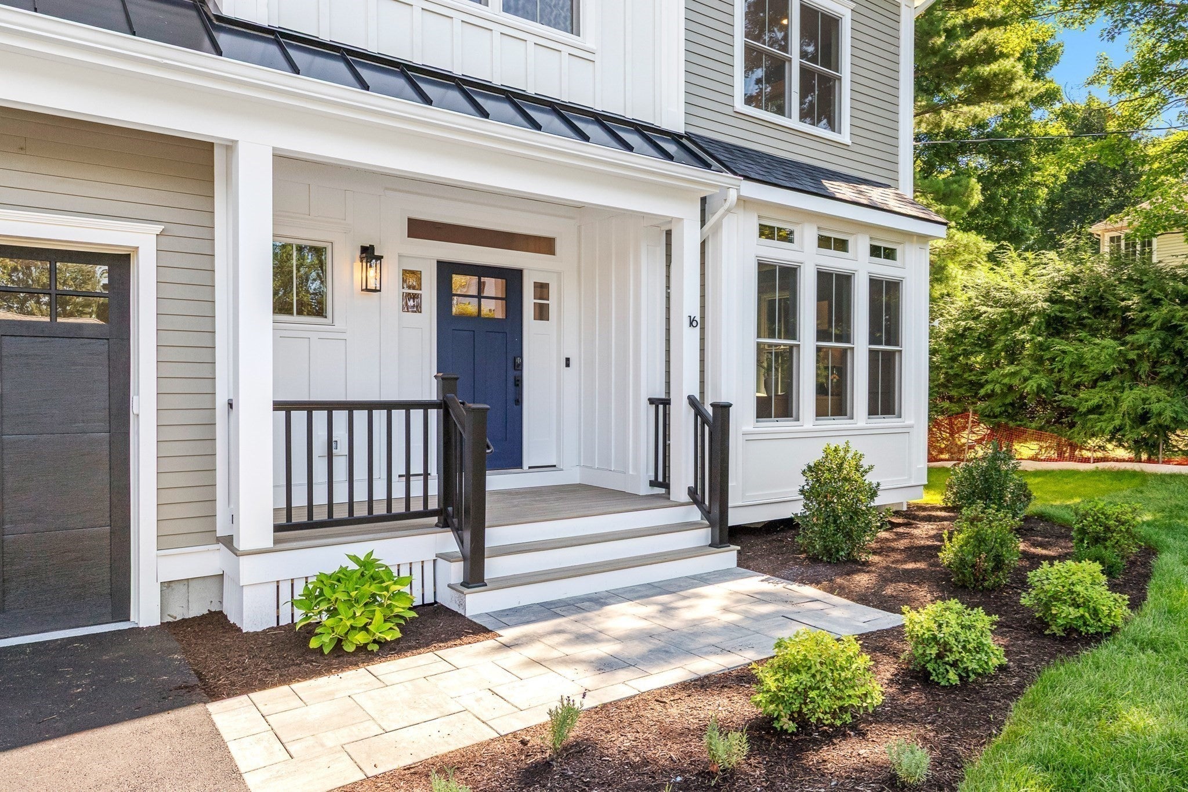
Luxurious yet comfortable. Sprawling, yet thoughtful and cohesive. These are just a few thoughts that will come to mind as you visit 16 Middleby Road. This stunner makes a pretty compelling case for hitting the easy button. Built in 2026, it has all the things you could hope for in a new construction home! Carefully designed with extended family in mind, yet a layout that feels genuinely livable and a setting that is anything but ordinary! The kitchen is the natural gathering spot, with quartz counters, a generous island, high end stainless steel appliances and warm brass accents, opening seamlessly to the fireplaced living room then out to the deck overlooking the incredible, lush green yard, filled with mature trees. The main level offers a mudroom, versatile office (or optional bedroom) along with a full bath, while upstairs the dedicated laundry room is followed by four spacious bedrooms include a dreamy owner’s suite with two walk-in closets and a luxurious bathroom with soaking tub. The uppermost level adds a flexible two-room suite, while the lower level brings an "in-law" suite with its own kitchenette, full bath, large closet and sliding glass door access to a private stone patio. Outside, acres upon acres of conservation land create a backyard that feels wonderfully wild and private, with trails, bullfrogs and endless birdwatching just beyond the treescape. And somehow, the Center, the bike-path, Hayden Recreation and Lincoln Field are just a stroll away, with the coveted Bridge School right around the corner!
| 4 days ago | Listing updated with changes from the MLS | |
| a week ago | Price changed to $2,999,000 | |
| a week ago | Status changed to Active | |
| 2 months ago | Listing first seen on site |

The property listing data and information, or the Images, set forth herein were provided to MLS Property Information Network, Inc. from third party sources, including sellers, lessors, landlords, and public records, and were compiled by MLS Property Information Network, Inc. The property listing data and information, and the Images, are for the personal, non-commercial use of consumers having a good faith interest in purchasing, leasing or renting listed properties of the type displayed to them and may not be used for any purpose other than to identify prospective properties which such consumers may have a good faith interest in purchasing, leasing or renting. MLS Property Information Network, Inc. and its subscribers disclaim any and all representations and warranties as to the accuracy of the property listing data and information, or as to the accuracy of any of the Images, set forth herein.
Last checked 2026-10-21 11:35 PM UTC