

9 Sycamore StSomerville, MA02143
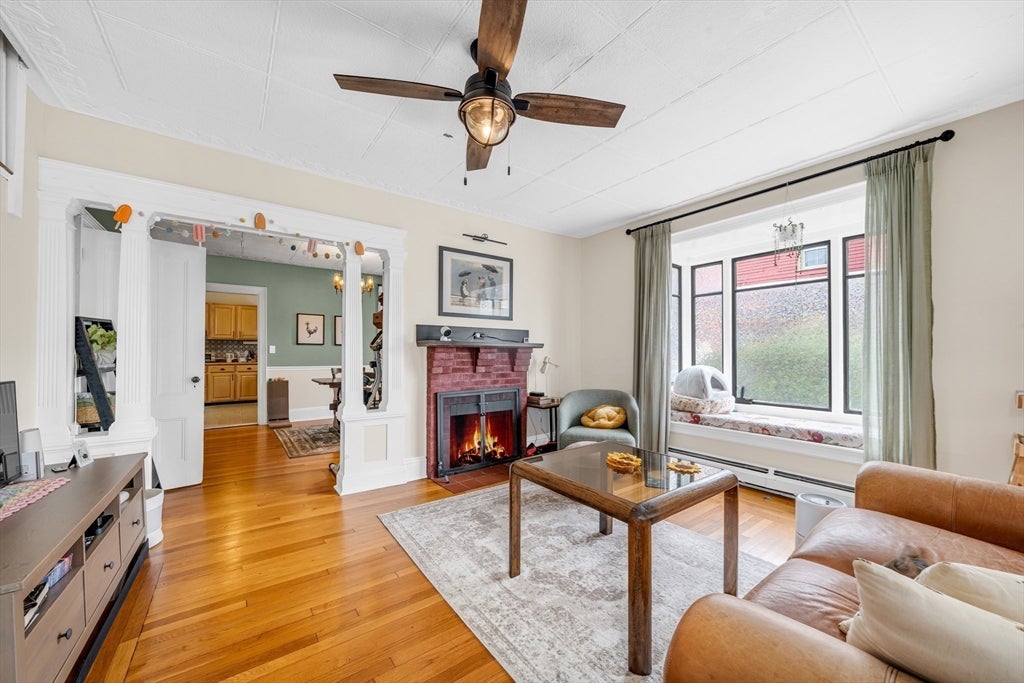
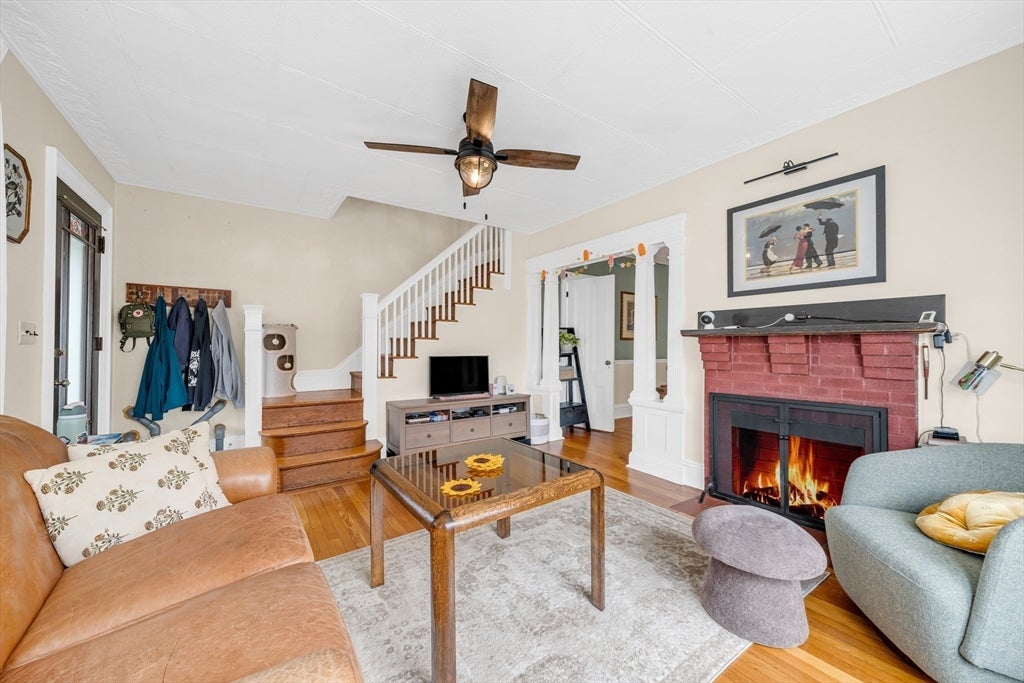
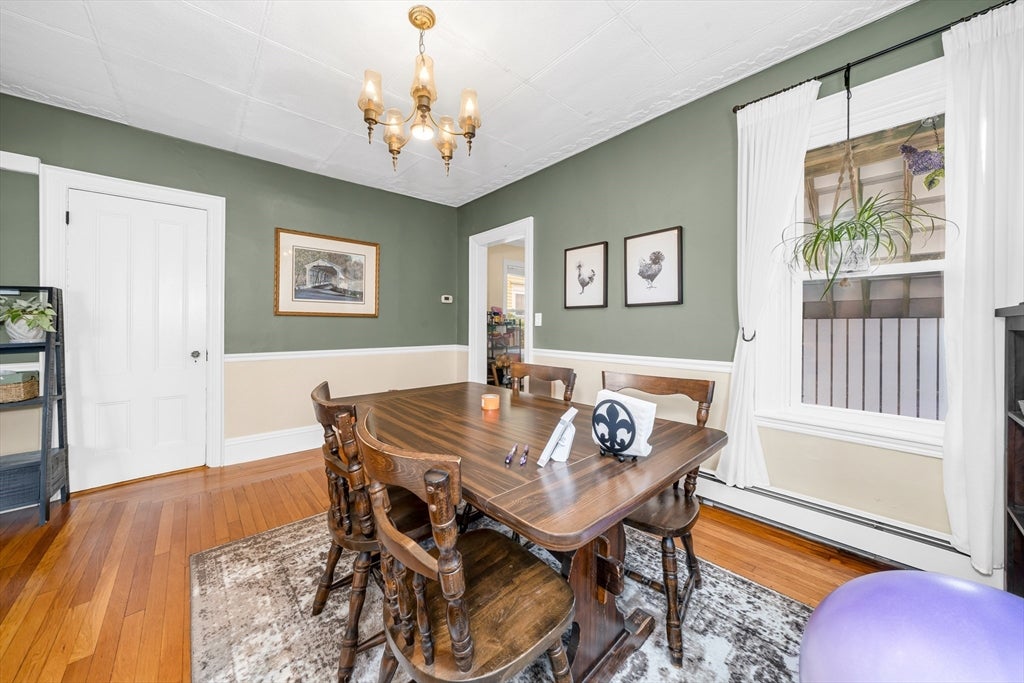
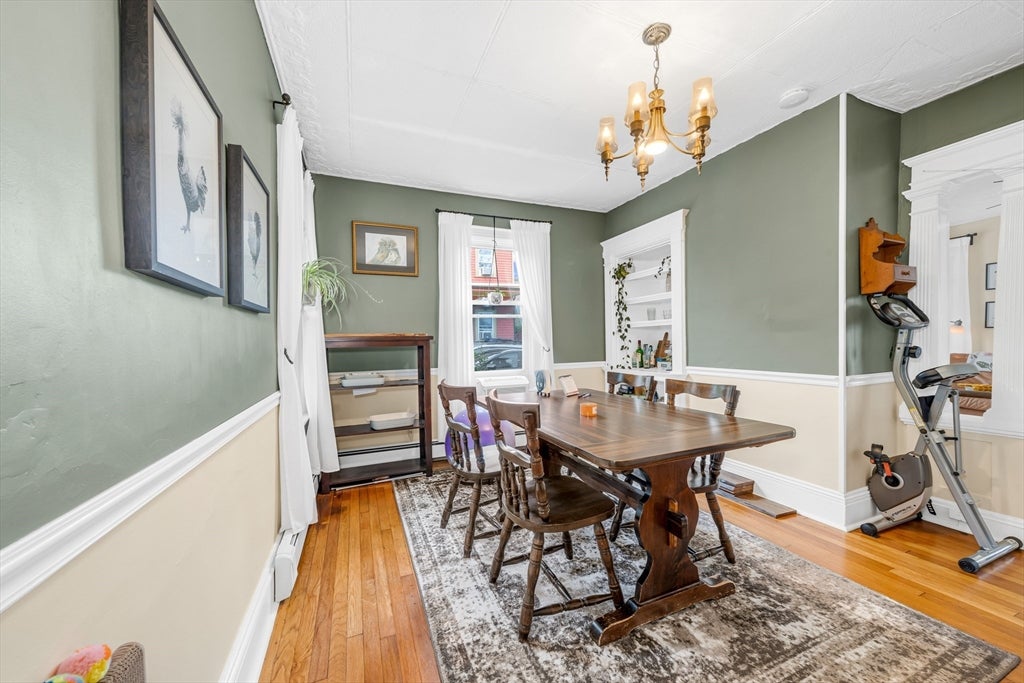
Classic Somerville charm shines throughout this beautifully cared-for two-family home. Warm and inviting, the property features hardwood floors, sun-filled rooms, comfortable living across three levels, and distinctive details including a tin ceiling in the first-floor apartment. A versatile layout includes a larger multi-level unit and a separate one-bedroom apartment, offering an appealing opportunity for owner-occupants and investors alike, with existing income and room for future upside. Thoughtful improvements include high-efficiency heating, Mass Save insulation, chimney work and a newer roof. Conveniently located near Highland Ave, with a Green Line connection within walking distance and easy access to Davis and Union Squares, neighborhood restaurants, shops and public transportation. A special Somerville home combining timeless character, everyday convenience, income and potential.
| 52 minutes ago | Listing updated with changes from the MLS® | |
| an hour ago | Listing first seen on site |

The property listing data and information, or the Images, set forth herein were provided to MLS Property Information Network, Inc. from third party sources, including sellers, lessors, landlords, and public records, and were compiled by MLS Property Information Network, Inc. The property listing data and information, and the Images, are for the personal, non-commercial use of consumers having a good faith interest in purchasing, leasing or renting listed properties of the type displayed to them and may not be used for any purpose other than to identify prospective properties which such consumers may have a good faith interest in purchasing, leasing or renting. MLS Property Information Network, Inc. and its subscribers disclaim any and all representations and warranties as to the accuracy of the property listing data and information, or as to the accuracy of any of the Images, set forth herein.
Last checked 2026-08-11 11:14 PM UTC