

Northampton Station Residences27 Guild Street 101Boston, MA02119
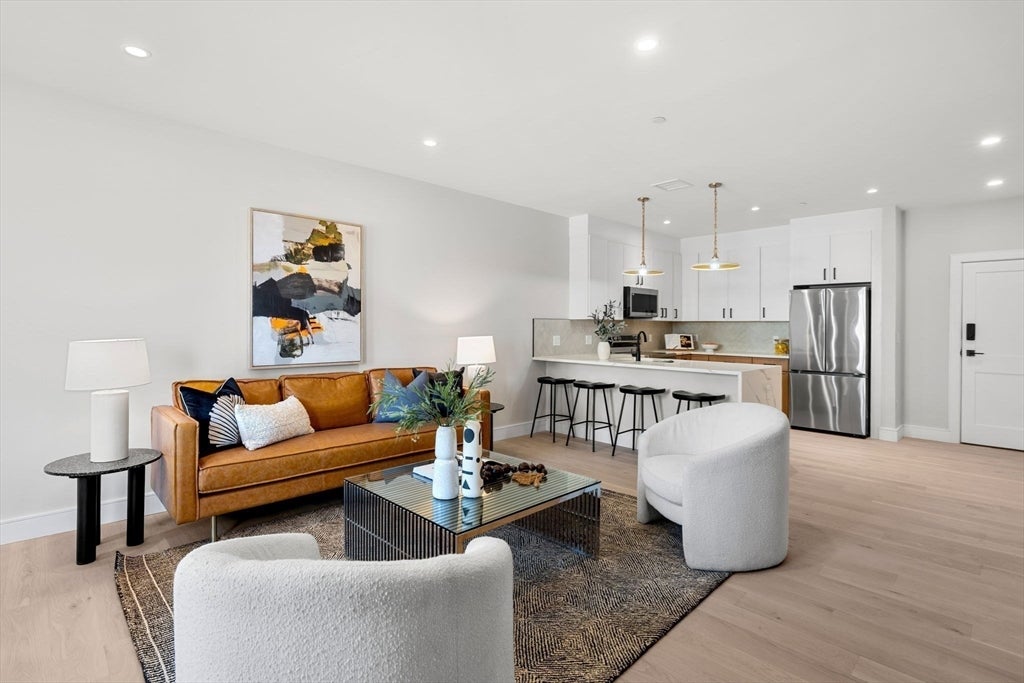

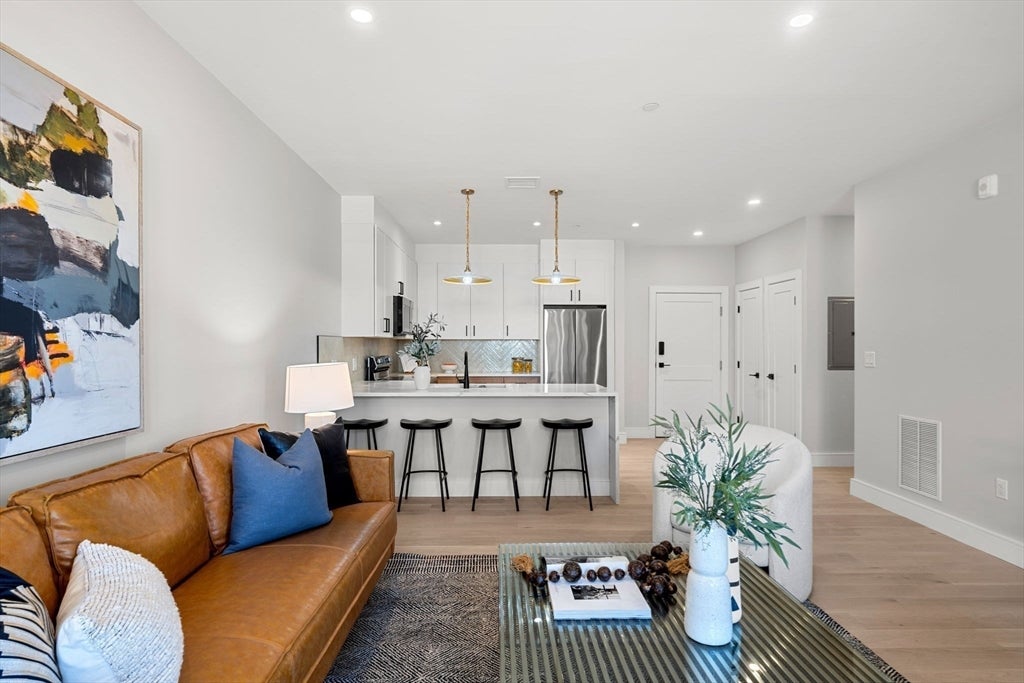
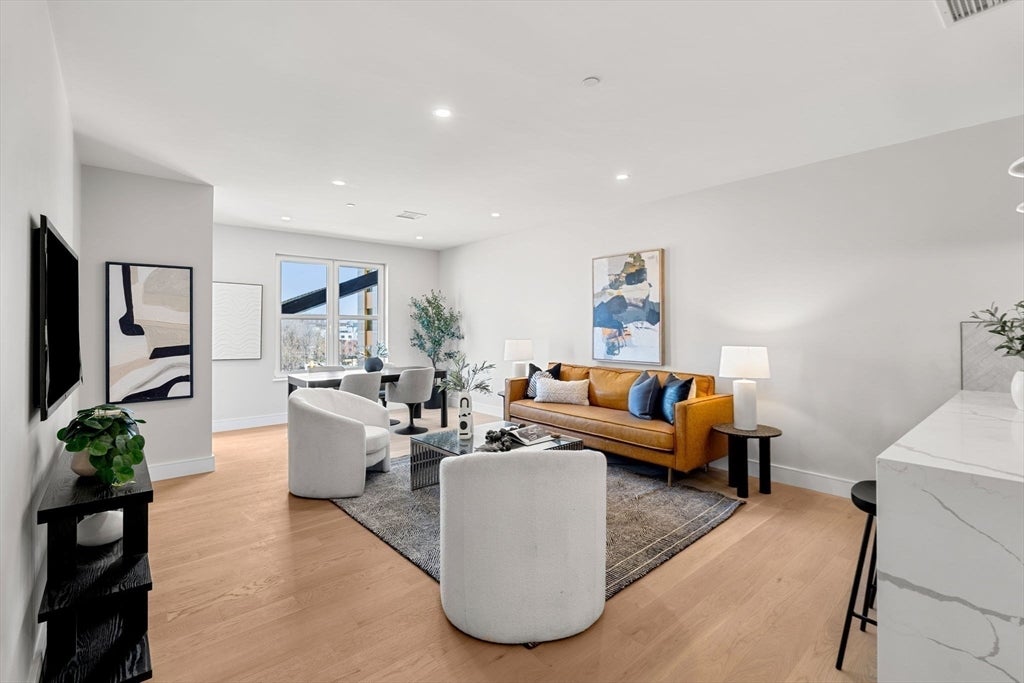
Welcome to Northampton Residences, a 28 unit NEW CONSTRUCTION condominium development in the heart of Fort Hill, Roxbury. This is new construction from the ground up, offering the peace of mind of all new systems, modern finishes, and a building designed for the way people live today. The location is what sets this one apart, just minutes to Longwood Medical Area, Northeastern, Jamaica Plain, Fenway, and the South End, with easy access to both the Silver and Orange Lines for an effortless commute into the Longwood hospitals, universities, or downtown. Unit 101 offers 3 bedrooms and 2 bathrooms in a thoughtfully designed open concept layout built for modern living. The kitchen features two tone cabinetry, stainless steel appliances, and a clean contemporary design that flows right into the living and dining space. Bedrooms are generously sized with large closets and plenty of natural light throughout. The building is fully amenitized with a fitness center, two resident lounges, elevator access, and bicycle storage. Unit 101 also comes with an in unit laundry hookup and a deeded garage parking space, giving you the full package of new construction quality, an unbeatable location near some of Boston's best hospitals, schools, and neighborhoods, and true city convenience.
| 7 hours ago | Listing updated with changes from the MLS® | |
| 7 hours ago | Listing first seen on site |

The property listing data and information, or the Images, set forth herein were provided to MLS Property Information Network, Inc. from third party sources, including sellers, lessors, landlords, and public records, and were compiled by MLS Property Information Network, Inc. The property listing data and information, and the Images, are for the personal, non-commercial use of consumers having a good faith interest in purchasing, leasing or renting listed properties of the type displayed to them and may not be used for any purpose other than to identify prospective properties which such consumers may have a good faith interest in purchasing, leasing or renting. MLS Property Information Network, Inc. and its subscribers disclaim any and all representations and warranties as to the accuracy of the property listing data and information, or as to the accuracy of any of the Images, set forth herein.
Last checked 2026-08-12 06:26 AM UTC