Save
Ask
Tour
Hide
Share
$665,000
New Listing

11 Mary Agnes Road
Framingham, MA01701

For Sale|Single Family Residence|Active
3
Beds
2
Total Baths
1
Full Bath
1
Partial Bath
1,411
SqFt
$471
/SqFt
1960
Built
Subdivision:
Woodfield II
County:
Middlesex
Call Now: 617-648-9415
Is this the listing for you? We can help make it yours.
617-648-9415
Upcoming Open Houses
Sat, Aug 15, 11:00 AM - 1:00 PM
Sun, Aug 16, 1:00 PM - 3:00 PM
11 Mary Agnes Road11 Mary Agnes Road11 Mary Agnes Road11 Mary Agnes Road
Save
Ask
Tour
Hide
Share

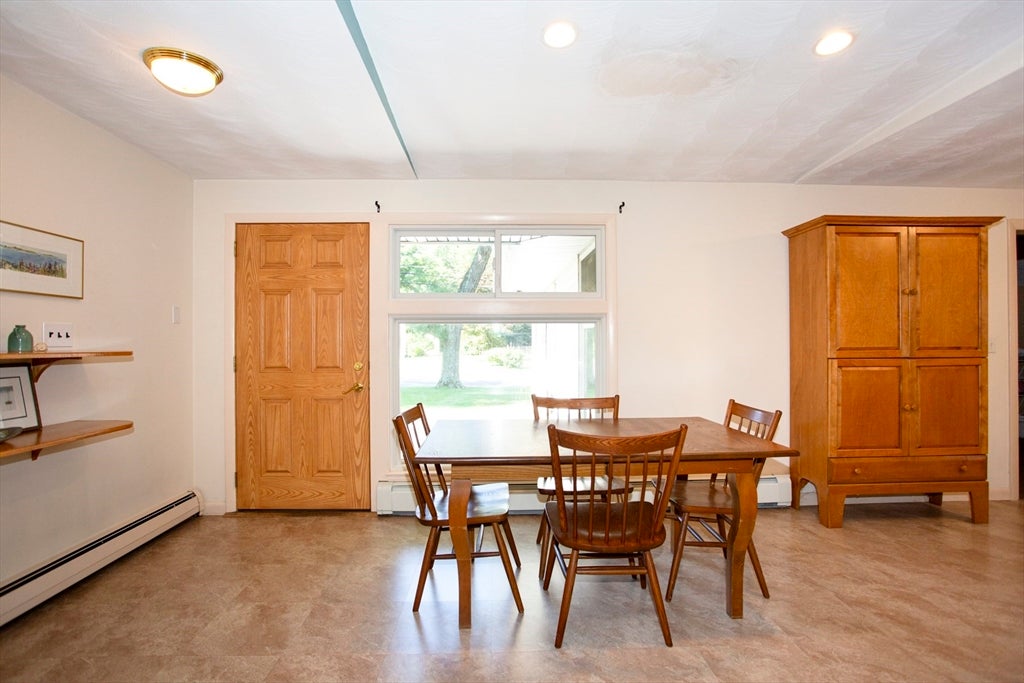
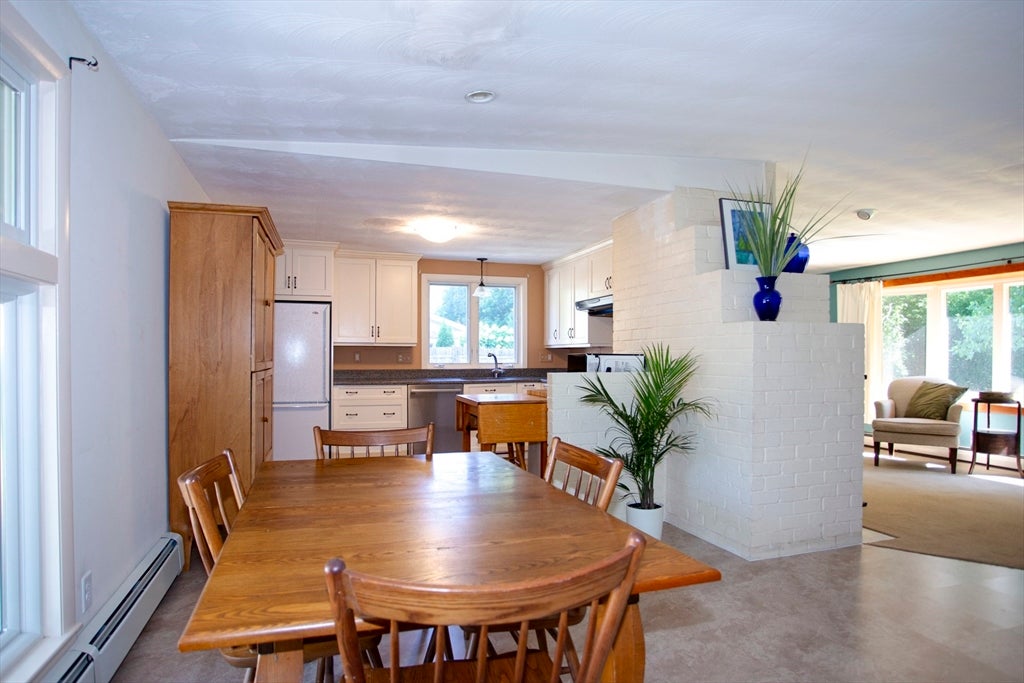
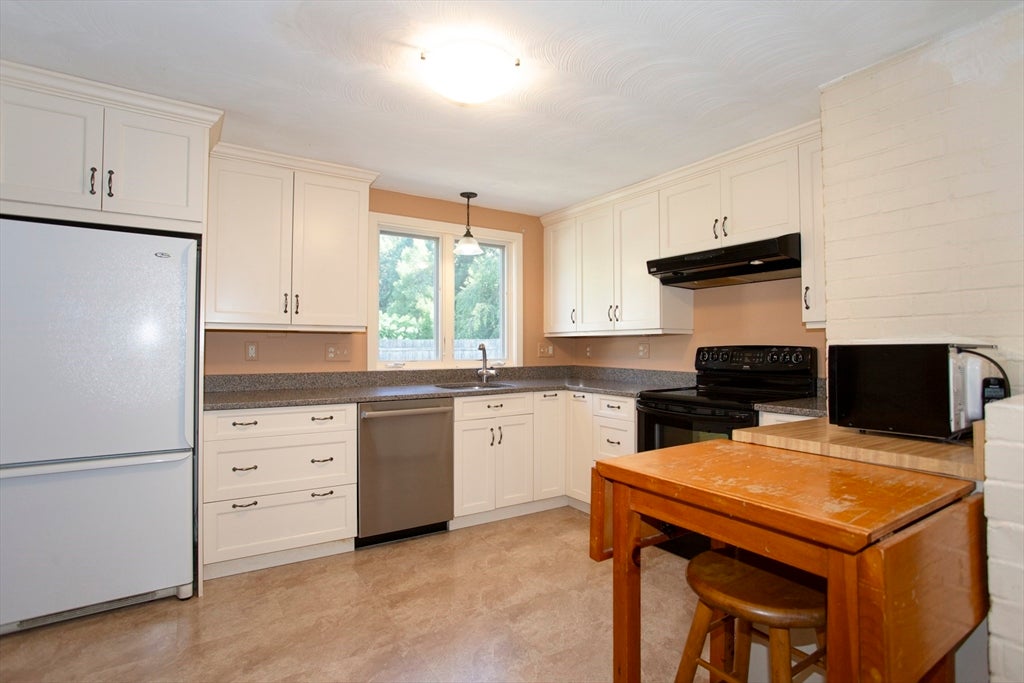
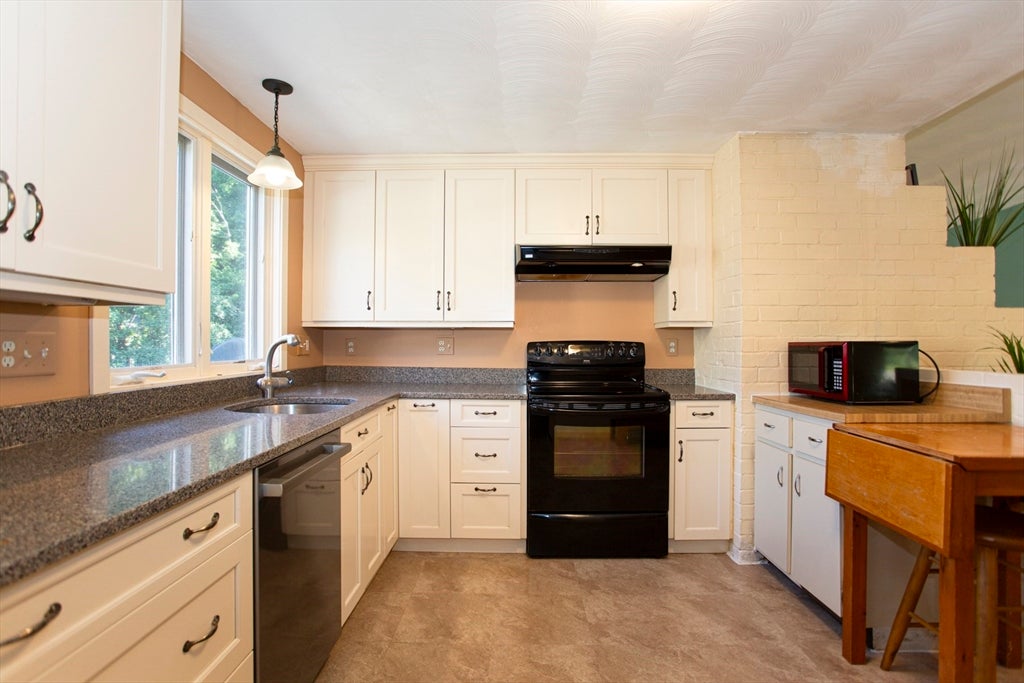
Great opportunity for easy one-level living in a well-established neighborhood with tree-lined streets and a super convenient location—just 29 minutes to Boston and close to everyday shopping. This move-in ready California L-shaped ranch offers 3 bedrooms and 1.5 baths plus an updated kitchen with durable laminate flooring. The bright living room features a vaulted ceiling, large bay window, wall-to-wall carpet, and a cozy brick corner fireplace. The flexible L-shaped layout includes a comfortable family room and laundry area with direct access to the large composite deck—perfect for relaxing or entertaining. Additional features include a side-entry one-car garage with extra storage, a level quarter-acre yard that’s easy to maintain and a long-lasting metal roof for added peace of mind. A solid value with great potential—don’t miss it.

Save
Ask
Tour
Hide
Share
Listing Snapshot
Price 
$665,000
Days On Site 
0 Days
Bedrooms 
3
Inside Area (SqFt) 
1,411 sqft
Total Baths 
2
Full Baths 
1
Partial Baths 
1
Lot Size 
0.49 Acres
Year Built 
1960
MLS® Number 
73562223
Status 
Active
Property Tax 
$6,554
HOA/Condo/Coop Fees 
N/A
Sq Ft Source 
N/A
Friends & Family
Recent Activity
5 hours agoListing updated with changes from the MLS®
5 hours agoListing first seen on site
General Features
Acres 
0.49
Attached Garage 
Yes
Disclosures 
Seller requires early October closing.
Foundation 
Concrete PerimeterSlab
Garage 
Yes
Garage Spaces 
1
Green Energy Efficient 
Thermostat
Parking 
PavedAttachedGarage Door OpenerStorageGarage Faces SideOff StreetGarage
Parking Spaces 
5
Property Sub Type 
Single Family Residence
Sewer 
Public Sewer
SqFt Above 
1411
SqFt Total 
1411
Style 
Ranch
Water Source 
Public
Zoning 
R3
Interior Features
Appliances 
Water HeaterRangeDishwasherRefrigeratorWasherDryer
Cooling 
Window Unit(s)
Electric 
Circuit Breakers200+ Amp Service
Fireplace 
Yes
Fireplace Features 
Living Room
Fireplaces 
1
Flooring 
TileVinylCarpet
Heating 
CentralBaseboardOil
Interior 
Master Downstairs
Laundry Features 
Electric Dryer HookupWasher Hookup
Window Features 
Insulated Windows
Bathroom 1 
Level - First
Bathroom 2 
Level - First
Bedroom 2 
Dimensions - 13x11Level - FirstArea - 143
Bedroom 3 
Dimensions - 10x11Level - FirstArea - 110
Dining Room 
Dimensions - 12x12Level - FirstArea - 144
Family Room 
Dimensions - 20x10Level - FirstArea - 200
Kitchen 
Dimensions - 13x13Level - FirstArea - 169
Living Room 
Dimensions - 20x12Level - FirstArea - 240
Master Bedroom 
Dimensions - 11x14Level - FirstArea - 154
Save
Ask
Tour
Hide
Share
Exterior Features
Construction Details 
Frame
Fencing 
Fenced
Lot Features 
Level
Patio And Porch 
Deck
Roof 
Metal
Windows/Doors 
Insulated Windows
Community Features
Community Features 
Park
Roads 
Paved
Schools
School District
Unknown
Elementary School
Controlled Choice
Middle School
Cameron
High School
Framingham
Listing courtesy of Michael Hunter of The Hunter Group


The property listing data and information, or the Images, set forth herein were provided to MLS Property Information Network, Inc. from third party sources, including sellers, lessors, landlords, and public records, and were compiled by MLS Property Information Network, Inc. The property listing data and information, and the Images, are for the personal, non-commercial use of consumers having a good faith interest in purchasing, leasing or renting listed properties of the type displayed to them and may not be used for any purpose other than to identify prospective properties which such consumers may have a good faith interest in purchasing, leasing or renting. MLS Property Information Network, Inc. and its subscribers disclaim any and all representations and warranties as to the accuracy of the property listing data and information, or as to the accuracy of any of the Images, set forth herein.

Last checked 2026-08-12 06:26 AM UTC

Neighborhood & Commute
Source: Walkscore
Disclosure: Community information and market data powered by Constellation Data Labs. Information is deemed reliable but not guaranteed.
Save
Ask
Tour
Hide
Share