Save
Ask
Tour
Hide
Share
$1,529,000
14 Days On Site

20 Sargent Rd
Winchester, MA01890

For Sale|Single Family Residence|Active Under Contract
3
Beds
3
Total Baths
2
Full Baths
1
Partial Bath
1,956
SqFt
$782
/SqFt
1930
Built
Subdivision:
East Hill
County:
Middlesex
Call Now: 617-648-9415
Is this the listing for you? We can help make it yours.
617-648-9415
20 Sargent Rd20 Sargent Rd20 Sargent Rd20 Sargent Rd
Save
Ask
Tour
Hide
Share

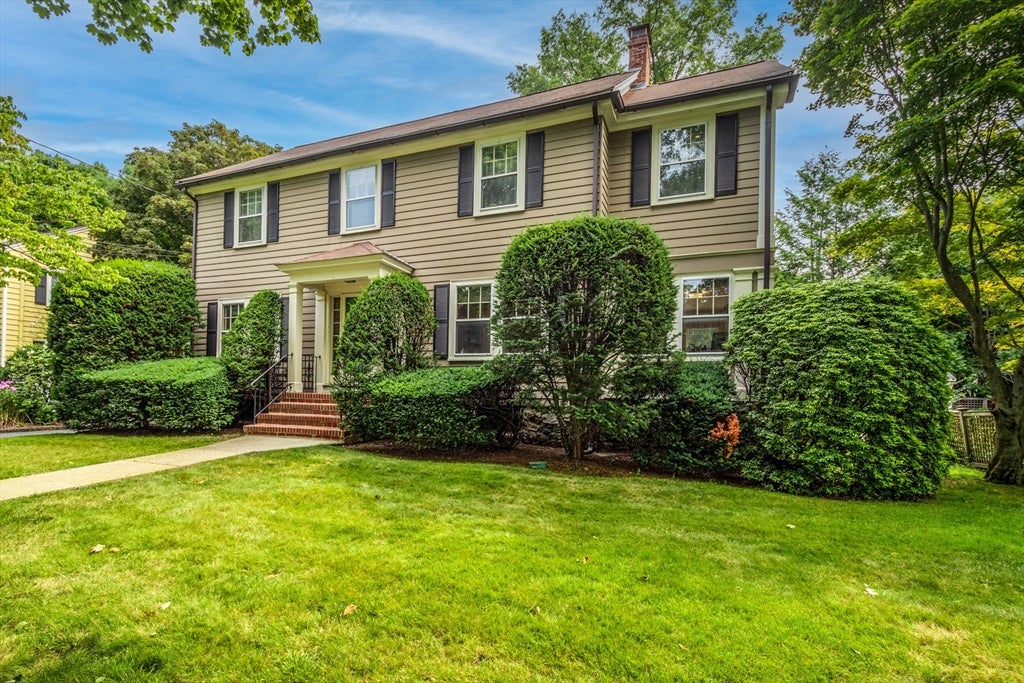
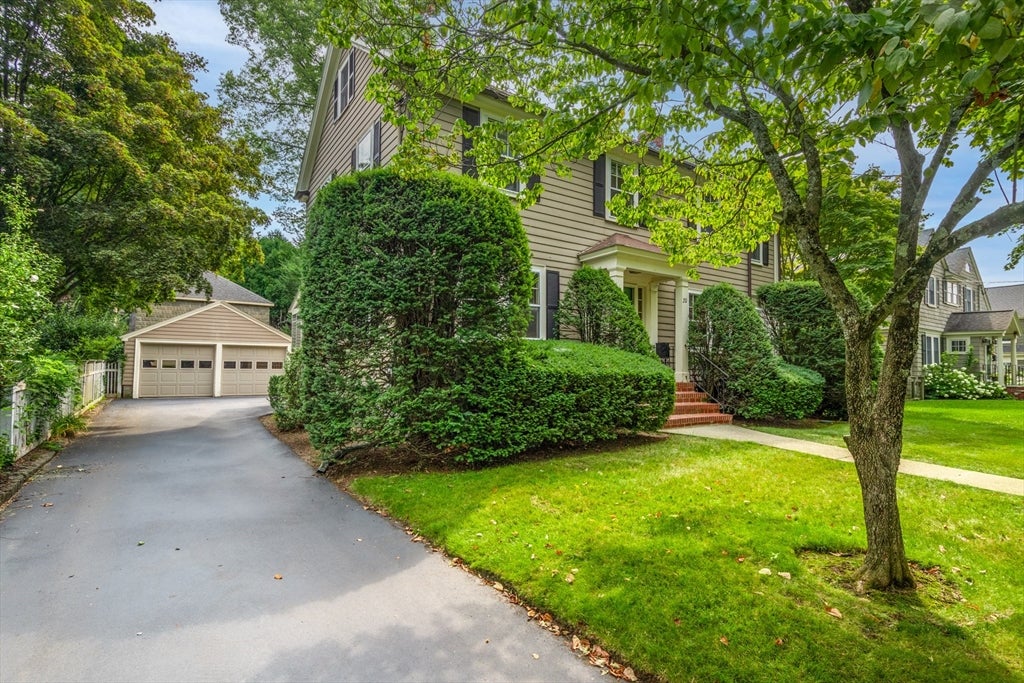
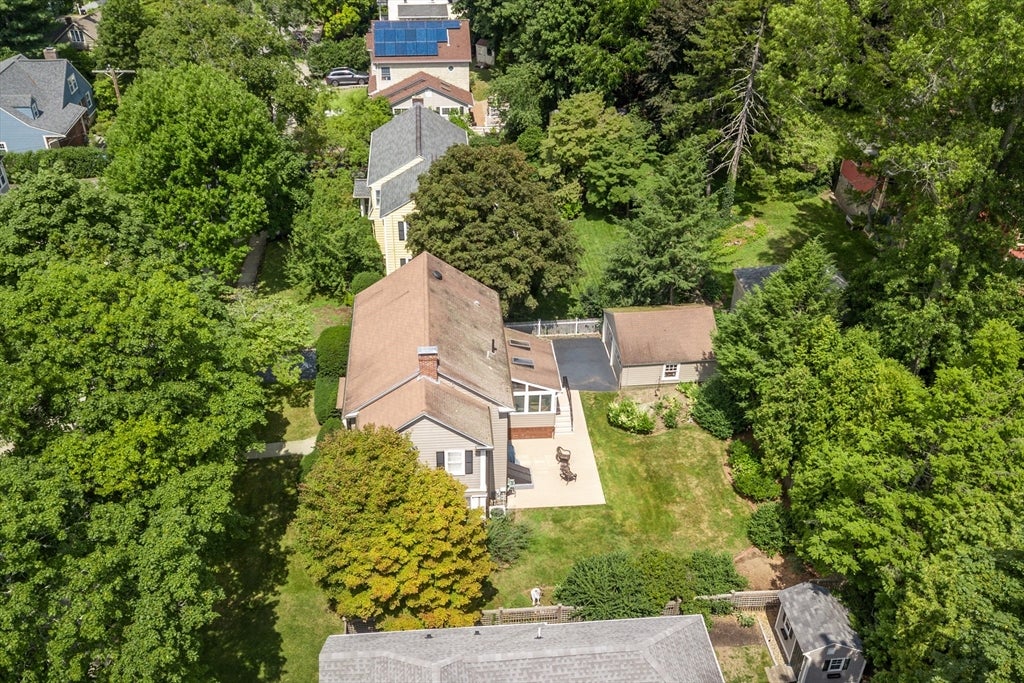
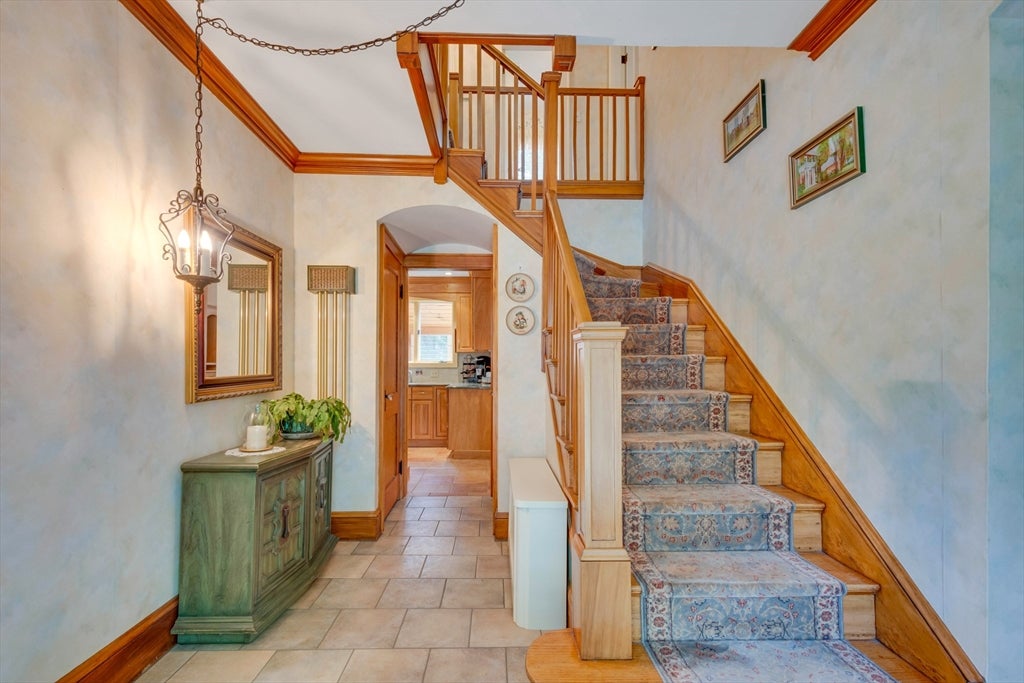
Classic East Hill center-entrance Colonial offered for the first time in decades, blending timeless character with gracious everyday living. The front-to-back living room features a beamed ceiling and gas fireplace, creating a warm and inviting gathering space. The dining room is accented by built-in china cabinets, while the eat-in kitchen offers stone counters, stainless steel appliances, recessed lighting, and access to a delightful three-season enclosed porch with cathedral ceiling, skylights, and jalousie windows. A main-level office with windows on three sides and a half bath add flexibility. Upstairs, the primary suite includes a private bath, sitting room, and laundry, complemented by two additional bedrooms and a full bath. A large deck, beautifully maintained yard, central air, and two-car detached garage complete this special East Hill home.

Save
Ask
Tour
Hide
Share
Listing Snapshot
Price 
$1,529,000
Days On Site 
14 Days
Bedrooms 
3
Inside Area (SqFt) 
1,956 sqft
Total Baths 
3
Full Baths 
2
Partial Baths 
1
Lot Size 
0.17 Acres
Year Built 
1930
MLS® Number 
73562422
Status 
Active Under Contract
Property Tax 
$16,135.18
HOA/Condo/Coop Fees 
N/A
Sq Ft Source 
Public Records
Friends & Family
Recent Activity
a week agoListing updated with changes from the MLS®
a week agoStatus changed to Active Under Contract
2 weeks agoListing first seen on site
General Features
Acres 
0.17
Disclosures 
- hardwood under living rm carpet see corner pulled back -gas fireplace in living rm- electric heat in primary bedroomprimary bath & sitting rm- no heat source in half bath-Asbestos likely on bsmt pipes. Offers due Tues.8/18/26 by 10am as one pdf & valid until noon 8/19/26
Foundation 
Stone
Garage 
Yes
Garage Spaces 
2
Parking 
PavedDetachedGarage Door OpenerOff Street
Parking Spaces 
6
Property Sub Type 
Single Family Residence
Sewer 
Public Sewer
SqFt Above 
1956
SqFt Total 
1956
Style 
Colonial
Water Source 
Public
Zoning 
RDB
Interior Features
Appliances 
Gas Water HeaterWater HeaterRangeDishwasherDisposalMicrowaveRefrigerator
Basement 
FullPartially FinishedInterior Entry
Cooling 
Central AirZoned
Electric 
Circuit Breakers200+ Amp Service
Fireplace 
Yes
Fireplace Features 
Living Room
Fireplaces 
1
Flooring 
WoodTileCarpet
Heating 
Natural GasBaseboardSteamZoned
Interior 
Entrance FoyerRecessed LightingCrown MoldingCentral VacuumBeamed CeilingsCeiling Fan(s)
Laundry Features 
Electric Dryer HookupWasher Hookup
Window Features 
Screens
Bathroom 1 
Dimensions - 12.416666666x5.833333333Level - SecondArea - 72
Bathroom 2 
Dimensions - 6.333333333x5.833333333Level - SecondArea - 36
Bathroom 3 
Dimensions - 4.416666666x4.166666666Level - MainArea - 18
Bedroom 2 
Dimensions - 12.666666666x11.333333333Level - SecondArea - 143
Bedroom 3 
Dimensions - 11.333333333x9.5Level - SecondArea - 107
Dining Room 
Dimensions - 12.666666666x11.583333333Level - MainArea - 146
Kitchen 
Dimensions - 22x9.5Level - MainArea - 209
Living Room 
Dimensions - 22.5x11.583333333Level - MainArea - 260
Master Bedroom 
Dimensions - 16.333333333x11.583333333Level - SecondArea - 189
Office 
Dimensions - 17.25x7.75Level - MainArea - 133
Save
Ask
Tour
Hide
Share
Exterior Features
Construction Details 
Frame
Exterior 
Rain Gutters
Lot Features 
Level
Patio And Porch 
DeckPorchEnclosed
Roof 
Shingle
Windows/Doors 
Screens
Community Features
Community Features 
ParkSidewalks
Roads 
Paved
Schools
School District
Unknown
Elementary School
Lincoln
Middle School
Mcmall
High School
Winchester Hs
Listing courtesy of Anne Spry of Barrett Sotheby's International Realty


The property listing data and information, or the Images, set forth herein were provided to MLS Property Information Network, Inc. from third party sources, including sellers, lessors, landlords, and public records, and were compiled by MLS Property Information Network, Inc. The property listing data and information, and the Images, are for the personal, non-commercial use of consumers having a good faith interest in purchasing, leasing or renting listed properties of the type displayed to them and may not be used for any purpose other than to identify prospective properties which such consumers may have a good faith interest in purchasing, leasing or renting. MLS Property Information Network, Inc. and its subscribers disclaim any and all representations and warranties as to the accuracy of the property listing data and information, or as to the accuracy of any of the Images, set forth herein.

Last checked 2026-08-27 12:35 AM UTC

Neighborhood & Commute
Source: Walkscore
Disclosure: Community information and market data powered by Constellation Data Labs. Information is deemed reliable but not guaranteed.
Save
Ask
Tour
Hide
Share