Save
Ask
Tour
Hide
Share
$1,049,900
1 Day On Site

25 Margate Ave
Saugus, MA01906

For Sale|Single Family Residence|Active
3
Beds
3
Total Baths
2
Full Baths
1
Partial Bath
3,058
SqFt
$343
/SqFt
2023
Built
County:
Essex
Call Now: 617-648-9415
Is this the listing for you? We can help make it yours.
617-648-9415
25 Margate Ave25 Margate Ave25 Margate Ave25 Margate Ave
Save
Ask
Tour
Hide
Share

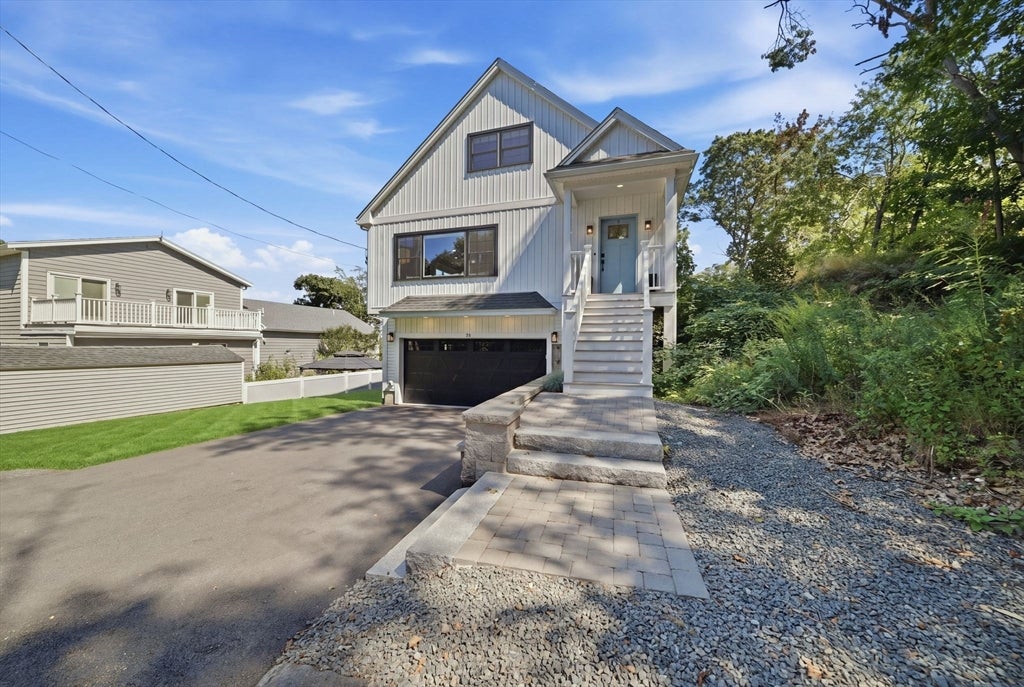
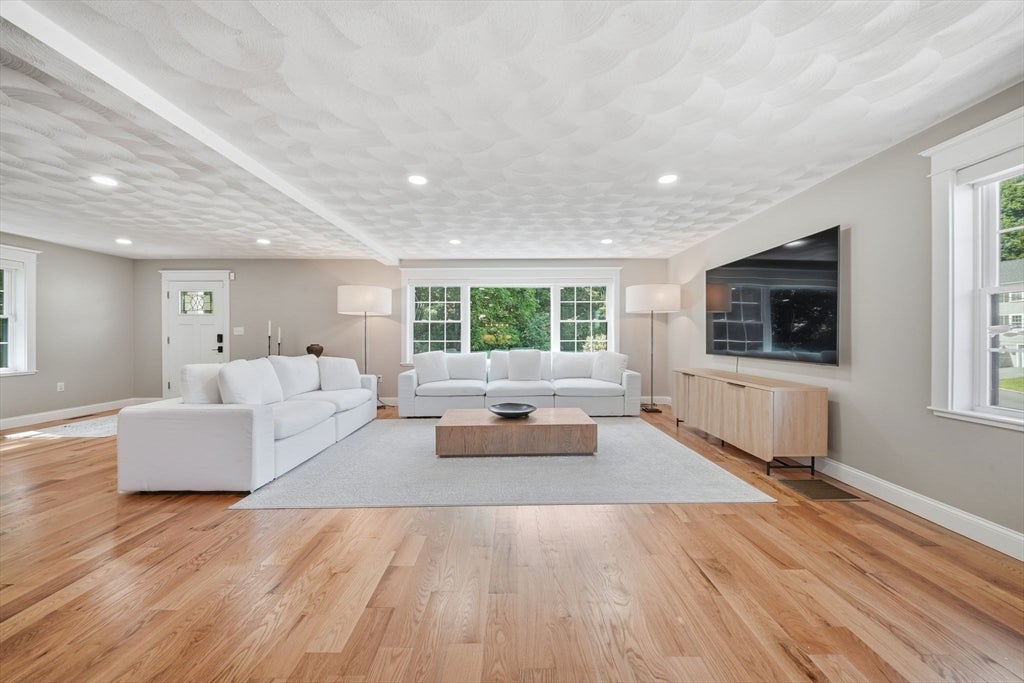
Welcome to 25 Margate Ave, a stunning custom Colonial built in 2023 and privately nestled on its own exclusive dead-end street! Thoughtfully designed with exceptional craftsmanship and modern sophistication, this 3 bed, 2.5-bath dream home offers an extraordinary combination of luxury, comfort and privacy. The open-concept main level is designed for effortless living and entertaining, with gleaming hardwood floors, abundant natural light and a seamless, bright & airy flow. The elegant living room opens up to the gourmet kitchen with stainless steel appliances, oversized island, and an elegant dining area with sliders. Step outside to the private backyard or retreat to the balcony, where sweeping views create a spectacular backdrop. The heated 2 car garage and oversized driveway adds everyday convenience, while the massive finished lower level with soaring ceilings and outside access provides endless possibilities for a home theater, fitness studio, office, recreation space, or guest retreat. Enjoy significantly lower electric costs with solar! Great commute location with convenient highway access and a bus close by that takes you directly to Downtown Boston! A rare opportunity to own a newer custom home in a peaceful private setting, while enjoying all that Saugus has to offer!

Save
Ask
Tour
Hide
Share
Listing Snapshot
Price 
$1,049,900
Days On Site 
1 Day
Bedrooms 
3
Inside Area (SqFt) 
3,058 sqft
Total Baths 
3
Full Baths 
2
Partial Baths 
1
Lot Size 
0.18 Acres
Year Built 
2023
MLS® Number 
73562659
Status 
Active
Property Tax 
$10,436
HOA/Condo/Coop Fees 
N/A
Sq Ft Source 
N/A
Friends & Family
Recent Activity
yesterdayListing updated with changes from the MLS®
yesterdayListing first seen on site
General Features
Acres 
0.18
Attached Garage 
Yes
Disclosures 
Sun Run solar installed Aug 2025. Monthly payments $270. Propane heat 1st & 2nd floorelectric baseboard lower level and garage.
Energy Features 
Solar
Foundation 
Concrete Perimeter
Garage 
Yes
Garage Spaces 
2
Green Energy Efficient 
Thermostat
Levels 
Multi/Split
Parking 
AttachedGarage Door OpenerHeated GarageDrivewayPavedGarage
Parking Spaces 
6
Property Sub Type 
Single Family Residence
Security 
Security System
Sewer 
Public Sewer
SqFt Above 
3058
SqFt Total 
3058
Style 
Colonial
Water Source 
Public
Zoning 
NA
Interior Features
Appliances 
Electric Water HeaterWater HeaterRangeOvenDishwasherDisposalMicrowaveRefrigeratorWasherDryerRange HoodPlumbed For Ice Maker
Basement 
FullFinishedWalk-Out AccessInterior Entry
Cooling 
Central AirZoned
Electric 
220 VoltsCircuit Breakers200+ Amp Service
Flooring 
WoodTileHardwood
Heating 
Active SolarBaseboardCentralForced AirElectricPropaneZoned
Interior 
Walk-In Closet(s)Open FloorplanRecessed LightingCathedral Ceiling(s)Ceiling Fan(s)
Laundry Features 
Laundry ClosetElectric Dryer HookupWasher Hookup
Window Features 
Insulated WindowsScreens
Bathroom 1 
Level - Main
Bathroom 2 
Level - Second
Bathroom 3 
Level - Second
Bedroom 2 
Level - Second
Bedroom 3 
Level - Second
Dining Room 
Level - Main
Family Room 
Level - Basement
Kitchen 
Level - Main
Living Room 
Level - Main
Master Bedroom 
Level - Second
Save
Ask
Tour
Hide
Share
Exterior Features
Construction Details 
Frame
Exterior 
BalconyRain GuttersLighting
Fencing 
Fenced
Lot Features 
ClearedLevel
Patio And Porch 
PorchDeck
Roof 
Shingle
View 
Scenic
Waterfront Features 
Ocean Front
Waterview 
Scenic
Windows/Doors 
Insulated WindowsScreens
Community Features
Community Features 
PoolPark
Schools
School District
Unknown
Elementary School
Unknown
Middle School
Unknown
High School
Shs
Listing courtesy of Alyse McNelley of William Raveis R.E. & Home Services


The property listing data and information, or the Images, set forth herein were provided to MLS Property Information Network, Inc. from third party sources, including sellers, lessors, landlords, and public records, and were compiled by MLS Property Information Network, Inc. The property listing data and information, and the Images, are for the personal, non-commercial use of consumers having a good faith interest in purchasing, leasing or renting listed properties of the type displayed to them and may not be used for any purpose other than to identify prospective properties which such consumers may have a good faith interest in purchasing, leasing or renting. MLS Property Information Network, Inc. and its subscribers disclaim any and all representations and warranties as to the accuracy of the property listing data and information, or as to the accuracy of any of the Images, set forth herein.

Last checked 2026-08-14 04:11 AM UTC

Neighborhood & Commute
Source: Walkscore
Disclosure: Community information and market data powered by Constellation Data Labs. Information is deemed reliable but not guaranteed.
Save
Ask
Tour
Hide
Share