Save
Ask
Tour
Hide
Share
$659,000
1 Day On Site

Wellington Woods
320 Middlesex Ave A203
Medford, MA02155

For Sale|Condominium|Active
1
Bed
1
Total Bath
1
Full Bath
929
SqFt
$709
/SqFt
2021
Built
County:
Middlesex
Call Now: 617-648-9415
Is this the listing for you? We can help make it yours.
617-648-9415
Upcoming Open Houses
Sat, Aug 15, 11:00 AM - 12:30 PM
Sun, Aug 16, 11:00 AM - 12:30 PM
320 Middlesex Ave A203320 Middlesex Ave A203320 Middlesex Ave A203320 Middlesex Ave A203
Save
Ask
Tour
Hide
Share

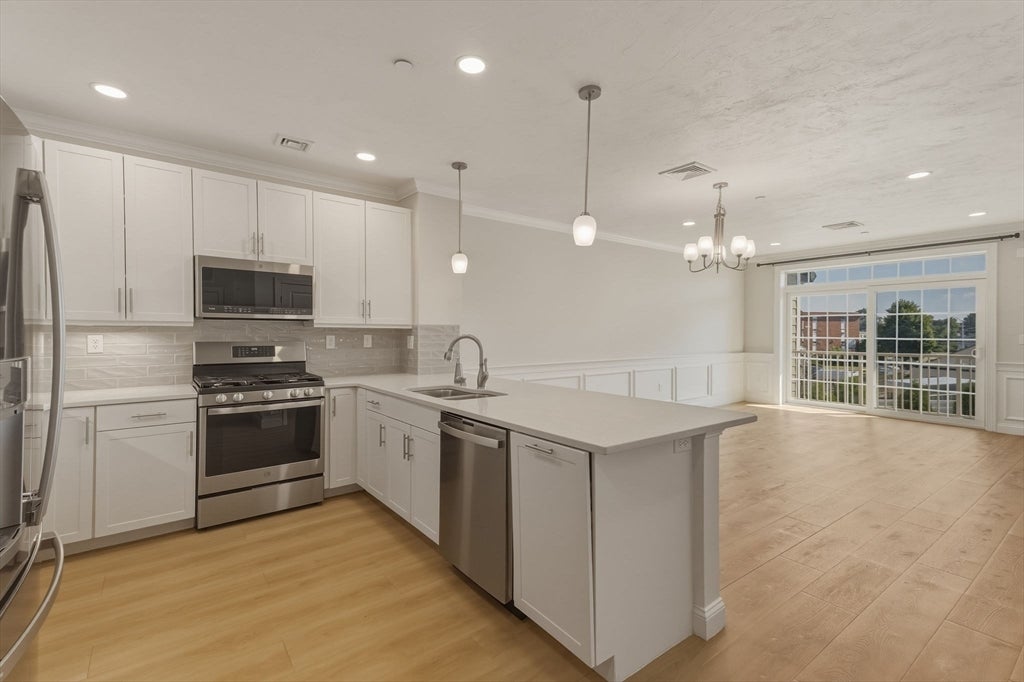
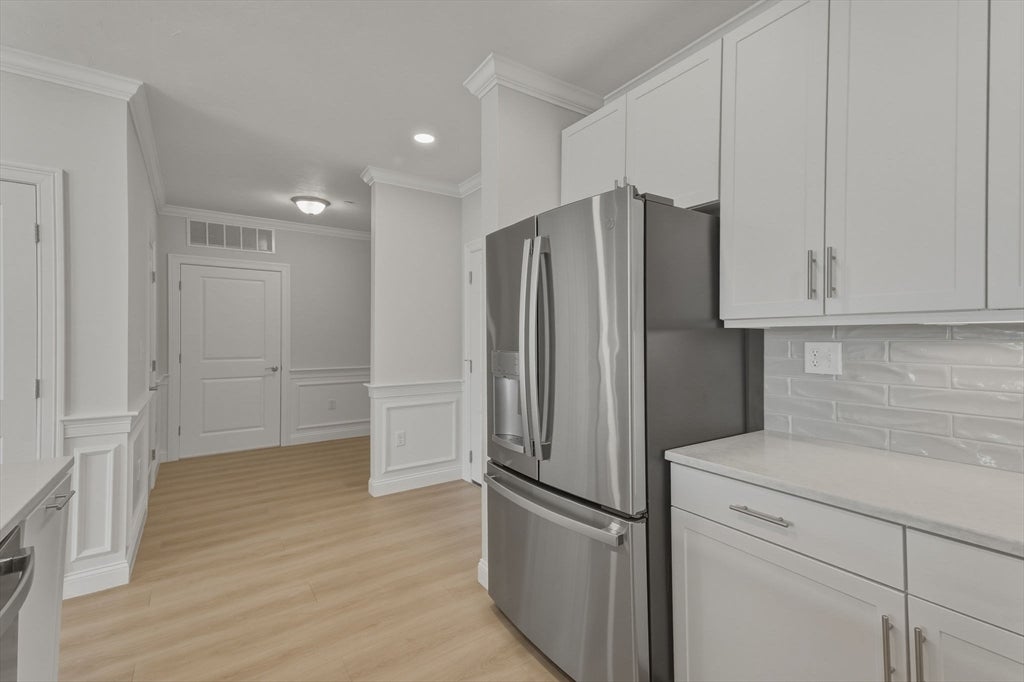
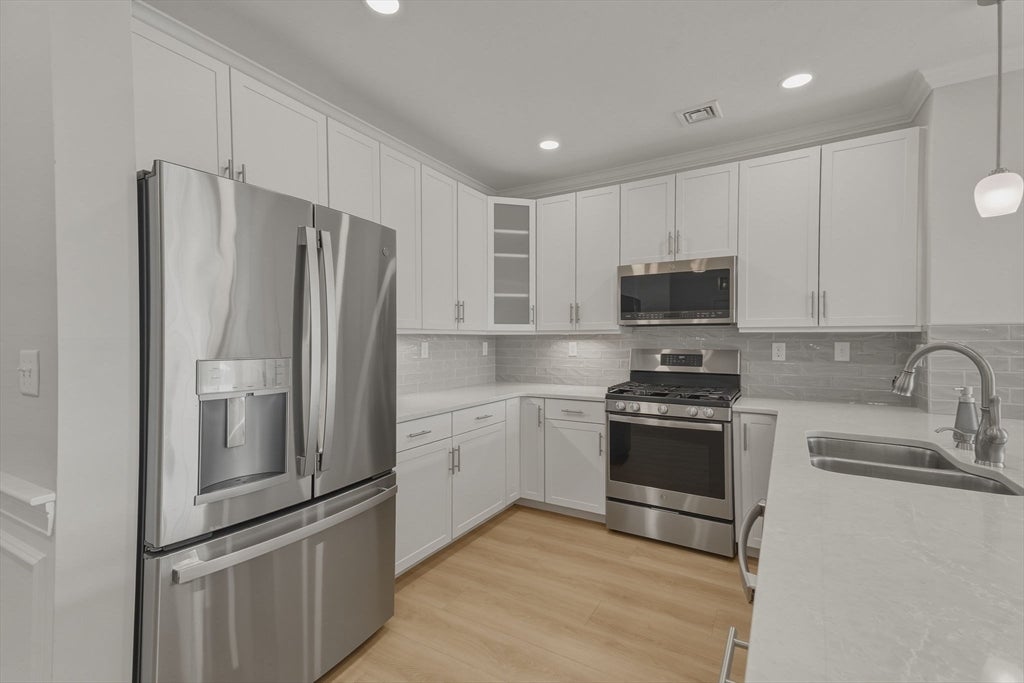
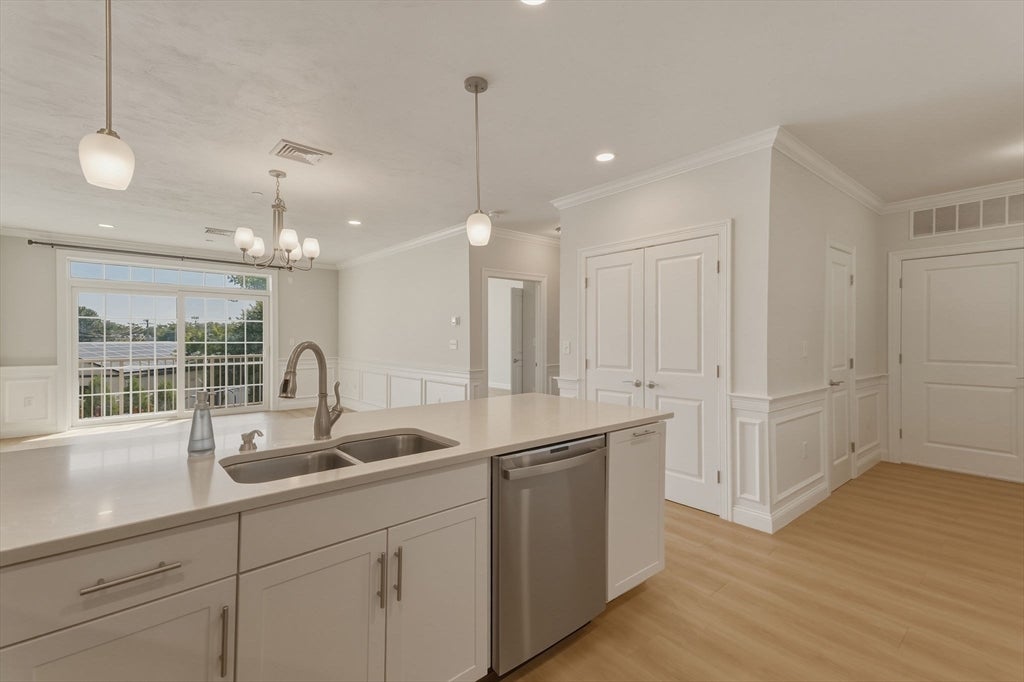
Experience refined, effortless living at 320 Middlesex Ave, where sophisticated design meets exceptional convenience. This elegant and spacious 1-bedroom, 1-bath residence showcases high-quality finishes throughout, featuring a beautifully appointed kitchen with quartz countertops, a dedicated office nook ideal for working from home, in-unit laundry, and a private balcony perfect for relaxing outdoors. The home also includes one garage parking space and a private storage unit. Enjoy the resort-style amenities, including a swimming pool, grilling area, dog park, playground, paddle court, EV charging stations, and a stunning club house with fitness center, game room, screen room, gourmet community kitchen, and co-working spaces. Ideally located just minutes from Assembly Row, Wellington Station, major highways, shopping, dining, and entertainment, this exceptional home offers the perfect combination of style, comfort, and accessibility—an elevated lifestyle just minutes from Boston.

Save
Ask
Tour
Hide
Share
Listing Snapshot
Price 
$659,000
Days On Site 
1 Day
Bedrooms 
1
Inside Area (SqFt) 
929 sqft
Total Baths 
1
Full Baths 
1
Partial Baths 
N/A
Lot Size 
N/A
Year Built 
2021
MLS® Number 
73562767
Status 
Active
Property Tax 
$5,106
HOA/Condo/Coop Fees 
$420 monthly
Sq Ft Source 
Public Records
Friends & Family
Recent Activity
21 hours agoListing updated with changes from the MLS®
yesterdayListing first seen on site
General Features
Attached Garage 
Yes
Disclosures 
Ice maker in the fridge is not working. Buyer and buyer agent to do their own due diligence.
Garage 
Yes
Garage Spaces 
1
Green Energy Efficient 
Thermostat
Number Of Stories 
1
Parking 
Garage Door OpenerHeated GarageDeededAssignedAttachedGarage
Parking Spaces 
1
Pets 
Yes
Property Sub Type 
Condominium
Sewer 
Public Sewer
SqFt Above 
929
SqFt Total 
929
Water Source 
Public
Zoning 
I
Interior Features
Appliances 
DisposalMicrowaveENERGY STAR Qualified RefrigeratorENERGY STAR Qualified DryerENERGY STAR Qualified DishwasherENERGY STAR Qualified WasherRangePlumbed For Ice Maker
Cooling 
Central Air
Electric 
Circuit Breakers
Flooring 
TileVinyl
Heating 
Natural GasCentral
Interior 
Master DownstairsRecessed LightingCrown Molding
Laundry Features 
In UnitElectric Dryer HookupWasher Hookup
Window Features 
Insulated Windows
Bathroom 1 
Level - First
Dining Room 
Level - First
Kitchen 
Level - First
Living Room 
Level - First
Master Bedroom 
Level - First
Save
Ask
Tour
Hide
Share
Exterior Features
Construction Details 
Frame
Exterior 
BalconyTennis Court(s)
Fencing 
Security
Lot Features 
Landscaped
Roof 
Shingle
Windows/Doors 
Insulated Windows
Community Features
Accessibility Features 
Accessible Entrance
Association Amenities 
PoolElevator(s)PlaygroundRecreation FacilitiesFitness CenterStorageClubhouse
Association Dues 
420
Community Features 
Tennis Court(s)Park
Financing Terms Available 
Contract
HOA Fee Frequency 
Monthly
Schools
School District
Unknown
Elementary School
Mcglynn Elementary School
Middle School
John J. Mcglynn Middle School
High School
Medford High School
Listing courtesy of Ana Riffel of eXp Realty LLC


The property listing data and information, or the Images, set forth herein were provided to MLS Property Information Network, Inc. from third party sources, including sellers, lessors, landlords, and public records, and were compiled by MLS Property Information Network, Inc. The property listing data and information, and the Images, are for the personal, non-commercial use of consumers having a good faith interest in purchasing, leasing or renting listed properties of the type displayed to them and may not be used for any purpose other than to identify prospective properties which such consumers may have a good faith interest in purchasing, leasing or renting. MLS Property Information Network, Inc. and its subscribers disclaim any and all representations and warranties as to the accuracy of the property listing data and information, or as to the accuracy of any of the Images, set forth herein.

Last checked 2026-08-14 04:11 AM UTC

Neighborhood & Commute
Source: Walkscore
Disclosure: Community information and market data powered by Constellation Data Labs. Information is deemed reliable but not guaranteed.
Save
Ask
Tour
Hide
Share