

64 Charles StreetArlington, MA02474
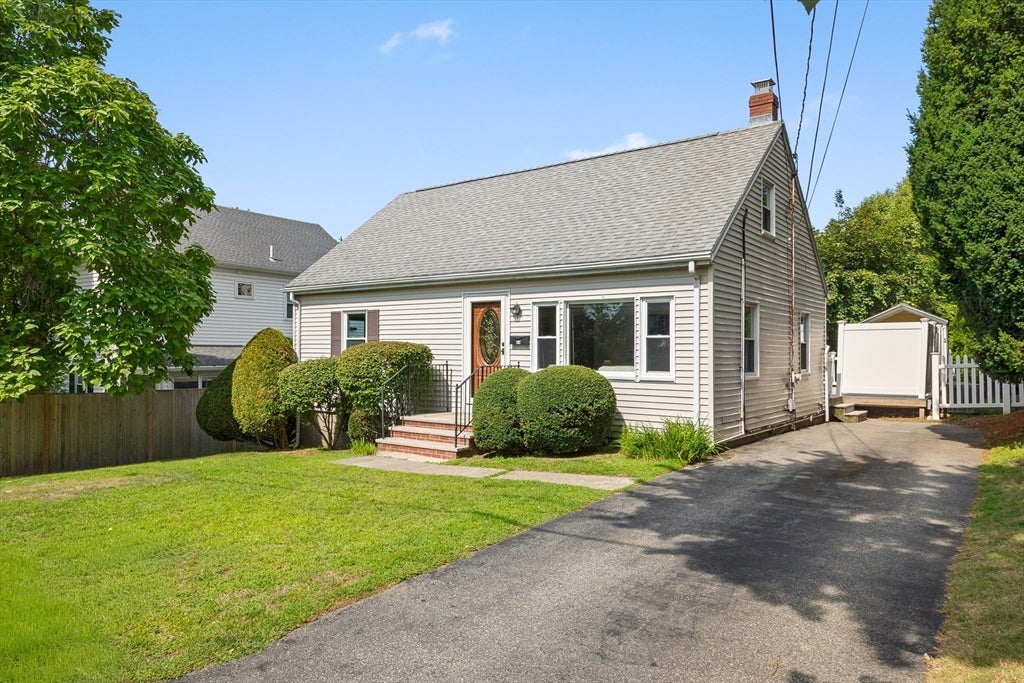
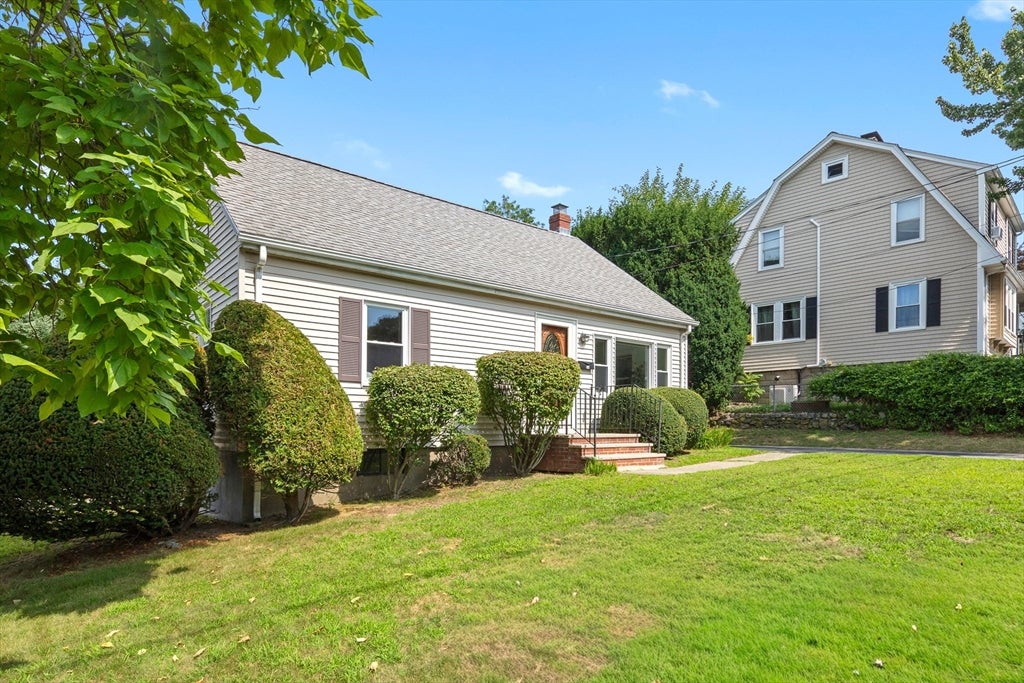
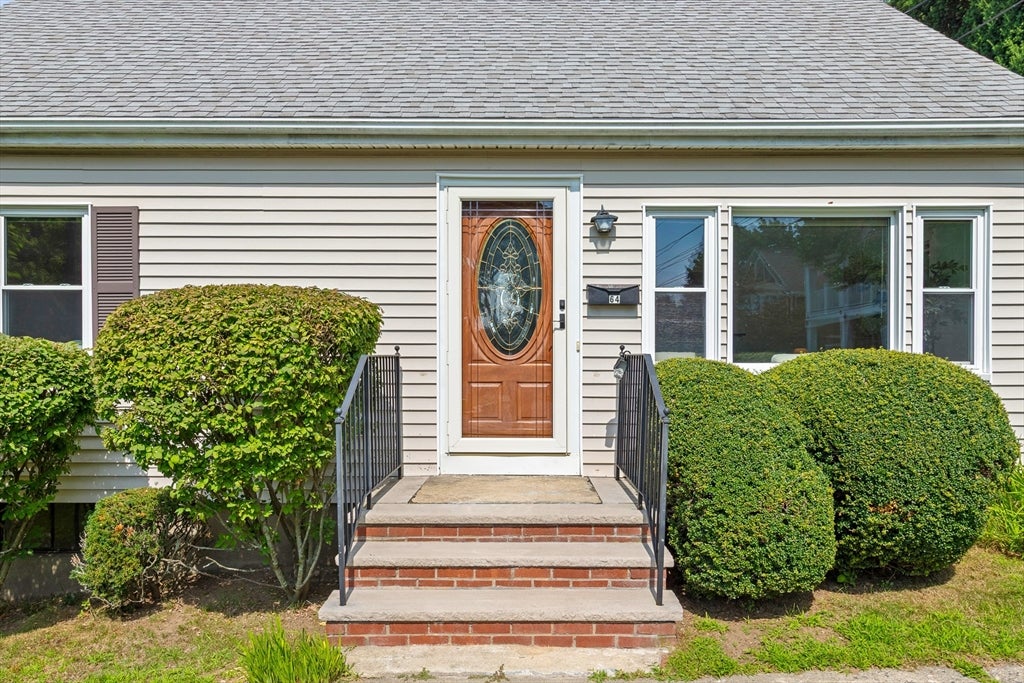
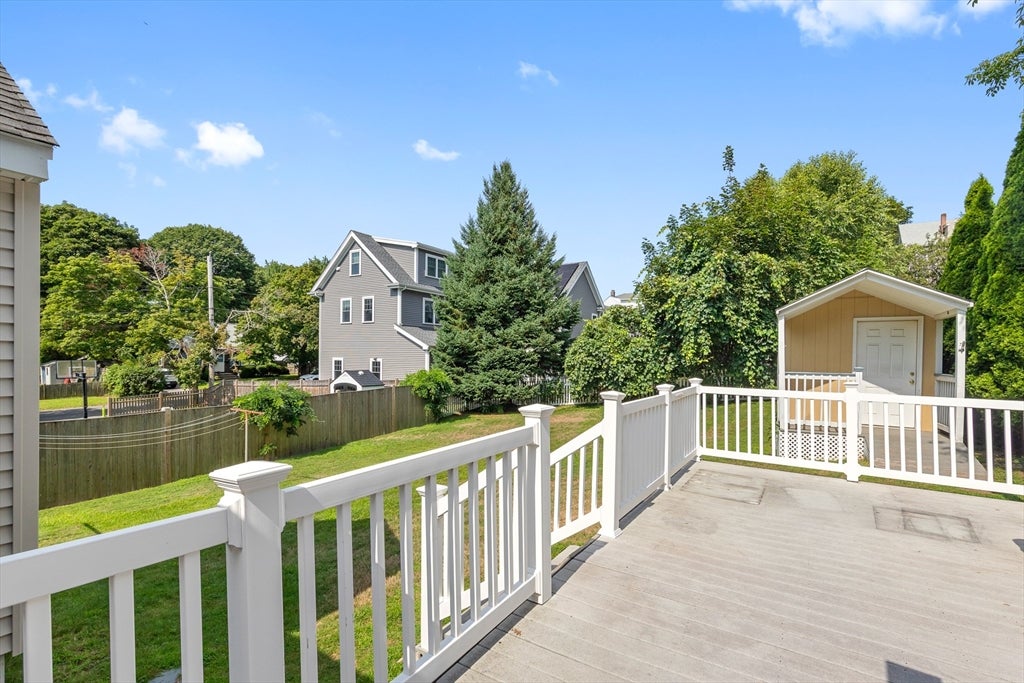
For the price of a condo, you can have your very own slice of paradise, yet with a yard, a deck, a ridiculously cute shed + room to dream! Custom built in 1956 & lovingly maintained by the same family ever since, it has that easy, comfortable, “just feels right” vibe that makes you want to kick off your shoes and unwind. With loads of updates over the years, one stands out: the 2014 kitchen redesign was a clever one, with granite counters, updated appliances & a stylish peninsula that doubles as prep space + the daily dining spot. After dinner, step out onto the deck & enjoy the mature trees and the lush, green, fenced in yard. Relax after a long day as the main level bath offers a separate shower + soaking tub, because sometimes you deserve to soak like royalty! Four bedrooms…two up, two down…give you plenty of flexibility for bedrooms, an office, guests, a playroom or whatever life throws your way! And here’s where this one really starts to shine: you can hit the easy button. Vinyl siding, updated windows + central air mean fewer things to worry about & more time to enjoy the lifestyle that Arlington offers. With its 7,200 sq ft lot + 60 feet of frontage, there are plenty of options…maybe expand down the road, finish the lower level that already has nice ceiling height for a bonus retreat or add an ADU for an aging relative or home office? All of this in a location that makes everyday life easy, too. Just two blocks off the bike path, near McClennan Park/trails + close to all the Mass Ave fun, including restaurants, shops, coffee, errands & more. Commuting to Cambridge & Boston is easy, too, with the 77 bus to Alewife nearby. Cute, comfortable, practical + full of possibilities, this one is a gem!
| 5 hours ago | Listing updated with changes from the MLS® | |
| 6 hours ago | Listing first seen on site |

The property listing data and information, or the Images, set forth herein were provided to MLS Property Information Network, Inc. from third party sources, including sellers, lessors, landlords, and public records, and were compiled by MLS Property Information Network, Inc. The property listing data and information, and the Images, are for the personal, non-commercial use of consumers having a good faith interest in purchasing, leasing or renting listed properties of the type displayed to them and may not be used for any purpose other than to identify prospective properties which such consumers may have a good faith interest in purchasing, leasing or renting. MLS Property Information Network, Inc. and its subscribers disclaim any and all representations and warranties as to the accuracy of the property listing data and information, or as to the accuracy of any of the Images, set forth herein.
Last checked 2026-08-13 02:23 AM UTC