Save
Ask
Tour
Hide
Share
$1,590,000
1 Day On Site

341 West St
Needham, MA02494

For Sale|Single Family Residence|Active
4
Beds
5
Total Baths
4
Full Baths
1
Partial Bath
4,532
SqFt
$351
/SqFt
1942
Built
County:
Norfolk
Call Now: 617-648-9415
Is this the listing for you? We can help make it yours.
617-648-9415
Upcoming Open Houses
Fri, Aug 14, 2:00 PM - 4:00 PM
341 West St341 West St341 West St341 West St
Save
Ask
Tour
Hide
Share

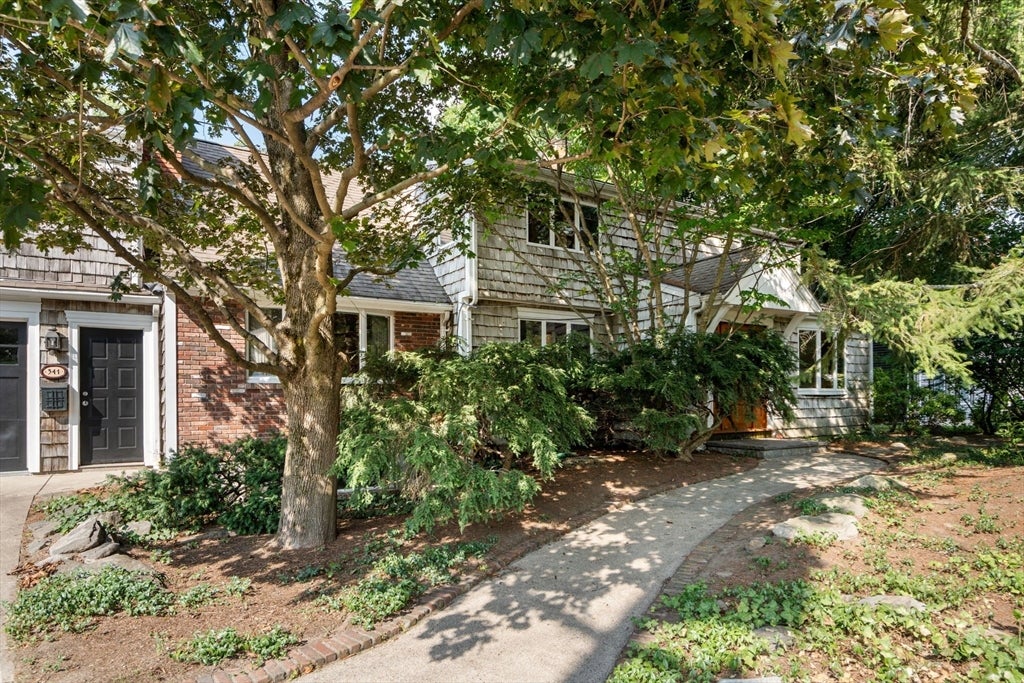
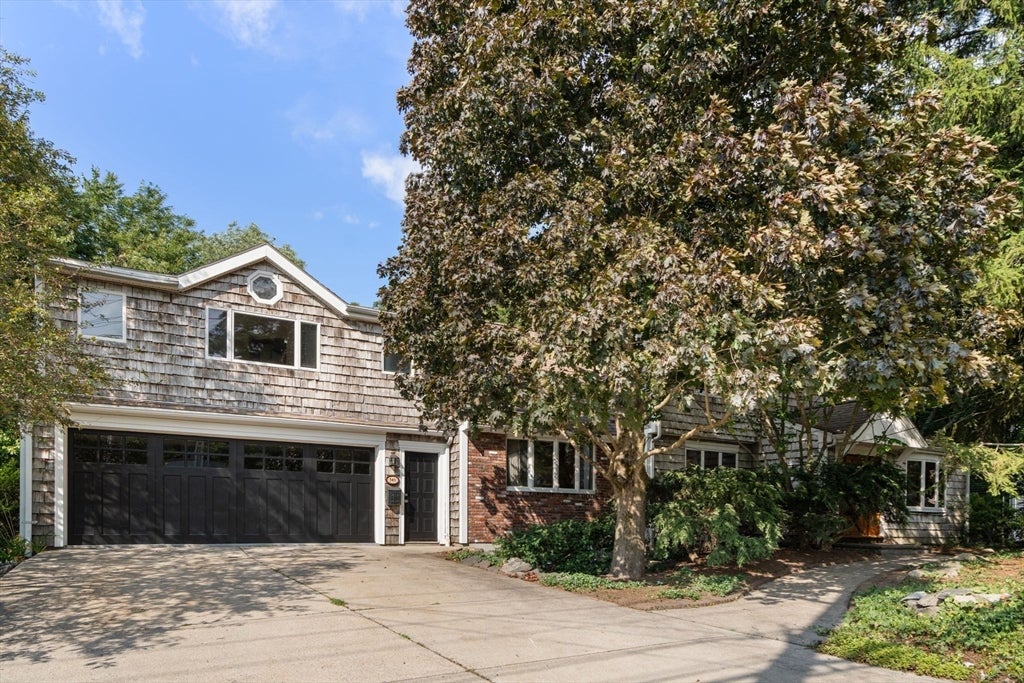
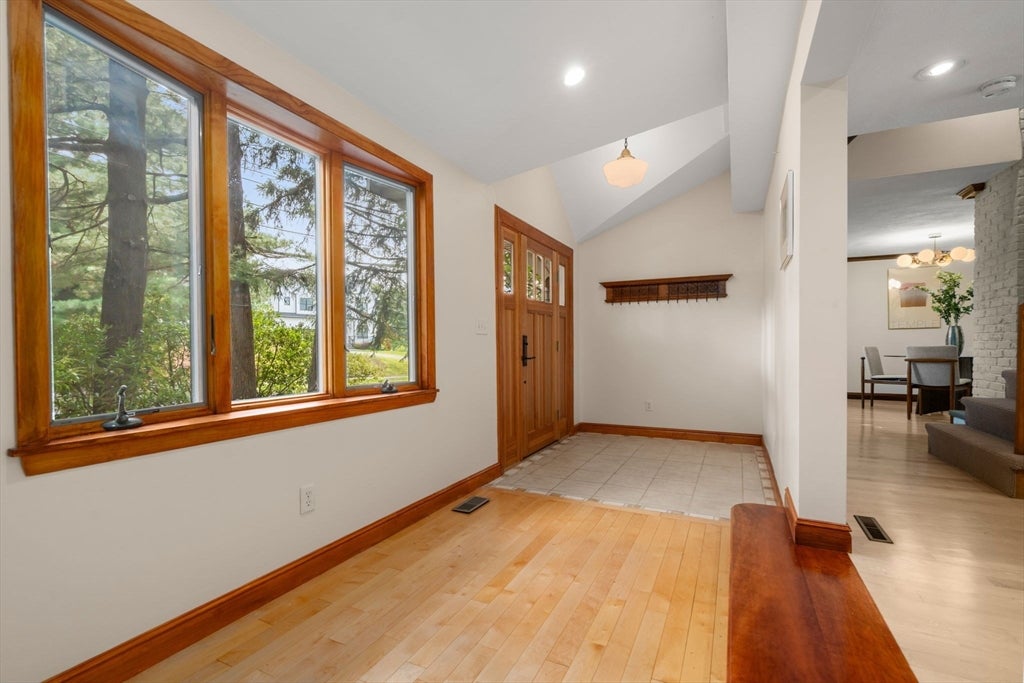
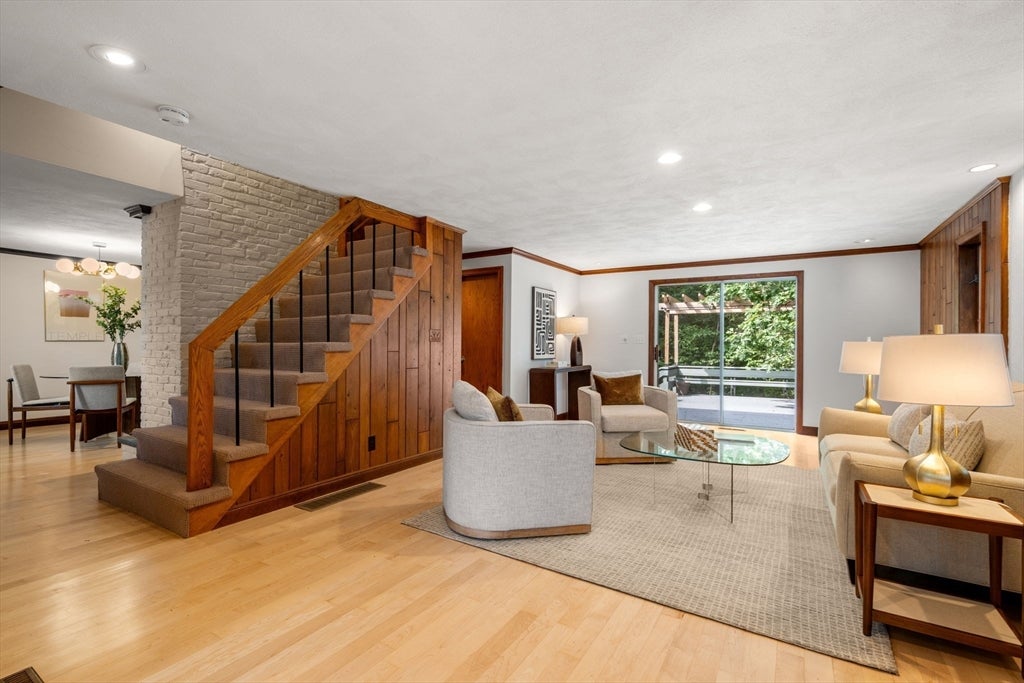
This distinctive, light-filled home features warm natural materials, an organic flow between formal and informal spaces, and tranquil views of wooded conservation land beyond the mature, backyard garden. Gleaming hardwood floors throughout, along w/ exposed brick and beams and huge windows make this home a sanctuary. The 1st floor includes a formal living room with direct access to a three-level deck, a formal dining room with fireplace, and a cozy den/library with fireplace and extensive built-in oak bookshelves. The upgraded kitchen w/ nine-foot window adjoins a sitting room w/ unique oak coffered ceiling and floor-to-ceiling windows overlooking the forest; the sitting room has direct access to the deck. The 2nd floor offers a primary suite w/ double vanity and soaking tub and a 2nd ensuite bedroom with fireplace. A loft/home office under skylights separates these two bedrooms from two additional bedrooms, a full bathroom with soaking tub, and laundry area. The lower level includes a large family room with fireplace, access to the deck, a kitchenette, full bath and optional fifth bedroom, offering flexibility for long-term guests, home business, or in-law suite. A large 2-car garage has direct access to the house. Beneath the garage is a huge room with windows and sliding door to the back garden, perfect as artist’s studio or gym. Mature plantings and conservation land provide exceptional privacy. This unique and flexible home is just 1/2 mile to Needham Heights commuter rail, Trader Joes, shops, restaurants and other amenities. Convenient to I-95, Babson, Olin and Wellesley Colleges, it offers easy access to Needham’s walking trails and the surrounding countryside.

Save
Ask
Tour
Hide
Share
Listing Snapshot
Price 
$1,590,000
Days On Site 
1 Day
Bedrooms 
4
Inside Area (SqFt) 
4,532 sqft
Total Baths 
5
Full Baths 
4
Partial Baths 
1
Lot Size 
0.33 Acres
Year Built 
1942
MLS® Number 
73562838
Status 
Active
Property Tax 
$12,466
HOA/Condo/Coop Fees 
N/A
Sq Ft Source 
N/A
Friends & Family
Recent Activity
yesterdayListing updated with changes from the MLS®
yesterdayListing first seen on site
General Features
Acres 
0.33
Attached Garage 
Yes
Disclosures 
All measurements are approximate. Buyer to do due diligence.
Garage 
Yes
Garage Spaces 
2
Green Energy Efficient 
Thermostat
Parking 
PavedAttachedStorageWorkshop in GarageDrivewayGarage
Parking Spaces 
4
Property Sub Type 
Single Family Residence
Sewer 
Public Sewer
SqFt Above 
2923
SqFt Below 
1609
SqFt Total 
4532
Style 
Other (See Remarks)
Water Source 
Public
Zoning 
B
Interior Features
Appliances 
OvenDishwasherRangeRefrigeratorFreezerWasherDryerRange Hood
Basement 
FullFinishedPartially FinishedWalk-Out AccessInterior Entry
Cooling 
Central AirZoned
Fireplace 
Yes
Fireplace Features 
Dining RoomFamily RoomBedroom
Fireplaces 
4
Flooring 
TileCarpetHardwood
Heating 
Natural GasForced AirElectricZoned
Interior 
Vaulted Ceiling(s)
Window Features 
Skylight(s)
Bathroom 1 
Dimensions - 4x6Level - MainArea - 24
Bathroom 2 
Dimensions - 9x7Level - SecondArea - 63
Bathroom 3 
Dimensions - 7x7Level - SecondArea - 49
Bedroom 2 
Dimensions - 13x15Level - SecondArea - 195
Bedroom 3 
Dimensions - 19x12Level - SecondArea - 228
Bedroom 4 
Dimensions - 15x10Level - SecondArea - 150
Dining Room 
Dimensions - 14x15Level - FirstArea - 210
Family Room 
Dimensions - 14x11Level - MainArea - 154
Kitchen 
Dimensions - 15x11Level - MainArea - 165
Living Room 
Dimensions - 13x21Level - MainArea - 273
Master Bedroom 
Dimensions - 13x23Level - SecondArea - 299
Office 
Dimensions - 14x16Level - SecondArea - 224
Save
Ask
Tour
Hide
Share
Exterior Features
Construction Details 
Frame
Exterior 
Rain GuttersBalcony
Lot Features 
WoodedLandscaped
Patio And Porch 
DeckPatio
Roof 
Shingle
View 
Scenic
Waterview 
Scenic
Windows/Doors 
Skylight(s)
Community Features
Community Features 
ParkSidewalks
Schools
School District
Unknown
Elementary School
Williams Es
Middle School
High Rock/Pollard
High School
Needham Hs
Listing courtesy of Susan Gear of Coldwell Banker Realty - Wellesley


The property listing data and information, or the Images, set forth herein were provided to MLS Property Information Network, Inc. from third party sources, including sellers, lessors, landlords, and public records, and were compiled by MLS Property Information Network, Inc. The property listing data and information, and the Images, are for the personal, non-commercial use of consumers having a good faith interest in purchasing, leasing or renting listed properties of the type displayed to them and may not be used for any purpose other than to identify prospective properties which such consumers may have a good faith interest in purchasing, leasing or renting. MLS Property Information Network, Inc. and its subscribers disclaim any and all representations and warranties as to the accuracy of the property listing data and information, or as to the accuracy of any of the Images, set forth herein.

Last checked 2026-08-14 04:11 AM UTC

Neighborhood & Commute
Source: Walkscore
Disclosure: Community information and market data powered by Constellation Data Labs. Information is deemed reliable but not guaranteed.
Save
Ask
Tour
Hide
Share