Save
Ask
Tour
Hide
Share
$649,000
New Listing

12 Oakridge Street
Boston, MA02124

For Sale|Single Family Residence|Active
3
Beds
2
Total Baths
1
Full Bath
1
Partial Bath
1,959
SqFt
$331
/SqFt
1925
Built
County:
Suffolk
Call Now: 617-648-9415
Is this the listing for you? We can help make it yours.
617-648-9415
12 Oakridge Street12 Oakridge Street12 Oakridge Street12 Oakridge Street
Save
Ask
Tour
Hide
Share

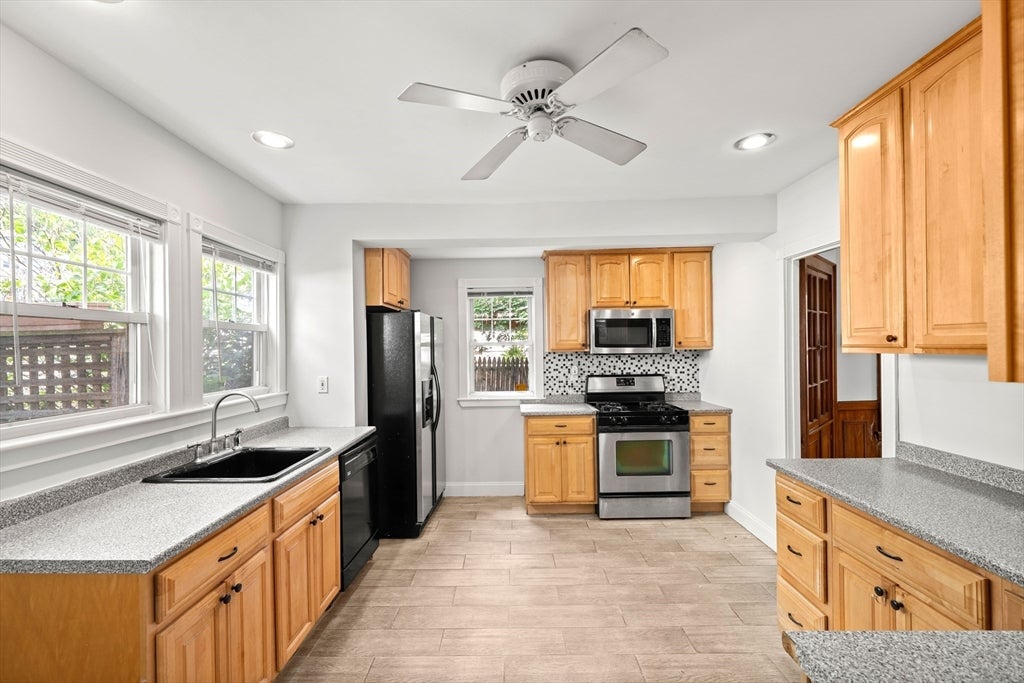
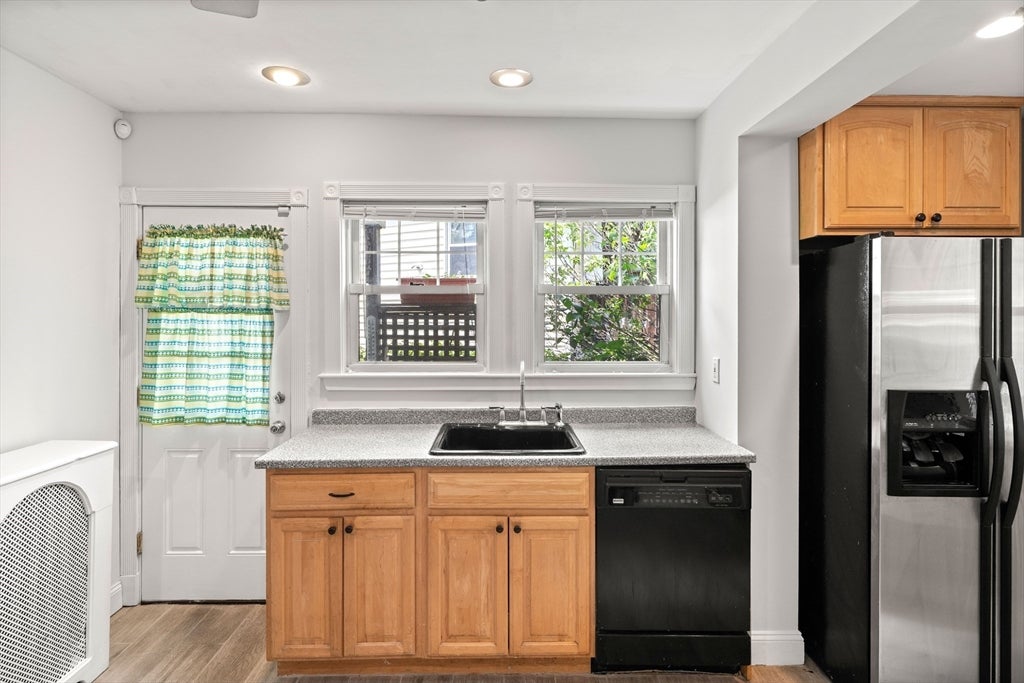
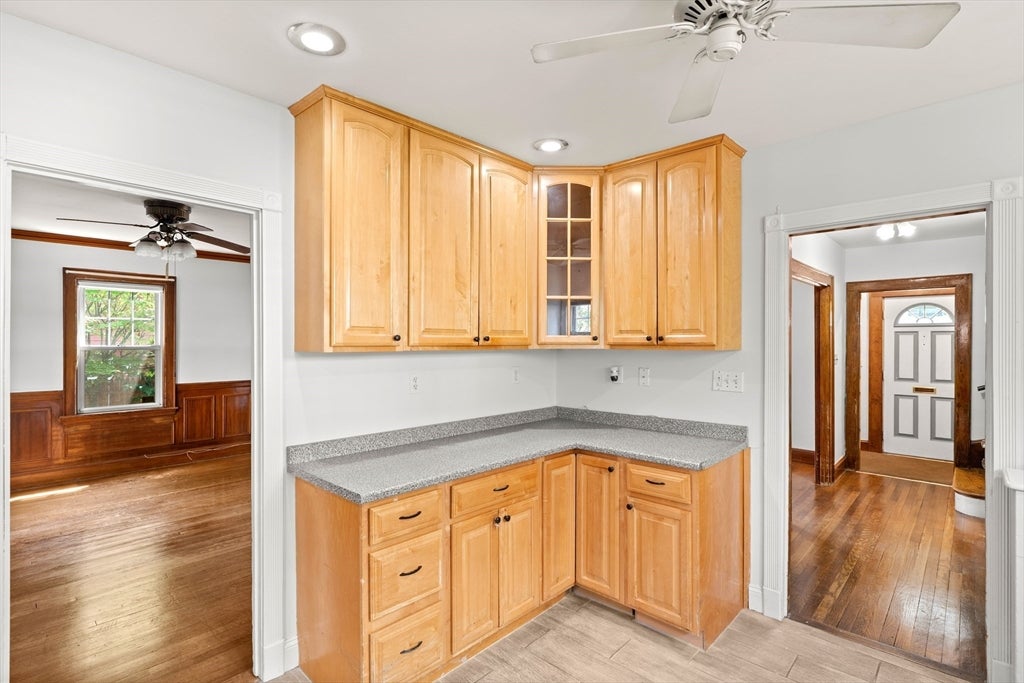
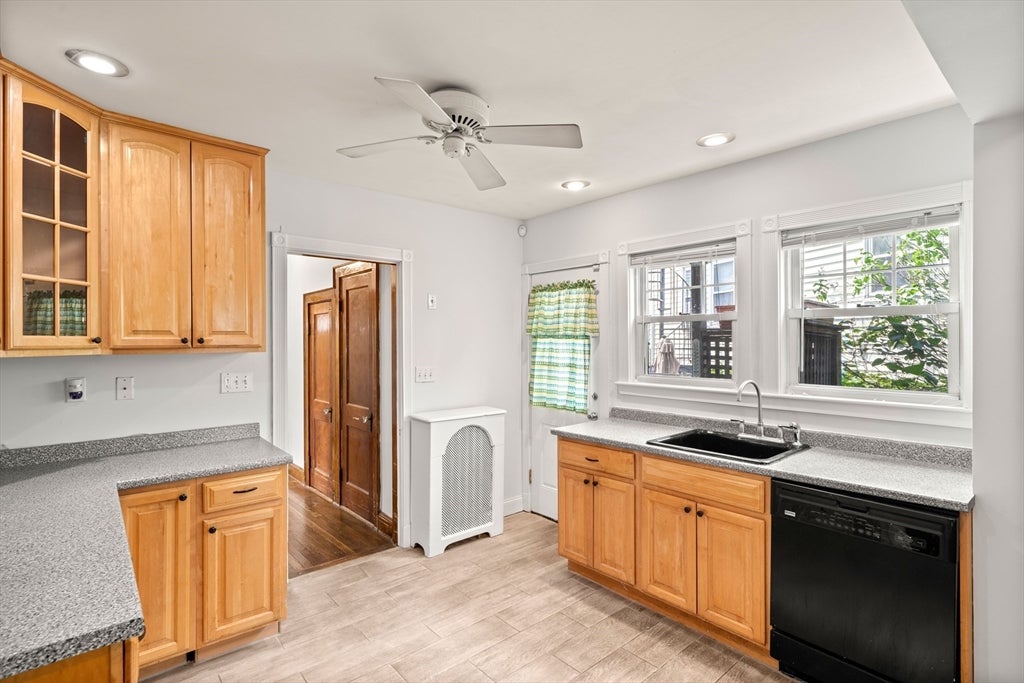
Charming and lovingly maintained Colonial offered for the first time in over 40 years! This handsome 3-bedroom, 1.5-bath home blends classic character with everyday comfort, featuring a welcoming living room with a wood-burning fireplace and beautiful beamed ceiling, sunroom, a formal dining room, and an updated kitchen. Three bright and spacious bedrooms with great closet space and an updated full bath complete the second floor. The finished third floor offers flexible bonus space with a charming balcony, perfect for a bedroom, family room, home office, or exercise area. Additional highlights include a walk-out basement and one-car garage under. Set in a thriving neighborhood, this is a wonderful place to plant roots and enjoy easy access to public transportation, the Neponset River Greenway, Walsh Playground, the library, and the restaurants and shops of Lower Mills and Peabody Square. A truly special home ready for its next chapter!

Save
Ask
Tour
Hide
Share
Listing Snapshot
Price 
$649,000
Days On Site 
0 Days
Bedrooms 
3
Inside Area (SqFt) 
1,959 sqft
Total Baths 
2
Full Baths 
1
Partial Baths 
1
Lot Size 
0.05 Acres
Year Built 
1925
MLS® Number 
73562839
Status 
Active
Property Tax 
$2,643.84
HOA/Condo/Coop Fees 
N/A
Sq Ft Source 
Public Records
Friends & Family
Recent Activity
4 hours agoListing updated with changes from the MLS®
6 hours agoListing first seen on site
General Features
Acres 
0.05
Attached Garage 
Yes
Disclosures 
Likely asbestos and knob and tube present. Electric heat in the 3rd floor. Some windows have broken seals. Not every window has screens.
Garage 
Yes
Garage Spaces 
1
Parking 
PavedAttachedOff StreetGarage
Parking Spaces 
2
Property Sub Type 
Single Family Residence
Sewer 
Public Sewer
SqFt Above 
1959
SqFt Total 
1959
Style 
Colonial
Water Source 
Public
Zoning 
R1
Interior Features
Appliances 
Water HeaterRangeDishwasherMicrowaveRefrigeratorWasherDryerPlumbed For Ice Maker
Basement 
FullInterior EntryUnfinished
Cooling 
Wall Unit(s)
Electric 
Circuit Breakers
Fireplace 
Yes
Fireplace Features 
Living Room
Fireplaces 
1
Flooring 
TileCarpetHardwood
Heating 
Baseboard
Interior 
Vaulted Ceiling(s)Beamed CeilingsCeiling Fan(s)
Laundry Features 
In BasementGas Dryer HookupWasher Hookup
Window Features 
Insulated Windows
Bedroom 2 
Dimensions - 17.083333333x11.166666666Level - SecondArea - 190
Bedroom 3 
Dimensions - 10.833333333x10.583333333Level - SecondArea - 114
Dining Room 
Dimensions - 14.666666666x12.25Level - FirstArea - 179
Kitchen 
Dimensions - 10.833333333x13.583333333Level - FirstArea - 147
Living Room 
Dimensions - 18.166666666x13.25Level - FirstArea - 240
Master Bedroom 
Dimensions - 14.833333333x13.333333333Level - SecondArea - 197
Save
Ask
Tour
Hide
Share
Exterior Features
Construction Details 
Frame
Exterior 
Garden
Patio And Porch 
PorchPatio
Roof 
Shingle
Windows/Doors 
Insulated Windows
Community Features
Community Features 
Park
MLS Area 
Mattapan
Listing courtesy of Kim Powers of Coldwell Banker Realty - Milton


The property listing data and information, or the Images, set forth herein were provided to MLS Property Information Network, Inc. from third party sources, including sellers, lessors, landlords, and public records, and were compiled by MLS Property Information Network, Inc. The property listing data and information, and the Images, are for the personal, non-commercial use of consumers having a good faith interest in purchasing, leasing or renting listed properties of the type displayed to them and may not be used for any purpose other than to identify prospective properties which such consumers may have a good faith interest in purchasing, leasing or renting. MLS Property Information Network, Inc. and its subscribers disclaim any and all representations and warranties as to the accuracy of the property listing data and information, or as to the accuracy of any of the Images, set forth herein.

Last checked 2026-08-13 02:23 AM UTC

Neighborhood & Commute
Source: Walkscore
Disclosure: Community information and market data powered by Constellation Data Labs. Information is deemed reliable but not guaranteed.
Save
Ask
Tour
Hide
Share