Save
Ask
Tour
Hide
Share
$869,000
1 Day On Site

78 Lafayette
Waltham, MA02453

For Sale|Single Family Residence|Active
2
Beds
2
Total Baths
2
Full Baths
2,134
SqFt
$407
/SqFt
1950
Built
County:
Middlesex
Call Now: 617-648-9415
Is this the listing for you? We can help make it yours.
617-648-9415
Upcoming Open Houses
Sun, Aug 16, 12:30 PM - 2:30 PM
78 Lafayette78 Lafayette78 Lafayette78 Lafayette
Save
Ask
Tour
Hide
Share

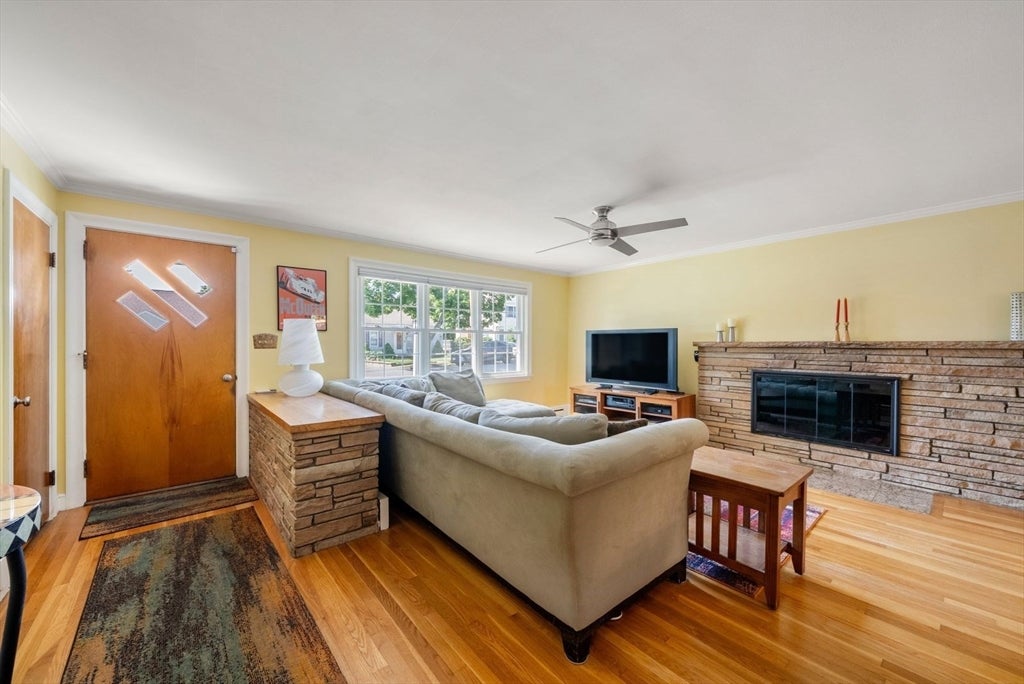
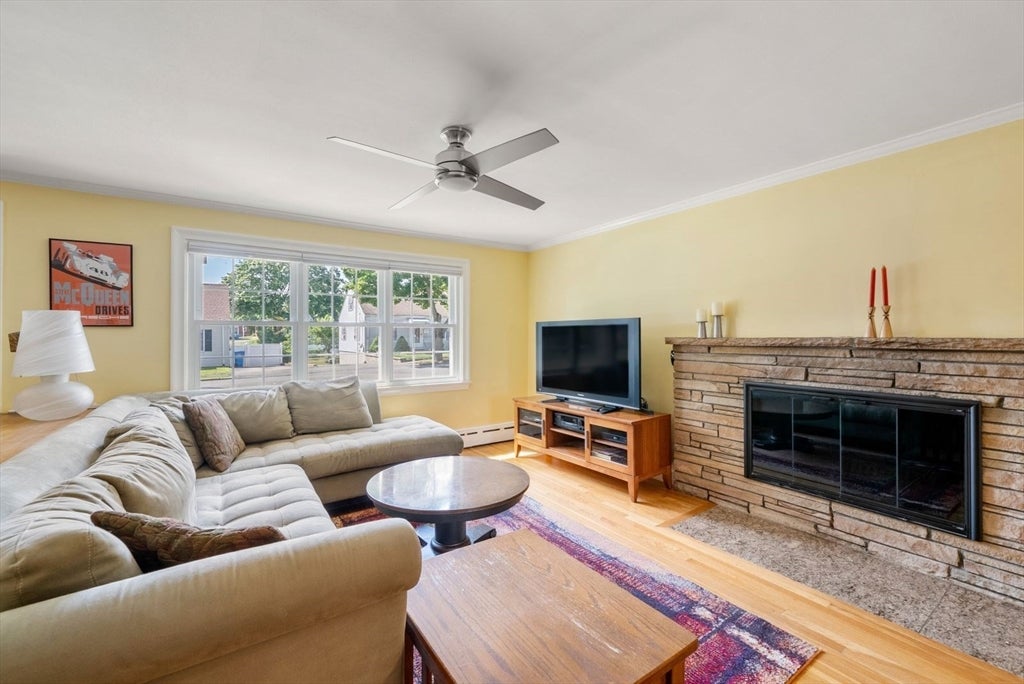
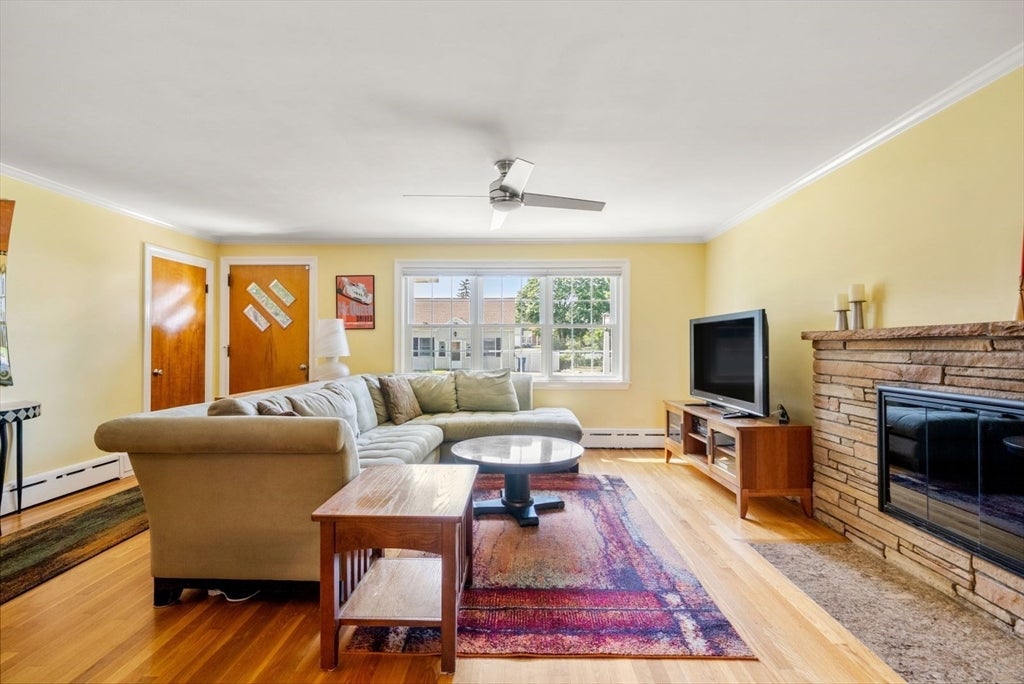
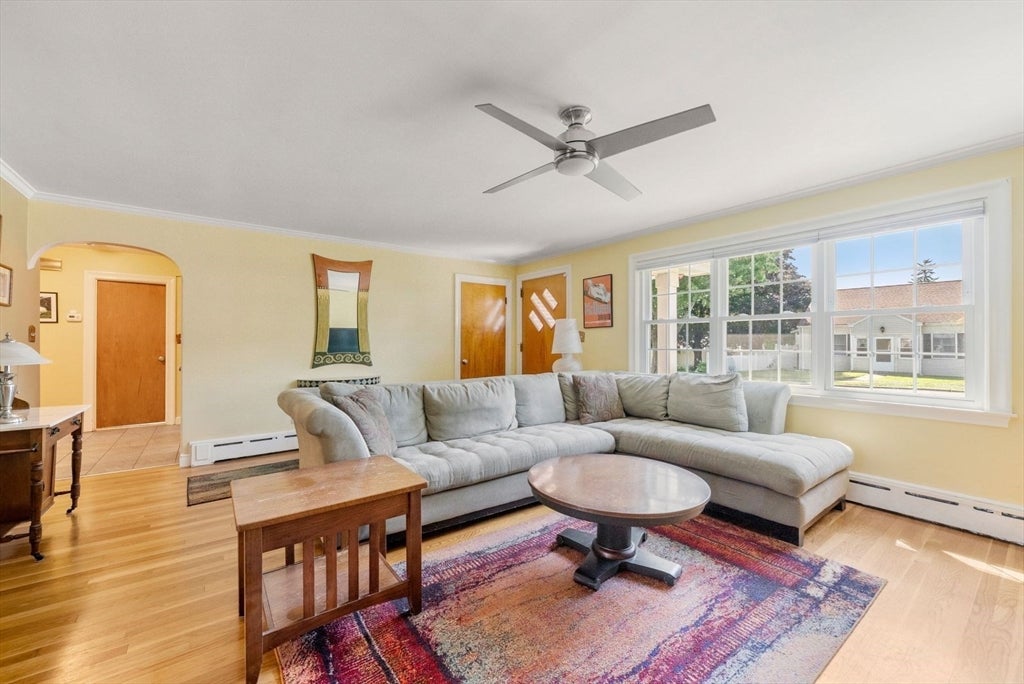
Move right into this immaculate two-bedroom, two-bath home, where spacious rooms, thoughtful updates, and a phenomenal backyard create the ultimate year-round living experience. The updated eat-in kitchen is both stylish and functional, while wood floors and fireplaces add warmth and character. Generously proportioned rooms provide comfortable everyday living, and a first-floor den/office offers flexible space for working from home or relaxing. An updated bath and finished walk-out lower level provide additional flexible space for a family room, playroom, home gym, or hobbies. Step outside to a large, flat, fully fenced backyard—an ideal setting for entertaining, play, gardening, or simply unwinding. A one-car garage adds convenience and storage. Heating is provided by cast iron iron baseboards and radiant heat in the mudroom, kitchen, hallway and first floor bath. Enjoy easy access to nearby parks (including a spray park for summer fun!), shopping, restaurants, public transportation, walking trails, major routes, and vibrant downtown Waltham. This home is a gem! Don't miss it!

Save
Ask
Tour
Hide
Share
Listing Snapshot
Price 
$869,000
Days On Site 
1 Day
Bedrooms 
2
Inside Area (SqFt) 
2,134 sqft
Total Baths 
2
Full Baths 
2
Partial Baths 
N/A
Lot Size 
0.21 Acres
Year Built 
1950
MLS® Number 
73562850
Status 
Active
Property Tax 
$7,280
HOA/Condo/Coop Fees 
N/A
Sq Ft Source 
Public Records
Friends & Family
Recent Activity
11 hours agoListing updated with changes from the MLS®
yesterdayListing first seen on site
General Features
Acres 
0.21
Attached Garage 
Yes
Disclosures 
The source of all representations are from the seller or a public source: broker has not verified same. It is recommended that buyer independently verify all information. Crack in garage floor was present when the sellers purchased the home. Lower level is currently being used for storage.
Foundation 
Concrete Perimeter
Garage 
Yes
Garage Spaces 
1
Parking 
AttachedOff StreetGarage
Parking Spaces 
3
Property Sub Type 
Single Family Residence
Sewer 
Public Sewer
SqFt Above 
1365
SqFt Below 
769
SqFt Total 
2134
Style 
Ranch
Water Source 
Public
Zoning 
1
Interior Features
Appliances 
RangeDishwasherDisposalRefrigeratorWasherDryer
Basement 
FullFinished
Cooling 
Central Air
Fireplace 
Yes
Fireplace Features 
Family RoomLiving Room
Fireplaces 
2
Heating 
BaseboardOilZoned
Interior 
Master Downstairs
Laundry Features 
In Basement
Bathroom 1 
Level - First
Bathroom 2 
Level - Basement
Bedroom 2 
Level - First
Dining Room 
Level - First
Family Room 
Level - Basement
Kitchen 
Level - First
Living Room 
Level - First
Master Bedroom 
Level - First
Office 
Level - First
Save
Ask
Tour
Hide
Share
Exterior Features
Fencing 
Fenced
Lot Features 
Level
Patio And Porch 
Patio
Roof 
Shingle
Community Features
Community Features 
PoolTennis Court(s)Park
Listing courtesy of Gundersheim Group Real Estate of Commonwealth Standard Realty Advisors


The property listing data and information, or the Images, set forth herein were provided to MLS Property Information Network, Inc. from third party sources, including sellers, lessors, landlords, and public records, and were compiled by MLS Property Information Network, Inc. The property listing data and information, and the Images, are for the personal, non-commercial use of consumers having a good faith interest in purchasing, leasing or renting listed properties of the type displayed to them and may not be used for any purpose other than to identify prospective properties which such consumers may have a good faith interest in purchasing, leasing or renting. MLS Property Information Network, Inc. and its subscribers disclaim any and all representations and warranties as to the accuracy of the property listing data and information, or as to the accuracy of any of the Images, set forth herein.

Last checked 2026-08-14 04:11 AM UTC

Neighborhood & Commute
Source: Walkscore
Disclosure: Community information and market data powered by Constellation Data Labs. Information is deemed reliable but not guaranteed.
Save
Ask
Tour
Hide
Share