Save
Ask
Tour
Hide
Share
$1,100,000
New Listing

76 Cushing Ave
Revere, MA02151

For Sale|Single Family Residence|Active
3
Beds
3
Total Baths
2
Full Baths
1
Partial Bath
2,236
SqFt
$492
/SqFt
1969
Built
Subdivision:
West Revere
County:
Suffolk
Call Now: 617-648-9415
Is this the listing for you? We can help make it yours.
617-648-9415
Upcoming Open Houses
Sat, Aug 15, 12:00 PM - 2:00 PM
Sun, Aug 16, 12:00 PM - 2:00 PM
76 Cushing Ave76 Cushing Ave76 Cushing Ave76 Cushing Ave
Save
Ask
Tour
Hide
Share

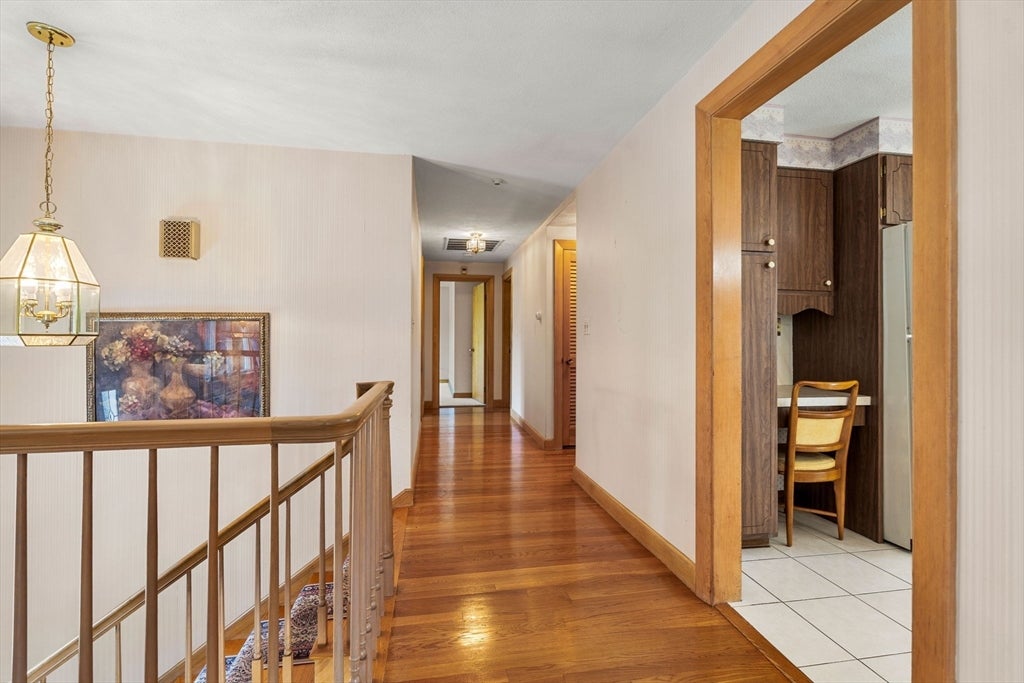
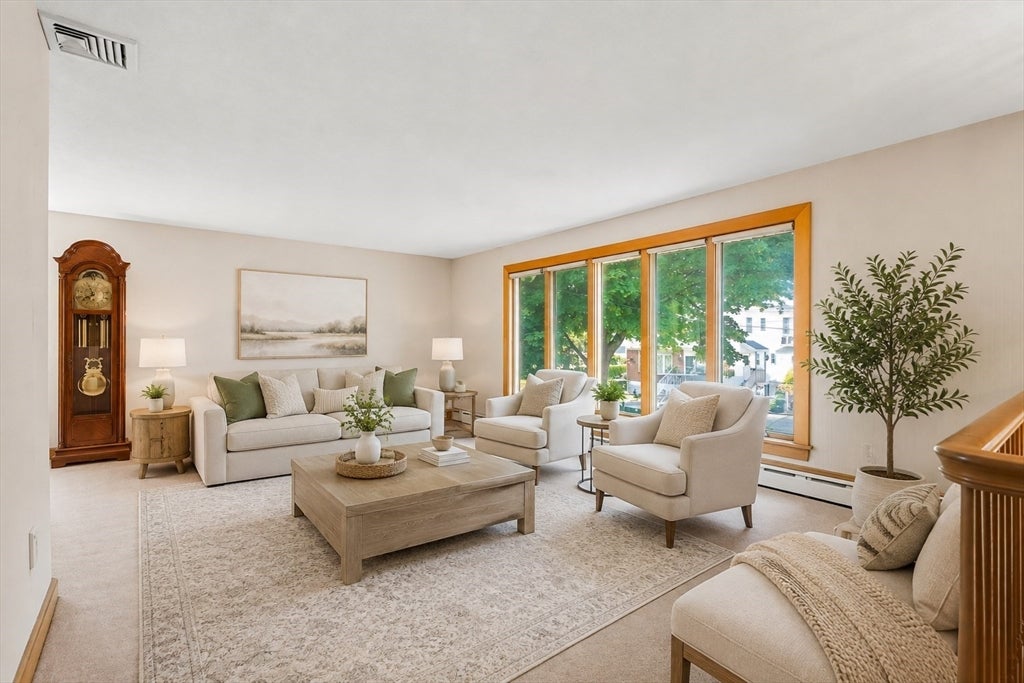
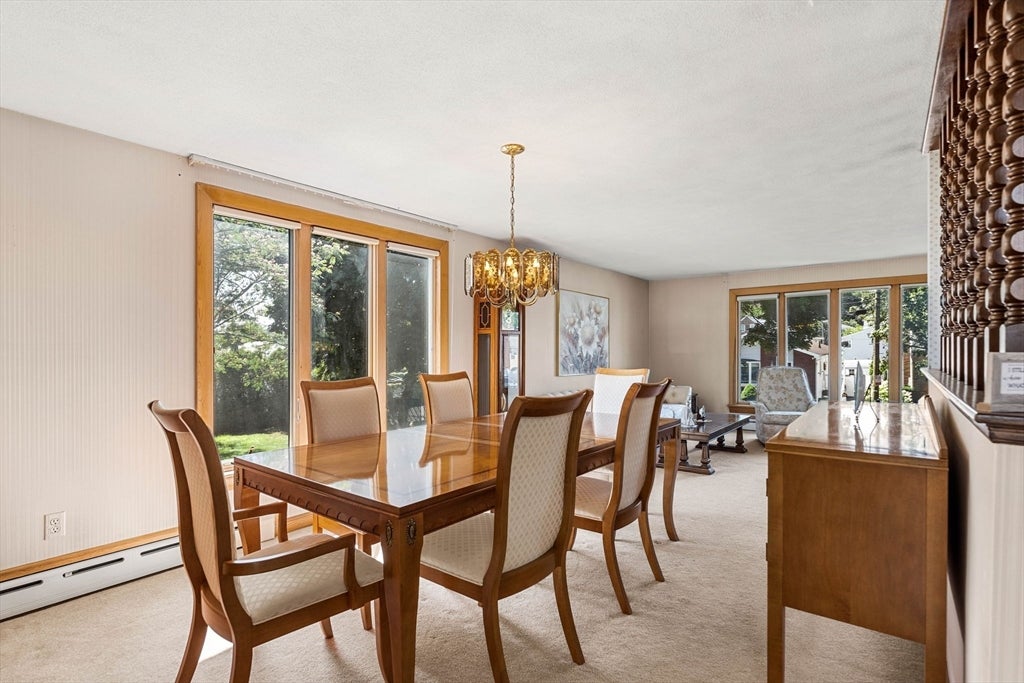
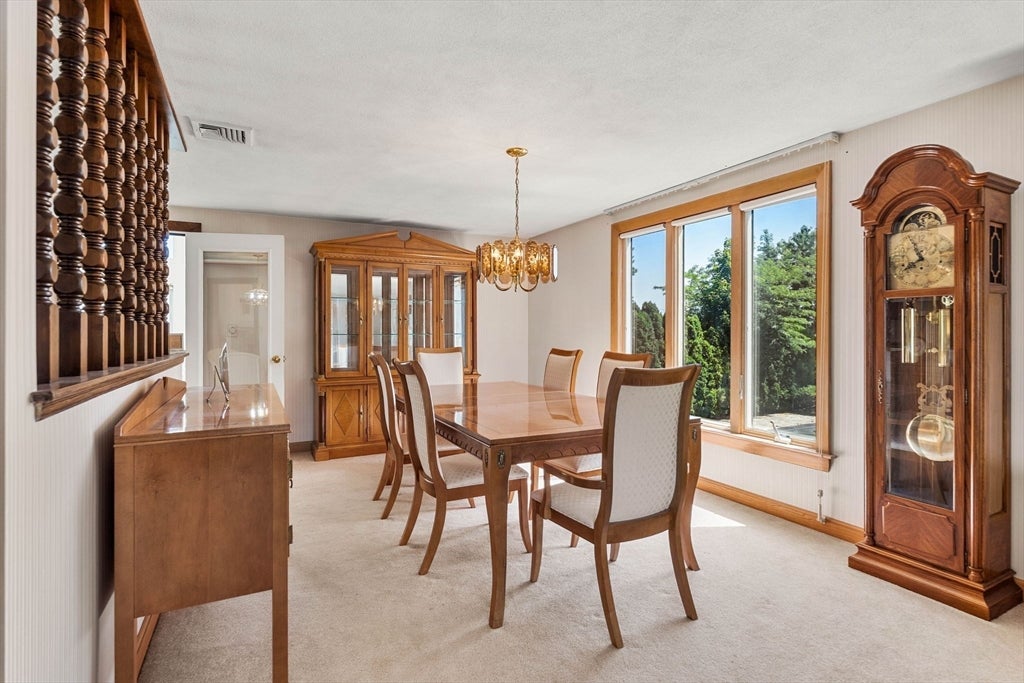
Some homes are simply addresses. Others become part of a family’s story. Welcome to 76 Cushing Ave, an iconic West Revere home cherished by the same family for 58 years and now ready for its next chapter. Perfectly positioned as the last home on a quiet dead-end street, this special property sits on a massive lot that feels like a private retreat in the city. Step inside and you’ll find 4 bedrooms, 3 bathrooms, beautiful hardwood floors, abundant natural sunlight, and a spectacular sunroom with soaring vaulted ceilings—a space made for morning coffee, holiday gatherings, and memories with the people you love most. Outside is where summers are meant to be spent. An expansive backyard and in-ground pool create the ultimate setting for barbecues, birthday parties, late-night swims, and unforgettable days with family and friends. Adding to the home’s incredible functionality are gas heat, central air conditioning, a garage, and off-street parking for up to seven cars—a rare find in this location. And while the setting feels tucked away, you’re remarkably connected to everything, with convenient highway access into Boston and easy access to Route 1. After nearly six decades with one family, opportunities like this are incredibly rare. 76 Cushing Ave isn’t just a house to buy—it’s a home to grow into, gather in, and make your own for generations to come.

Save
Ask
Tour
Hide
Share
Listing Snapshot
Price 
$1,100,000
Days On Site 
0 Days
Bedrooms 
3
Inside Area (SqFt) 
2,236 sqft
Total Baths 
3
Full Baths 
2
Partial Baths 
1
Lot Size 
0.36 Acres
Year Built 
1969
MLS® Number 
73562884
Status 
Active
Property Tax 
$6,222
HOA/Condo/Coop Fees 
N/A
Sq Ft Source 
Public Records
Friends & Family
Recent Activity
5 hours agoListing updated with changes from the MLS®
5 hours agoListing first seen on site
General Features
Acres 
0.36
Attached Garage 
Yes
Disclosures 
See seller disclosure
Foundation 
Concrete Perimeter
Garage 
Yes
Garage Spaces 
1
Green Energy Efficient 
Thermostat
Parking 
PavedAttachedGarage Door OpenerHeated GarageStorageOff StreetGarage
Parking Spaces 
8
Property Sub Type 
Single Family Residence
Security 
Security System
Sewer 
Public Sewer
SqFt Above 
2236
SqFt Total 
2236
Style 
Raised Ranch
Water Source 
Public
Zoning 
RB
Interior Features
Appliances 
Gas Water HeaterRangeDishwasherDisposalMicrowaveRefrigeratorWasherDryerPlumbed For Ice Maker
Basement 
FullFinishedWalk-Out AccessInterior Entry
Cooling 
Central AirCeiling Fan(s)
Electric 
220 VoltsCircuit Breakers150 Amp Service
Fireplace 
Yes
Fireplaces 
1
Flooring 
TileCarpetHardwood
Heating 
Natural GasBaseboardCentralForced Air
Interior 
Ceiling Fan(s)Vaulted Ceiling(s)Central VacuumWalk-In Closet(s)Cedar Closet(s)Open Floorplan
Laundry Features 
Electric Dryer HookupWasher Hookup
Window Features 
Skylight(s)Insulated WindowsStorm Window(s)
Bathroom 1 
Dimensions - 5.7x13.5Area - 76
Bathroom 2 
Dimensions - 7.11x10.3Area - 73
Bathroom 3 
Dimensions - 5.8x6.11Area - 35
Bedroom 2 
Dimensions - 11.7x15Area - 175
Bedroom 3 
Dimensions - 10.8x10.8Area - 116
Bedroom 4 
Dimensions - 11.7x12.6Area - 147
Dining Room 
Dimensions - 10.4x13.9Area - 144
Family Room 
Dimensions - 25.2x26.3Area - 662
Kitchen 
Dimensions - 13.4x13.11Area - 175
Living Room 
Dimensions - 18.3x12.6Area - 230
Master Bedroom 
Dimensions - 15.1x13.5Area - 203
Save
Ask
Tour
Hide
Share
Exterior Features
Construction Details 
Frame
Exterior 
Rain GuttersStorageGardenOutdoor GrillGas Grill
Fencing 
Fenced
Lot Features 
Corner LotClearedLevel
Other Structures 
Storage
Patio And Porch 
PatioPorchEnclosed
Pool Features 
In GroundPrivate
Private Pool 
Yes
Roof 
Shingle
Waterfront Features 
Ocean Front
Windows/Doors 
Skylight(s)Insulated WindowsStorm Window(s)
Community Features
Community Features 
Park
Roads 
Paved
Schools
School District
Unknown
Elementary School
Unknown
Middle School
Unknown
High School
Revere High School
Listing courtesy of Karshis & Co. of Serhant


The property listing data and information, or the Images, set forth herein were provided to MLS Property Information Network, Inc. from third party sources, including sellers, lessors, landlords, and public records, and were compiled by MLS Property Information Network, Inc. The property listing data and information, and the Images, are for the personal, non-commercial use of consumers having a good faith interest in purchasing, leasing or renting listed properties of the type displayed to them and may not be used for any purpose other than to identify prospective properties which such consumers may have a good faith interest in purchasing, leasing or renting. MLS Property Information Network, Inc. and its subscribers disclaim any and all representations and warranties as to the accuracy of the property listing data and information, or as to the accuracy of any of the Images, set forth herein.

Last checked 2026-08-13 02:23 AM UTC

Neighborhood & Commute
Source: Walkscore
Disclosure: Community information and market data powered by Constellation Data Labs. Information is deemed reliable but not guaranteed.
Save
Ask
Tour
Hide
Share