

87-89 Saco St 87Newton, MA02464
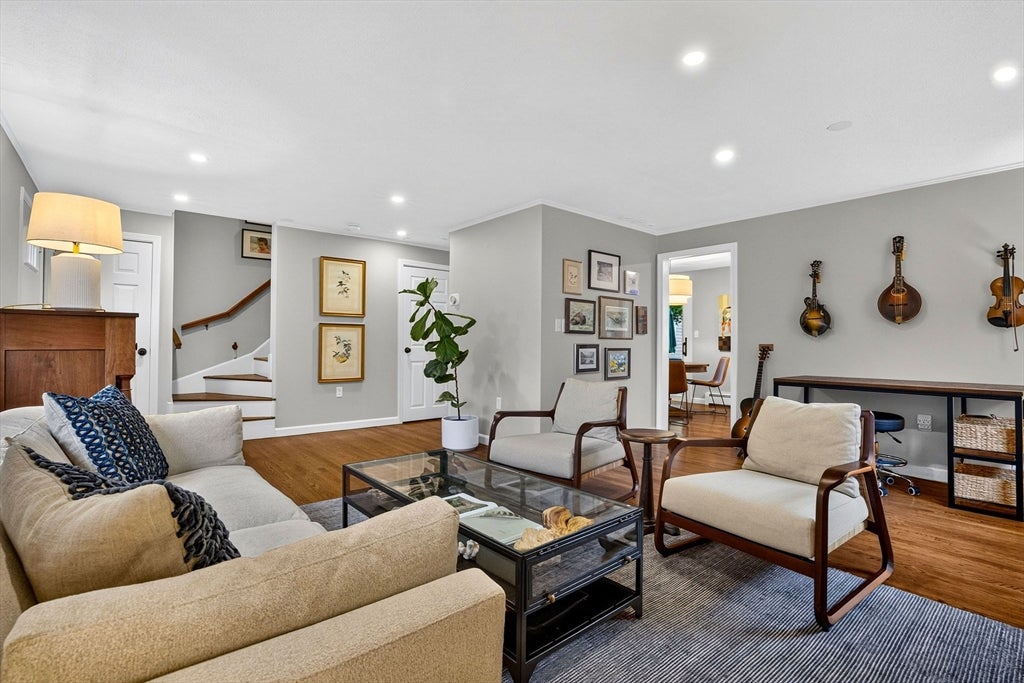
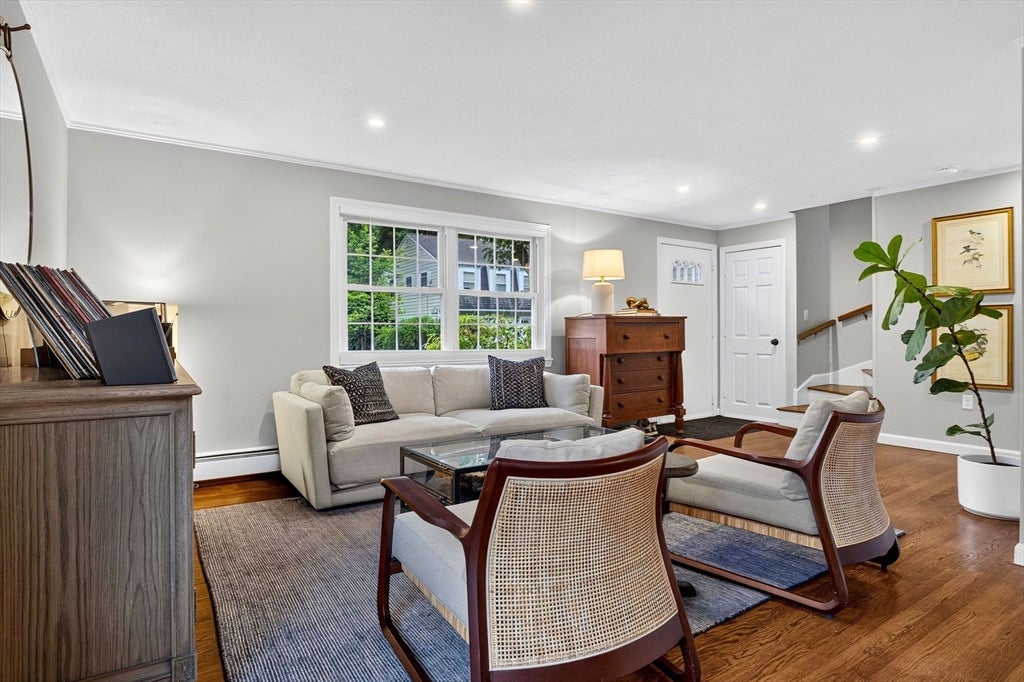
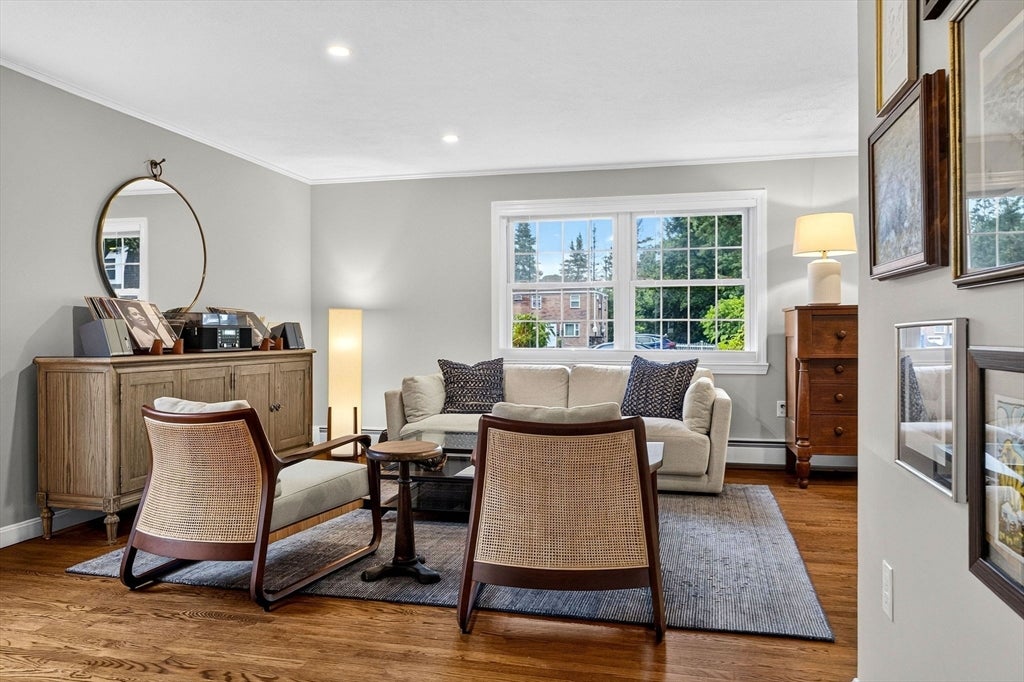
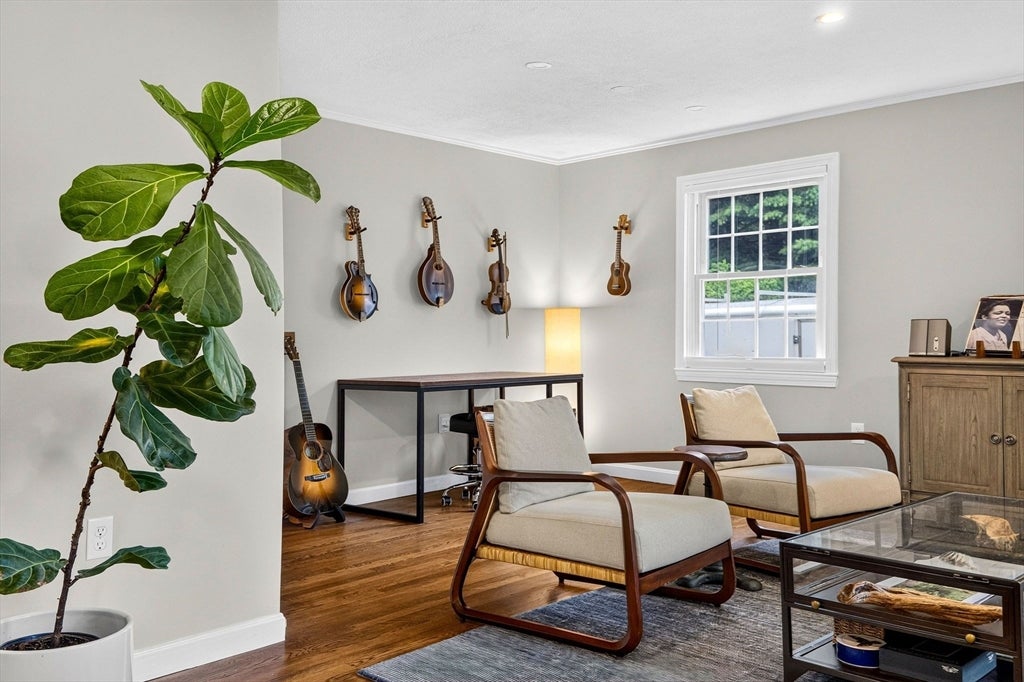
Enjoy the perfect commuter lifestyle in this quiet, end-unit townhouse, located near the Eliot T and major routes in Newton Upper Falls. The main level greets you with an airy floor plan that seamlessly flows from the main living spaces to the remodeled kitchen. With newer stainless steel appliances and counters, the kitchen along with eat in dining and wood burning fireplace offers the ultimate blend of modern living and suburban tranquility. From there, sliding glass doors lead directly to your own private deck, creating an easy layout for outdoor grilling or relaxing after a long day. The upper level provides a comfortable retreat, highlighted by a spacious primary bedroom complete with double closets. Two additional bedrooms, full bathroom and additional attic space ensures that there is room for everyone and everything. On the lower level, a fully finished basement adds incredible flexibility to the home, packing in a family room, a full bath, laundry, and tons of extra closets to maximize organization. Outside, the professionally managed and landscaped grounds offer great curb appeal. Along with two exclusive-use parking spots which are conveniently situated just steps from both the front and back doors of the home. Nearby, enjoy the Needham Street shopping district, the Upper Falls Playground, the new splash pad which is accessible by Oak Street, and the riverside trail system which is conveniently located behind the complex. This move-in-ready home offers the ideal blend of low-maintenance townhouse living and unbeatable access to everything Newton has to offer. First Showings at Open House Friday, 8/14 @ 5-6PM
| 3 hours ago | Listing updated with changes from the MLS® | |
| 4 hours ago | Listing first seen on site |

The property listing data and information, or the Images, set forth herein were provided to MLS Property Information Network, Inc. from third party sources, including sellers, lessors, landlords, and public records, and were compiled by MLS Property Information Network, Inc. The property listing data and information, and the Images, are for the personal, non-commercial use of consumers having a good faith interest in purchasing, leasing or renting listed properties of the type displayed to them and may not be used for any purpose other than to identify prospective properties which such consumers may have a good faith interest in purchasing, leasing or renting. MLS Property Information Network, Inc. and its subscribers disclaim any and all representations and warranties as to the accuracy of the property listing data and information, or as to the accuracy of any of the Images, set forth herein.
Last checked 2026-08-13 02:23 AM UTC