Save
Ask
Tour
Hide
Share
$899,999
New Listing

18 Henry St
Everett, MA02149

For Sale|Single Family Residence|Active
5
Beds
3
Total Baths
3
Full Baths
2,393
SqFt
$376
/SqFt
1870
Built
County:
Middlesex
Call Now: 617-648-9415
Is this the listing for you? We can help make it yours.
617-648-9415
18 Henry St18 Henry St18 Henry St18 Henry St
Save
Ask
Tour
Hide
Share

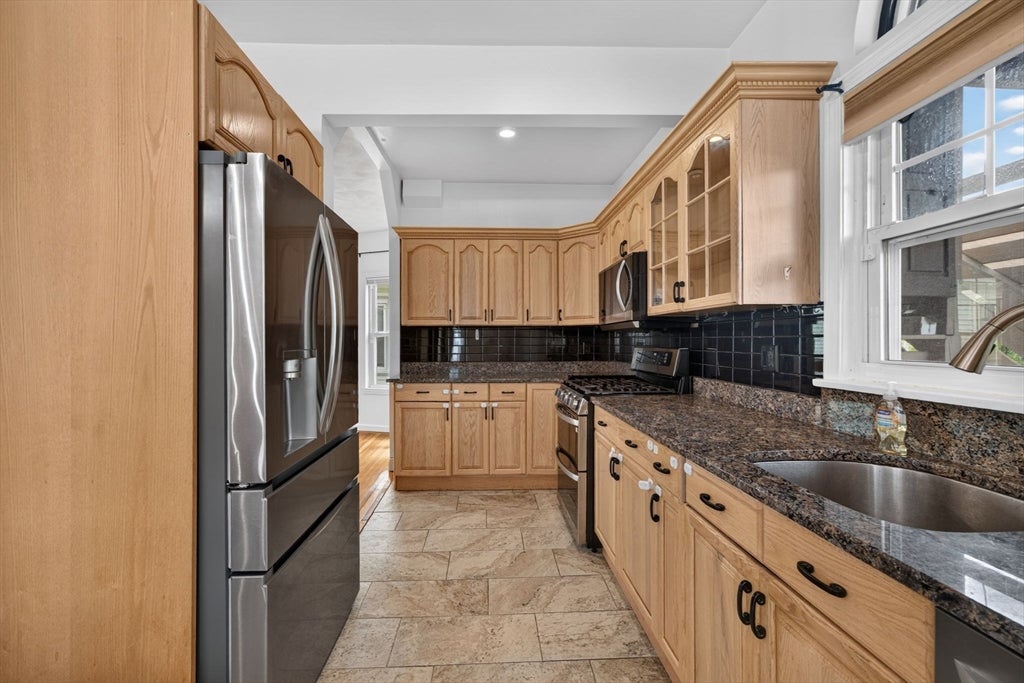
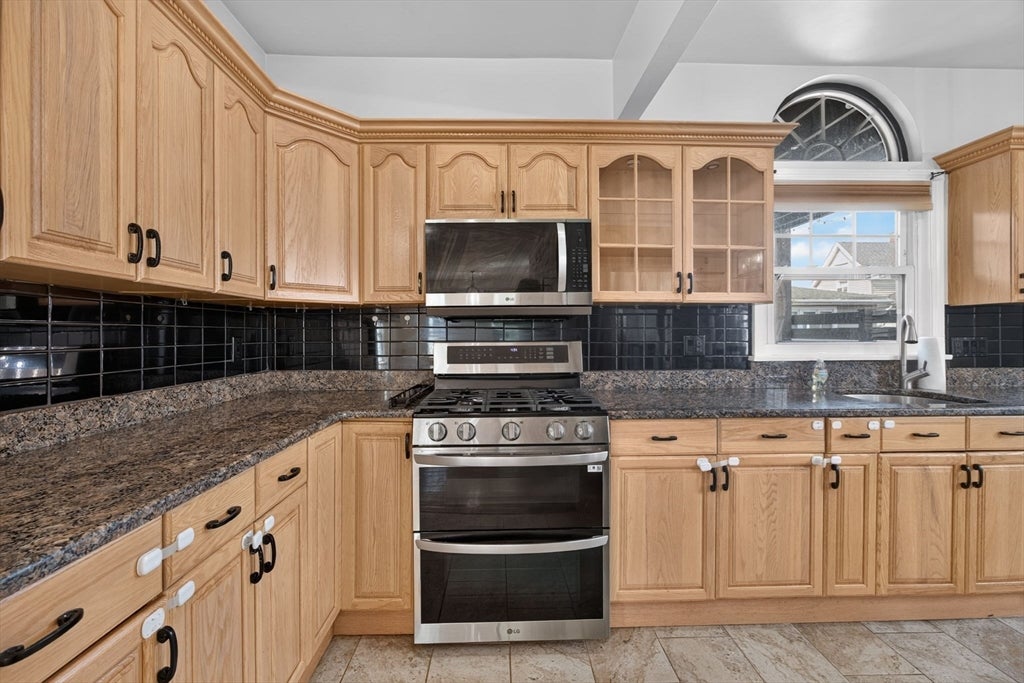
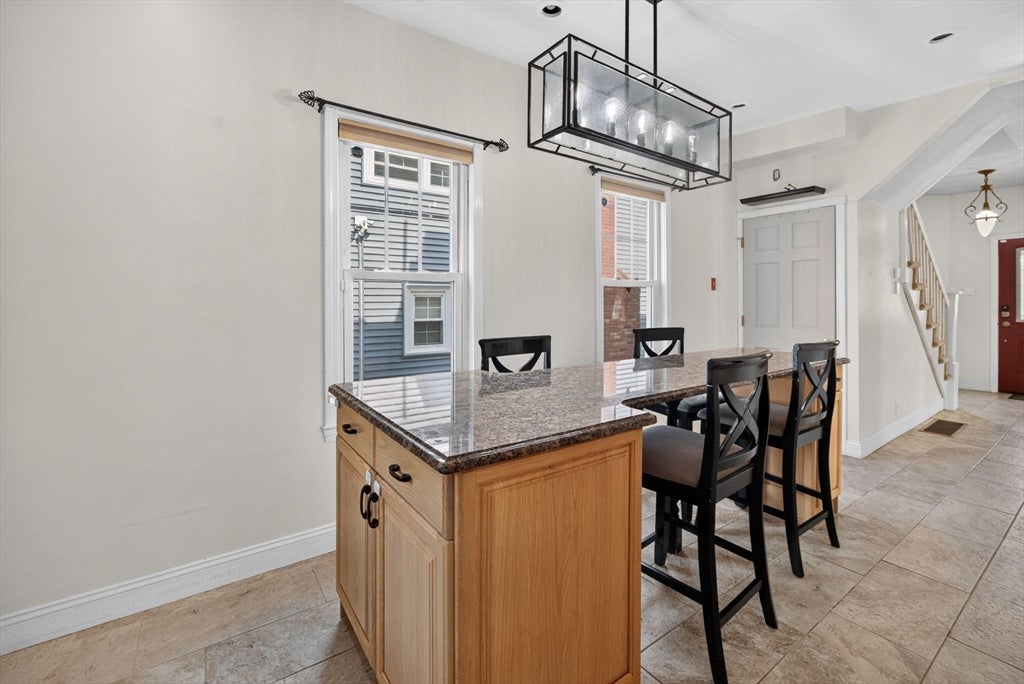
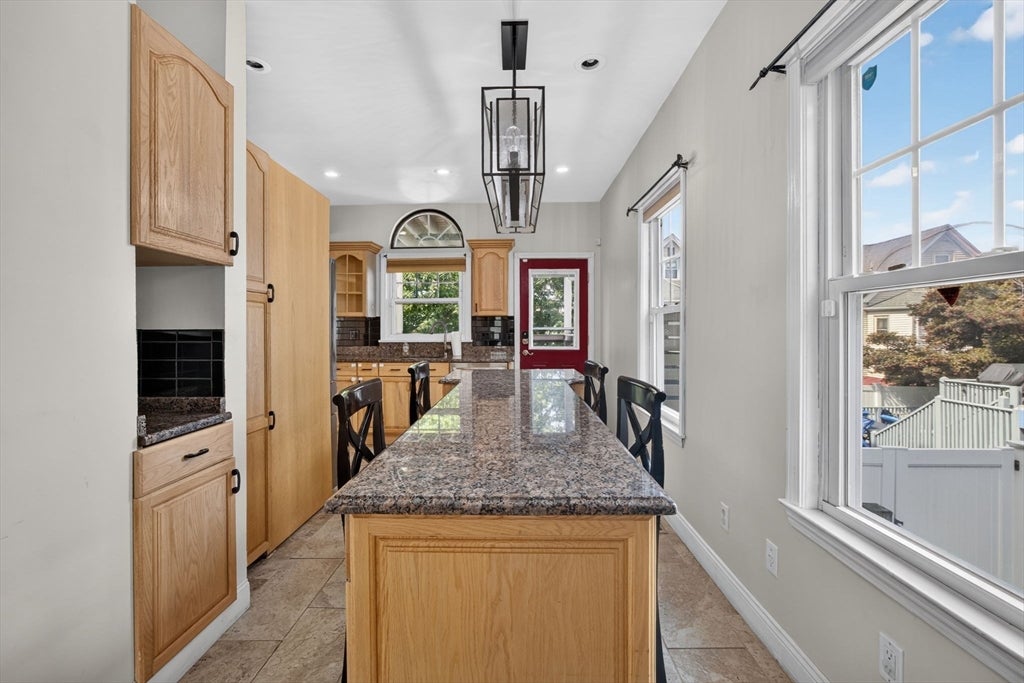
IMMACULATE EXTENDED FAMILY LIVING! This spacious and exceptionally versatile 5-bedroom, 3-bath residence offers approximately 2,392 square feet of living space and the feel and functionality of a two-family-style home. Designed for extended family, multi-generational living, guests, or potential rental use, the property offers thoughtfully separated living areas across three levels.The first and second floors feature gas forced-air heat and central air, a spacious kitchen, living and dining areas, radiant-heated kitchen and foyer floors, two full baths, and four generously sized bedrooms.The third floor was completely renovated and features a granite and stainless-steel kitchen, custom-tiled bath with glass-door shower, skylight, spacious bedroom with walk-in closet and eave storage, pull-down attic access, and a private rear deck. Two Mitsubishi mini-splits provide heating and central air. Additional highlights include three washer/dryer connections, three levels of rear decks with access to each level, front and rear porches, a full walk-out basement, and a vinyl-fenced yard. Tesla solar panels add energy efficiency and long-term value. Ideally located just one block from the Orange Line, with convenient access to Boston, major highways, shopping, dining, and public transportation.

Save
Ask
Tour
Hide
Share
Listing Snapshot
Price 
$899,999
Days On Site 
0 Days
Bedrooms 
5
Inside Area (SqFt) 
2,393 sqft
Total Baths 
3
Full Baths 
3
Partial Baths 
N/A
Lot Size 
0.07 Acres
Year Built 
1870
MLS® Number 
73562918
Status 
Active
Property Tax 
$10,593
HOA/Condo/Coop Fees 
N/A
Sq Ft Source 
Public Records
Friends & Family
Recent Activity
4 hours agoListing updated with changes from the MLS®
4 hours agoListing first seen on site
General Features
Acres 
0.07
Disclosures 
Third-floor finished space is suitable for in-lawguestor rental use; howeverit is not a legally recognized second dwelling unit. Property is not a legal two-family. Buyer/Buyer’s Agent to verify all permitted useszoningand occupancy requirements.
Energy Features 
Solar
Foundation 
Block
Levels 
Multi/Split
Parking 
PavedOff StreetOn StreetDriveway
Parking Spaces 
2
Property Sub Type 
Single Family Residence
Security 
Security System
Sewer 
Public Sewer
SqFt Above 
2392
SqFt Total 
2393
Style 
Colonial
Water Source 
Public
Zoning 
DD
Interior Features
Appliances 
Gas Water HeaterRangeDishwasherMicrowaveRefrigeratorWasherDryer
Basement 
Full
Cooling 
Central AirHeat PumpDuctlessZoned
Electric 
200+ Amp Service
Flooring 
CarpetHardwood
Heating 
Natural GasHeat PumpForced AirRadiantElectricDuctlessZoned
Interior 
In-Law Floorplan
Window Features 
Insulated WindowsScreens
Bathroom 1 
Dimensions - 3.666666666x8.416666666Level - FirstArea - 30
Bathroom 2 
Dimensions - 5.75x6.833333333Level - SecondArea - 39
Bathroom 3 
Dimensions - 6.916666666x7.333333333Level - ThirdArea - 50
Bedroom 2 
Dimensions - 13.333333333x13.166666666Level - SecondArea - 175
Bedroom 3 
Dimensions - 11.166666666x8.416666666Level - SecondArea - 93
Bedroom 4 
Dimensions - 10.833333333x10.416666666Level - SecondArea - 112
Bedroom 5 
Dimensions - 11.083333333x12.5Level - ThirdArea - 138
Dining Room 
Dimensions - 10.833333333x14.083333333Level - FirstArea - 152
Kitchen 
Dimensions - 17x7.083333333Level - FirstArea - 120
Living Room 
Dimensions - 13.25x27.25Level - FirstArea - 361
Master Bedroom 
Dimensions - 14.833333333x13.666666666Level - SecondArea - 202
Save
Ask
Tour
Hide
Share
Exterior Features
Construction Details 
FrameBrick
Exterior 
Balcony
Fencing 
Fenced
Patio And Porch 
DeckPatio
Roof 
Shingle
View 
City
Waterview 
City
Windows/Doors 
Insulated WindowsScreens
Community Features
Community Features 
PoolTennis Court(s)Park
Roads 
Paved
Listing courtesy of Derek Nolan of eXp Realty LLC


The property listing data and information, or the Images, set forth herein were provided to MLS Property Information Network, Inc. from third party sources, including sellers, lessors, landlords, and public records, and were compiled by MLS Property Information Network, Inc. The property listing data and information, and the Images, are for the personal, non-commercial use of consumers having a good faith interest in purchasing, leasing or renting listed properties of the type displayed to them and may not be used for any purpose other than to identify prospective properties which such consumers may have a good faith interest in purchasing, leasing or renting. MLS Property Information Network, Inc. and its subscribers disclaim any and all representations and warranties as to the accuracy of the property listing data and information, or as to the accuracy of any of the Images, set forth herein.

Last checked 2026-08-13 02:23 AM UTC

Neighborhood & Commute
Source: Walkscore
Disclosure: Community information and market data powered by Constellation Data Labs. Information is deemed reliable but not guaranteed.
Save
Ask
Tour
Hide
Share