Save
Ask
Tour
Hide
Share
$389,900
New Listing

200 Fellsview Terrace 205B
Stoneham, MA02180

For Sale|Condominium|Active
1
Bed
1
Total Bath
1
Full Bath
680
SqFt
$573
/SqFt
1979
Built
County:
Middlesex
Call Now: 617-648-9415
Is this the listing for you? We can help make it yours.
617-648-9415
Upcoming Open Houses
Sat, Aug 15, 11:30 AM - 1:30 PM
Sun, Aug 16, 11:30 AM - 1:30 PM
200 Fellsview Terrace 205B200 Fellsview Terrace 205B200 Fellsview Terrace 205B200 Fellsview Terrace 205B
Save
Ask
Tour
Hide
Share

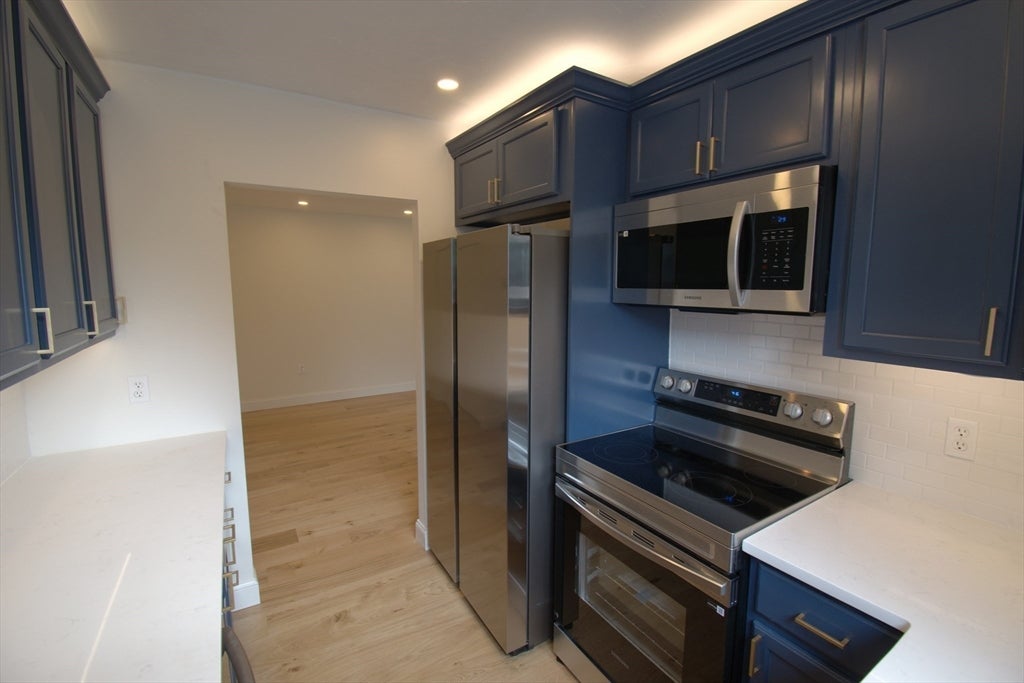
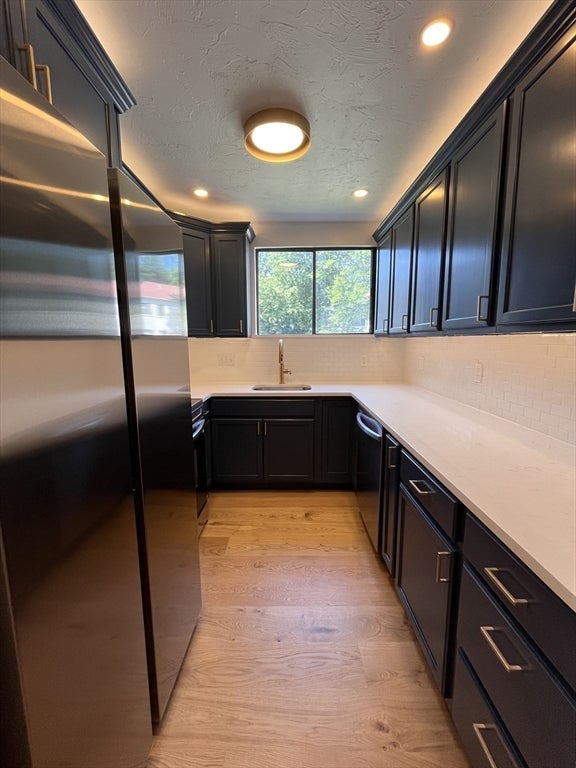
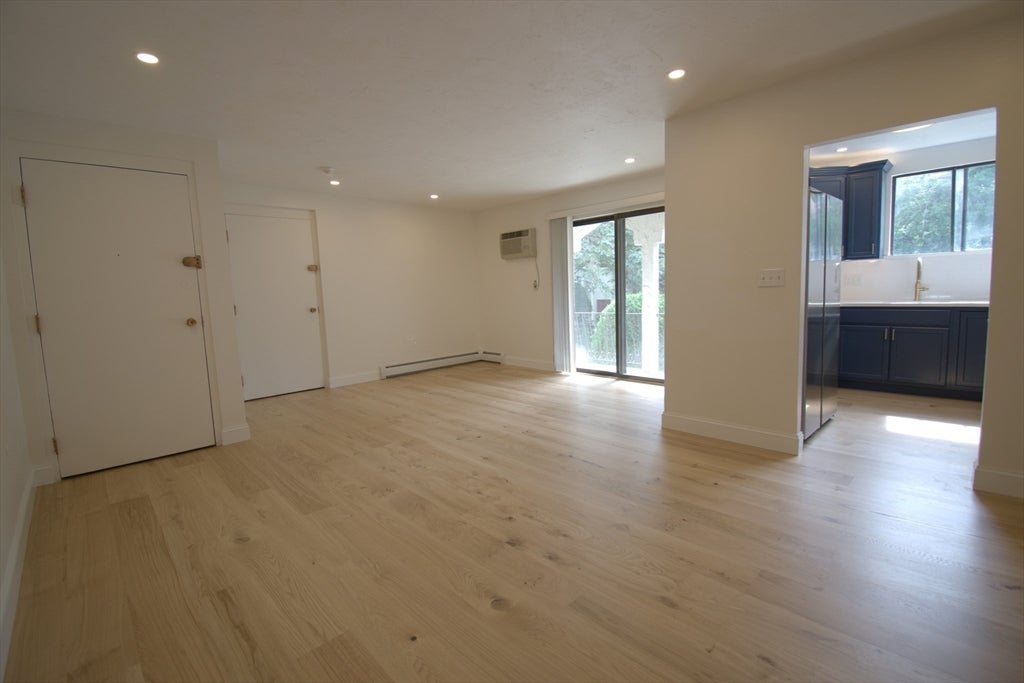
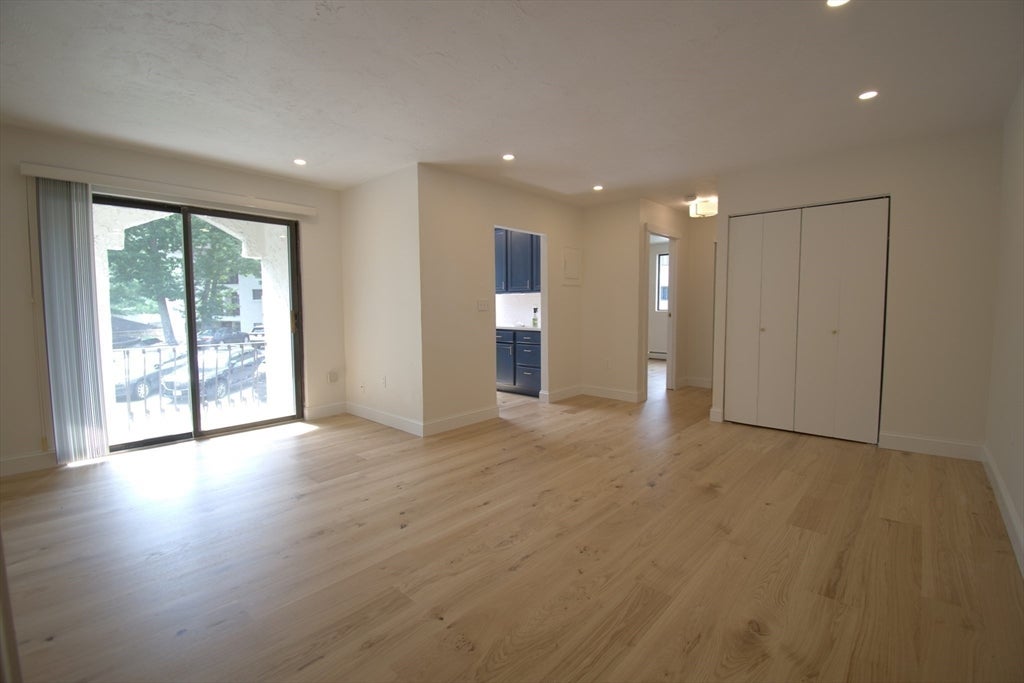
Fully renovated one-bedroom condominium on the Stoneham/Melrose line, directly across from Middlesex Fells Reservation. This move-in-ready home features a bright open living and dining area with a private balcony, wide-plank white-oak flooring, and a beautifully redesigned kitchen with custom navy cabinetry, quartz counters, and stainless appliances. The renovated bath pairs soft green tile with brass fixtures, while the spacious bedroom offers a walk-in closet. Moments to Spot Pond, downtown Melrose shops and restaurants, Cedar Park commuter rail, Oak Grove Station, and Route 93. Enjoy a seasonal community pool, landscaped grounds, and in-building laundry. Condo fee includes heat, hot water, water, exterior maintenance, landscaping, and snow removal.

Save
Ask
Tour
Hide
Share
Listing Snapshot
Price 
$389,900
Days On Site 
0 Days
Bedrooms 
1
Inside Area (SqFt) 
680 sqft
Total Baths 
1
Full Baths 
1
Partial Baths 
N/A
Lot Size 
N/A
Year Built 
1979
MLS® Number 
73562947
Status 
Active
Property Tax 
$3,262
HOA/Condo/Coop Fees 
$562 monthly
Sq Ft Source 
Public Records
Friends & Family
Recent Activity
3 hours agoListing updated with changes from the MLS®
3 hours agoListing first seen on site
General Features
Disclosures 
Seller is a licensed Massachusetts real estate agent. Seller has never occupied the property. Seller and seller representation not responsible for any inaccuracies or discrepancies in the listing. Buyer to do own Due Diligence.
Number Of Stories 
1
Parking 
CommonGuestPaved
Parking Spaces 
2
Pets 
Yes
Property Sub Type 
Condominium
Sewer 
Public Sewer
SqFt Above 
680
SqFt Total 
680
Water Source 
Public
Zoning 
CC
Interior Features
Appliances 
RangeOvenDishwasherDisposalMicrowaveENERGY STAR Qualified Refrigerator
Cooling 
Wall Unit(s)
Electric 
Circuit Breakers
Flooring 
Tile
Heating 
Baseboard
Interior 
Master DownstairsWalk-In Closet(s)
Laundry Features 
Common Area
Bathroom 1 
Dimensions - 6.583333333x7.083333333Level - FirstArea - 46
Dining Room 
Dimensions - 12x8.666666666Level - FirstArea - 104
Kitchen 
Dimensions - 9x8.333333333Level - FirstArea - 75
Living Room 
Dimensions - 16.416666666x12.666666666Level - FirstArea - 207
Master Bedroom 
Dimensions - 11.583333333x13.25Level - FirstArea - 153
Save
Ask
Tour
Hide
Share
Exterior Features
Construction Details 
Frame
Exterior 
Courtyard
Patio And Porch 
Deck
Pool Features 
AssociationIn Ground
Community Features
Association Amenities 
Hot WaterPoolLaundry
Association Dues 
562
Building Access 
Unit Placement(Garden)
Community Features 
PoolPark
HOA Fee Frequency 
Monthly
Schools
School District
Unknown
Elementary School
Colonial Park Elementary (K–4)
Middle School
Stoneham Middle School (5–8)
High School
Stoneham High School (9–12)
Listing courtesy of James Pearsons of Signature Page Real Estate, LLC


The property listing data and information, or the Images, set forth herein were provided to MLS Property Information Network, Inc. from third party sources, including sellers, lessors, landlords, and public records, and were compiled by MLS Property Information Network, Inc. The property listing data and information, and the Images, are for the personal, non-commercial use of consumers having a good faith interest in purchasing, leasing or renting listed properties of the type displayed to them and may not be used for any purpose other than to identify prospective properties which such consumers may have a good faith interest in purchasing, leasing or renting. MLS Property Information Network, Inc. and its subscribers disclaim any and all representations and warranties as to the accuracy of the property listing data and information, or as to the accuracy of any of the Images, set forth herein.

Last checked 2026-08-13 02:23 AM UTC

Neighborhood & Commute
Source: Walkscore
Disclosure: Community information and market data powered by Constellation Data Labs. Information is deemed reliable but not guaranteed.
Save
Ask
Tour
Hide
Share