Save
Ask
Tour
Hide
Share
$774,900
New Listing

21 School St 1L
Somerville, MA02143

For Sale|Condominium|Active
2
Beds
1
Total Bath
1
Full Bath
1,050
SqFt
$738
/SqFt
1870
Built
County:
Middlesex
Call Now: 617-648-9415
Is this the listing for you? We can help make it yours.
617-648-9415
Upcoming Open Houses
Thu, Aug 13, 5:00 PM - 6:30 PM
Sat, Aug 15, 12:00 PM - 1:30 PM
Sun, Aug 16, 12:00 PM - 1:30 PM
Mon, Aug 17, 5:00 PM - 6:30 PM
21 School St 1L21 School St 1L21 School St 1L21 School St 1L
Save
Ask
Tour
Hide
Share

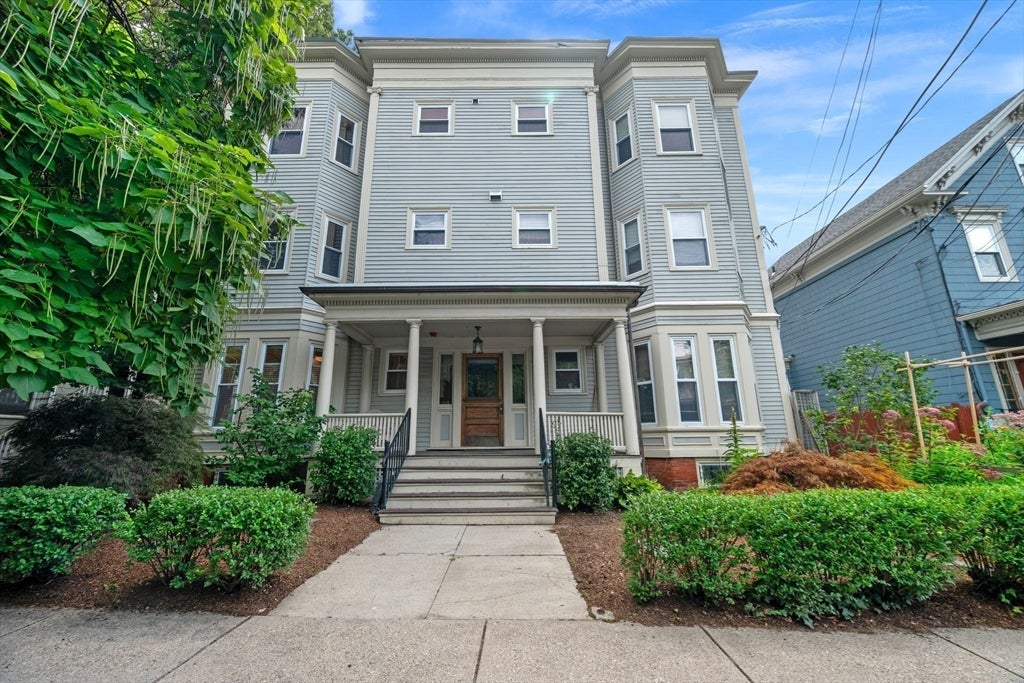
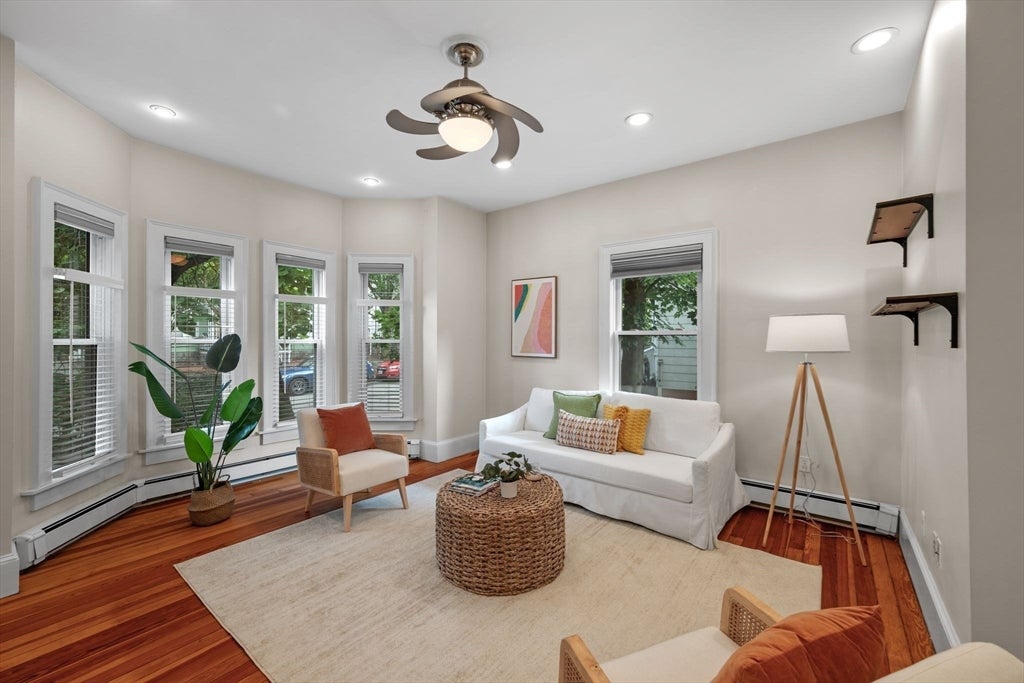
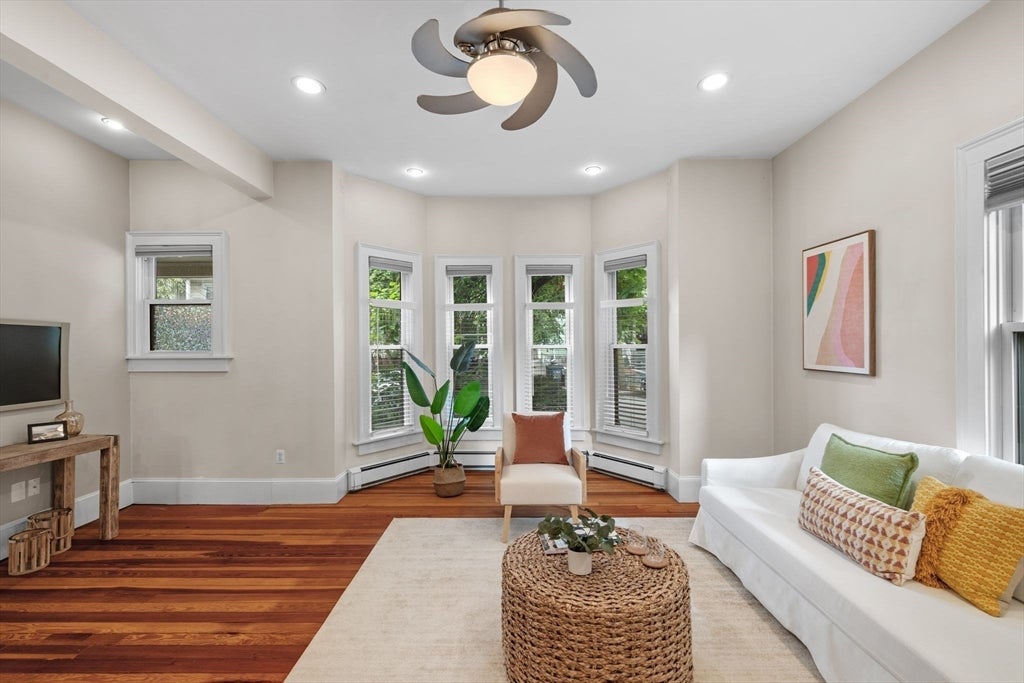
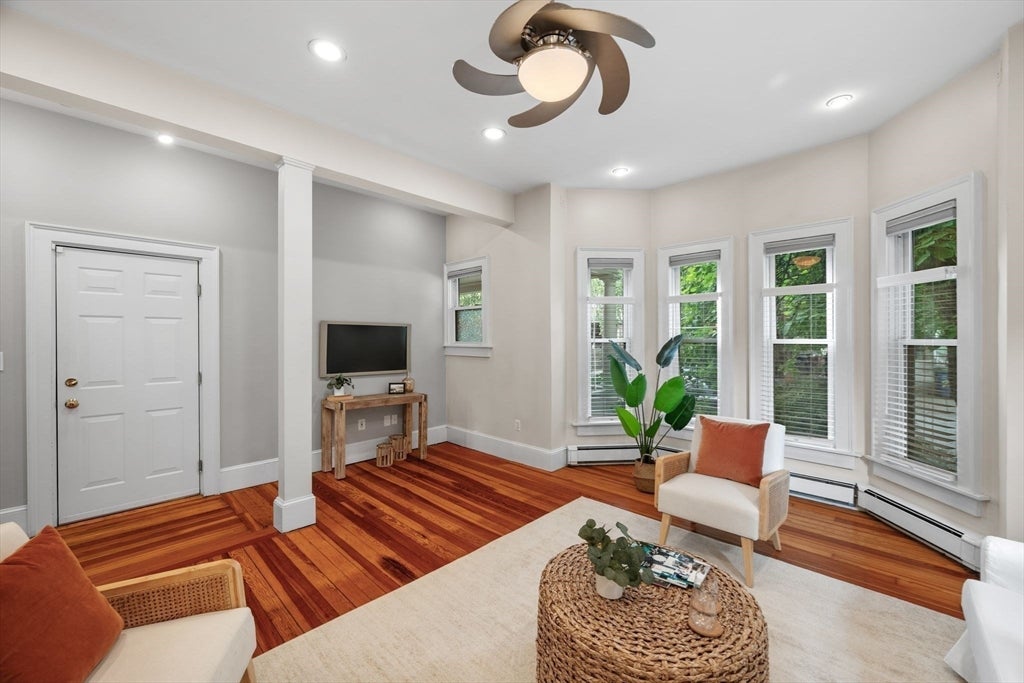
Where do we start in describing this light filled, spacious condo? Close to everything yet a peaceful neighborhood feel. This unique home offers beautiful old Somerville charm with modern amenities for today's lifestyle. The Gilman green line stop is less than 1/2 mile while the Union Sq stop is .7 miles away. This sought after Union Square location has a mobility description of a "Walker's Paradise", "Excellent Transit" & "Very Bikeable". With its high ceilings and open floor plan, this 2 bed + condo offers loads of natural light and flexible living space.The bonus room is perfect for an office, playroom or guest space. Along with your gleaming hardwood floors, stainless steel appliances, cedar closets and custom window coverings, you also have terrific outdoor space. Your private back deck has a locked gate with private entry to one of Somerville's most perfect zen-like pocket parks. And you have 150 sq feet of private basement space for storage, gym equipment, etc. If that's not enough - Market Basket, coffee, restaurants and pubs are all nearby. Come see this beauty in person!

Save
Ask
Tour
Hide
Share
Listing Snapshot
Price 
$774,900
Days On Site 
0 Days
Bedrooms 
2
Inside Area (SqFt) 
1,050 sqft
Total Baths 
1
Full Baths 
1
Partial Baths 
N/A
Lot Size 
N/A
Year Built 
1870
MLS® Number 
73562948
Status 
Active
Property Tax 
$7,427
HOA/Condo/Coop Fees 
$391.23 monthly
Sq Ft Source 
Public Records
Friends & Family
Recent Activity
3 hours agoListing updated with changes from the MLS®
3 hours agoListing first seen on site
General Features
Disclosures 
Taxes would be lower with the residential exemption. Floor plans are approximate. All equipment for Simply Safe is available - you just activate it.
Number Of Stories 
1
Parking 
On Street
Pets 
Yes
Property Sub Type 
Condominium
Sewer 
Public Sewer
SqFt Above 
1050
SqFt Total 
1050
Water Source 
Public
Zoning 
UR
Interior Features
Appliances 
RangeDishwasherDisposalMicrowaveRefrigeratorWasherDryer
Cooling 
Window Unit(s)
Flooring 
Wood
Heating 
Natural GasBaseboard
Interior 
Recessed LightingStorageMaster DownstairsCeiling Fan(s)Open FloorplanCedar Closet(s)
Laundry Features 
Laundry ClosetIn Unit
Bedroom 2 
Dimensions - 12x10Level - FirstArea - 120
Dining Room 
Dimensions - 14x8Area - 112
Kitchen 
Dimensions - 12x11Level - FirstArea - 132
Living Room 
Dimensions - 18x19Level - FirstArea - 342
Master Bedroom 
Dimensions - 14x13Level - FirstArea - 182
Save
Ask
Tour
Hide
Share
Exterior Features
Construction Details 
Frame
Patio And Porch 
Deck
Community Features
Association Dues 
391.23
Building Access 
Unit Placement(Front)
Community Features 
ParkOther
HOA Fee Frequency 
Monthly
MLS Area 
Union Square
Listing courtesy of Susan Silkes of Leading Edge Real Estate


The property listing data and information, or the Images, set forth herein were provided to MLS Property Information Network, Inc. from third party sources, including sellers, lessors, landlords, and public records, and were compiled by MLS Property Information Network, Inc. The property listing data and information, and the Images, are for the personal, non-commercial use of consumers having a good faith interest in purchasing, leasing or renting listed properties of the type displayed to them and may not be used for any purpose other than to identify prospective properties which such consumers may have a good faith interest in purchasing, leasing or renting. MLS Property Information Network, Inc. and its subscribers disclaim any and all representations and warranties as to the accuracy of the property listing data and information, or as to the accuracy of any of the Images, set forth herein.

Last checked 2026-08-13 02:23 AM UTC

Neighborhood & Commute
Source: Walkscore
Disclosure: Community information and market data powered by Constellation Data Labs. Information is deemed reliable but not guaranteed.
Save
Ask
Tour
Hide
Share