Save
Ask
Tour
Hide
Share
$859,000
New Listing

4 Murdoch Road
Natick, MA01760

For Sale|Single Family Residence|Active
4
Beds
2
Total Baths
2
Full Baths
2,195
SqFt
$391
/SqFt
1951
Built
County:
Middlesex
Call Now: 617-648-9415
Is this the listing for you? We can help make it yours.
617-648-9415
4 Murdoch Road4 Murdoch Road4 Murdoch Road4 Murdoch Road
Save
Ask
Tour
Hide
Share

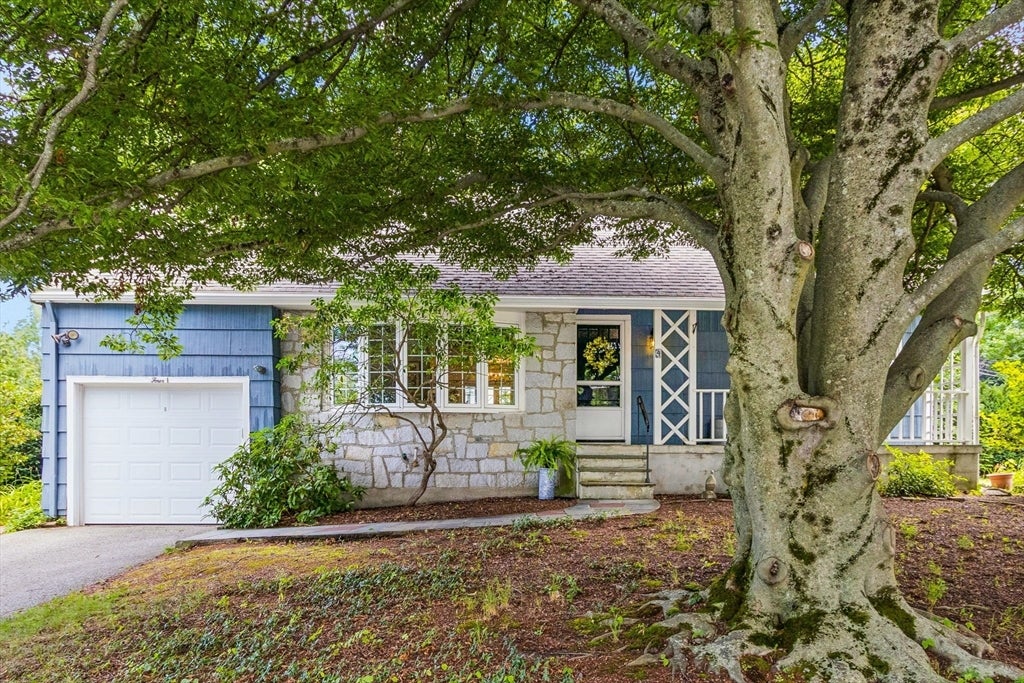
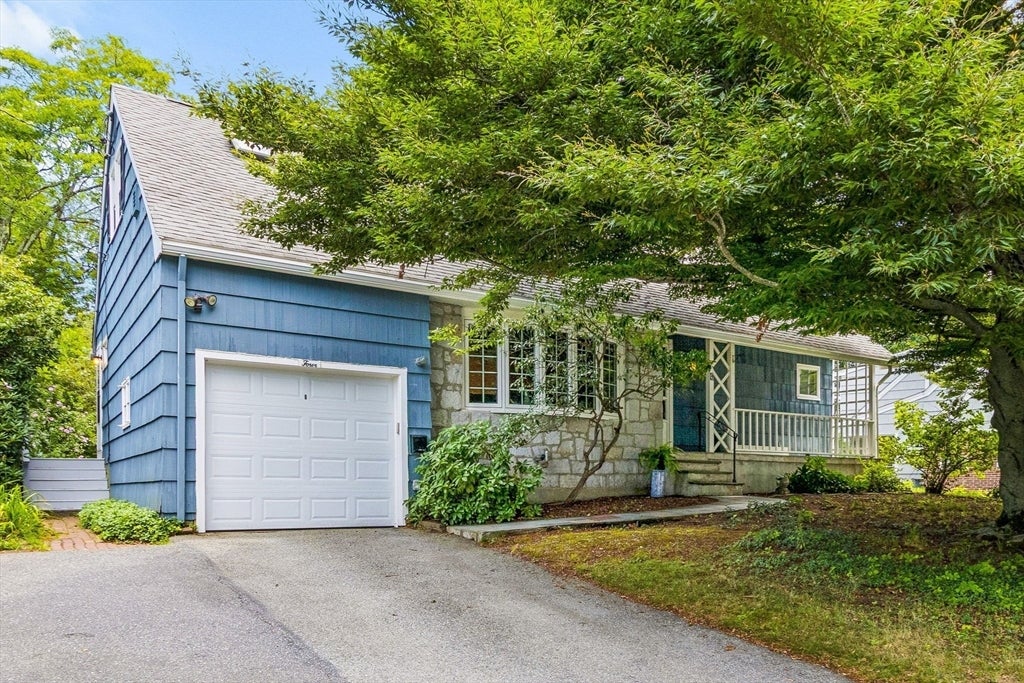
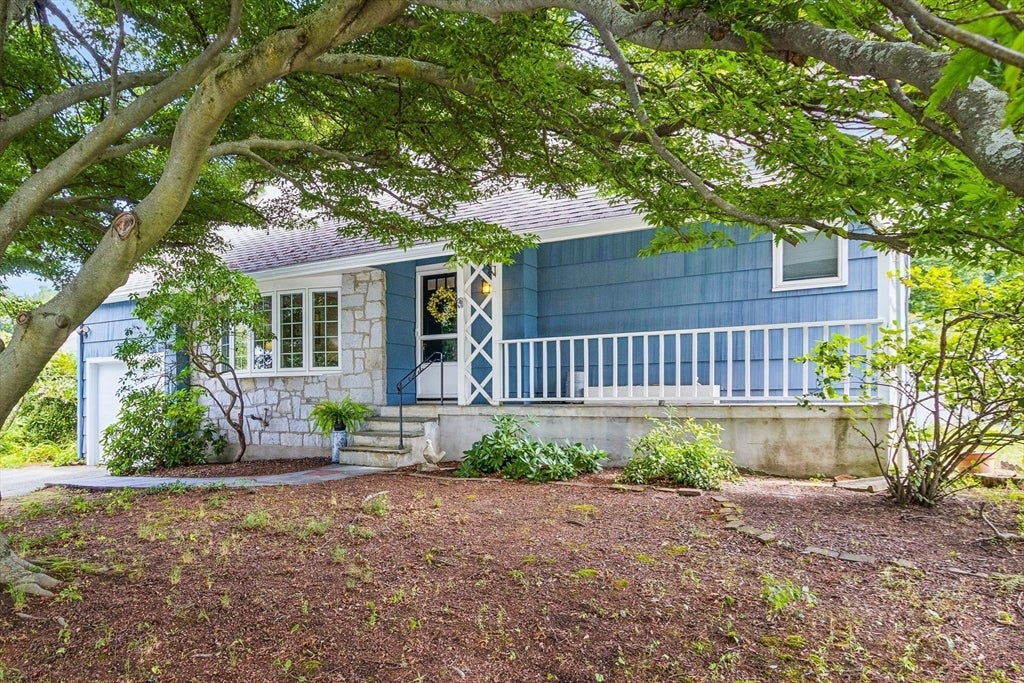
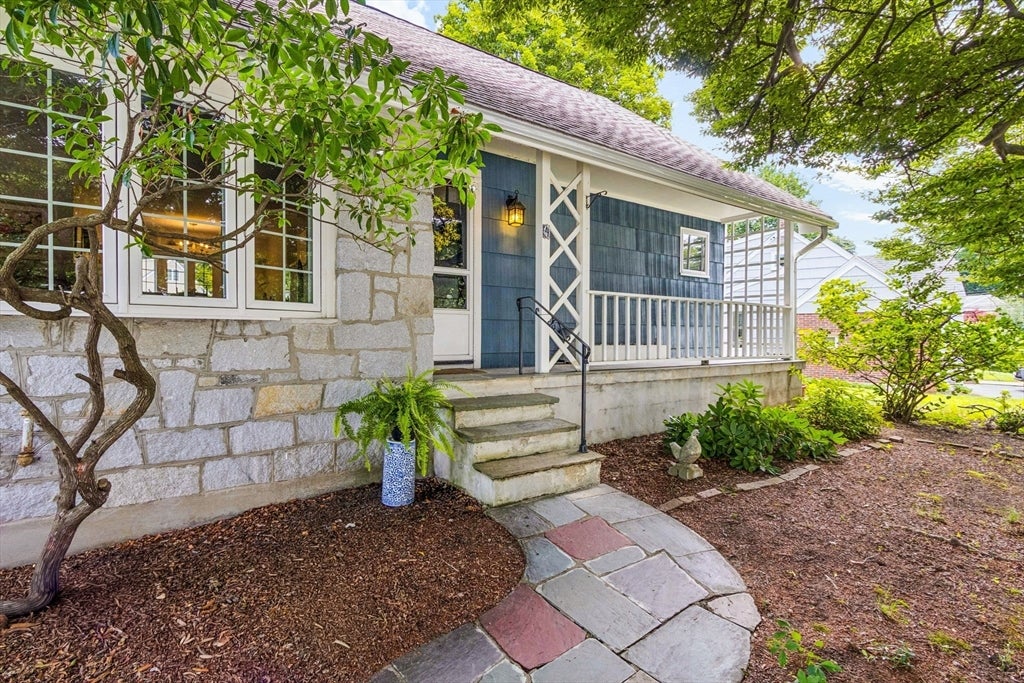
Nestled behind a majestic Beech tree in a popular neighborhood, this lovely cape with a full rear dormer is ready for its next owners. Enter from the front porch into the living room with a large bay window, built-ins, and a beautiful corner fireplace, next to the dining room and well-appointed kitchen. There are also 2 bedrooms and a full bathroom on the first floor. Upstairs are 2 large bedrooms (one with a sitting area) and a full bathroom. The basement is partially finished with a family room, office, plus a utility area and work bench. Watch the world go by from the privacy of the front porch, or enjoy the back patio in the sunny large backyard. Prime Natick location 1 mile to the town common and MBTA station and 2 miles to Wellesley Square.

Save
Ask
Tour
Hide
Share
Listing Snapshot
Price 
$859,000
Days On Site 
0 Days
Bedrooms 
4
Inside Area (SqFt) 
2,195 sqft
Total Baths 
2
Full Baths 
2
Partial Baths 
N/A
Lot Size 
0.28 Acres
Year Built 
1951
MLS® Number 
73562961
Status 
Active
Property Tax 
$8,372
HOA/Condo/Coop Fees 
N/A
Sq Ft Source 
Owner
Friends & Family
Recent Activity
an hour agoListing updated with changes from the MLS®
2 hours agoListing first seen on site
General Features
Acres 
0.28
Foundation 
Concrete Perimeter
Garage 
Yes
Garage Spaces 
1
Parking 
Paved
Parking Spaces 
3
Property Sub Type 
Single Family Residence
Sewer 
Public Sewer
SqFt Above 
1968
SqFt Below 
227
SqFt Total 
2195
Style 
Cape
Water Source 
Public
Zoning 
RSC
Interior Features
Appliances 
RangeDishwasherDisposalRefrigeratorFreezerWasherDryer
Basement 
FullPartially Finished
Cooling 
Central Air
Fireplace 
Yes
Fireplace Features 
Dining RoomLiving Room
Fireplaces 
1
Heating 
CentralForced AirOil
Laundry Features 
In Basement
Bathroom 1 
Level - First
Bathroom 2 
Level - Second
Bedroom 2 
Dimensions - 11.166666666x14.583333333Level - FirstArea - 162
Bedroom 3 
Dimensions - 9.166666666x13.083333333Level - FirstArea - 119
Bedroom 4 
Dimensions - 15.416666666x19.416666666Level - SecondArea - 299
Dining Room 
Level - Main
Family Room 
Dimensions - 10.333333333x16.333333333Level - BasementArea - 168
Kitchen 
Dimensions - 7.666666666x15.25Level - MainArea - 116
Living Room 
Dimensions - 14.75x16.833333333Level - MainArea - 248
Master Bedroom 
Dimensions - 25x18.666666666Level - SecondArea - 466
Office 
Dimensions - 7.916666666x13.666666666Level - BasementArea - 108
Save
Ask
Tour
Hide
Share
Exterior Features
Exterior 
Rain GuttersStorage
Lot Features 
Gentle Sloping
Other Structures 
Storage
Patio And Porch 
PorchPatio
Community Features
Community Features 
ParkGolf
Financing Terms Available 
Contract
Schools
School District
Unknown
Elementary School
Lilja
Middle School
Wilson
High School
Natick High
Listing courtesy of Maura Gaughan of Board and Park


The property listing data and information, or the Images, set forth herein were provided to MLS Property Information Network, Inc. from third party sources, including sellers, lessors, landlords, and public records, and were compiled by MLS Property Information Network, Inc. The property listing data and information, and the Images, are for the personal, non-commercial use of consumers having a good faith interest in purchasing, leasing or renting listed properties of the type displayed to them and may not be used for any purpose other than to identify prospective properties which such consumers may have a good faith interest in purchasing, leasing or renting. MLS Property Information Network, Inc. and its subscribers disclaim any and all representations and warranties as to the accuracy of the property listing data and information, or as to the accuracy of any of the Images, set forth herein.

Last checked 2026-08-13 02:23 AM UTC

Neighborhood & Commute
Source: Walkscore
Disclosure: Community information and market data powered by Constellation Data Labs. Information is deemed reliable but not guaranteed.
Save
Ask
Tour
Hide
Share