Save
Ask
Tour
Hide
Share
$899,000
New Listing

302 Wachusett St
Boston, MA02130

For Sale|Single Family Residence|Active
3
Beds
2
Total Baths
2
Full Baths
1,114
SqFt
$807
/SqFt
1912
Built
Subdivision:
Woodbourne
County:
Suffolk
Call Now: 617-648-9415
Is this the listing for you? We can help make it yours.
617-648-9415
Upcoming Open Houses
Fri, Aug 14, 12:00 PM - 1:30 PM
Sun, Aug 16, 11:00 AM - 12:30 PM
302 Wachusett St302 Wachusett St302 Wachusett St302 Wachusett St
Save
Ask
Tour
Hide
Share

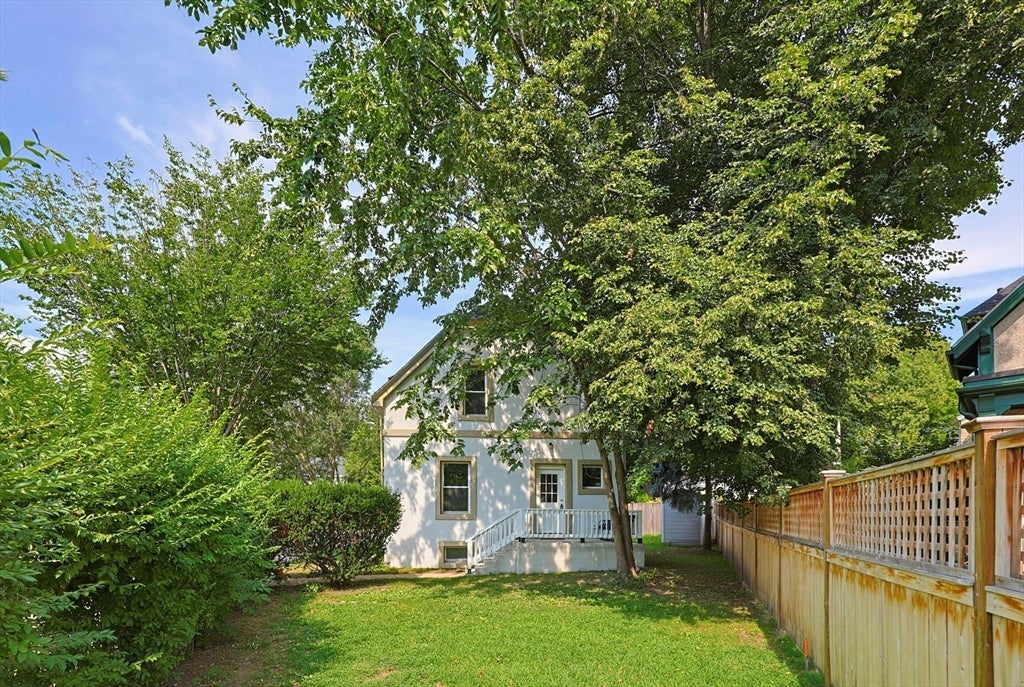
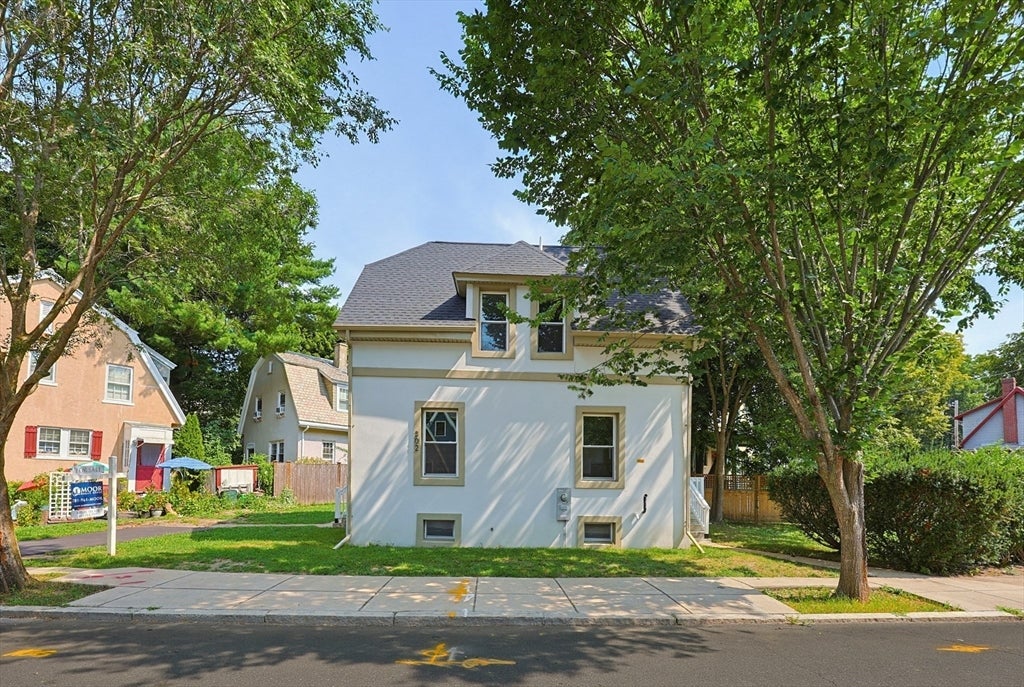
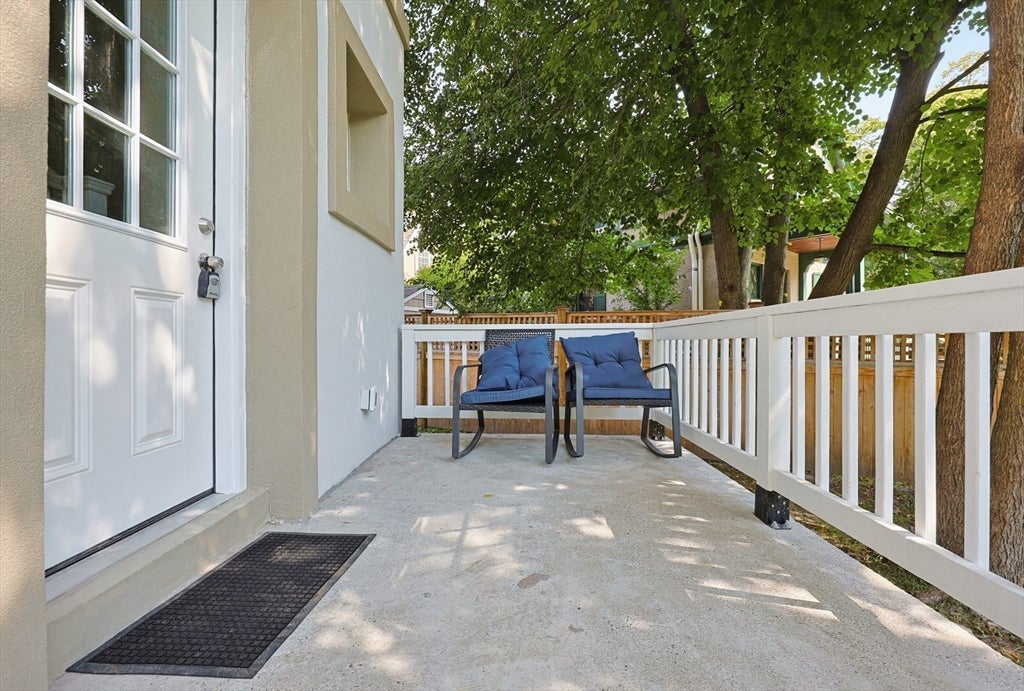
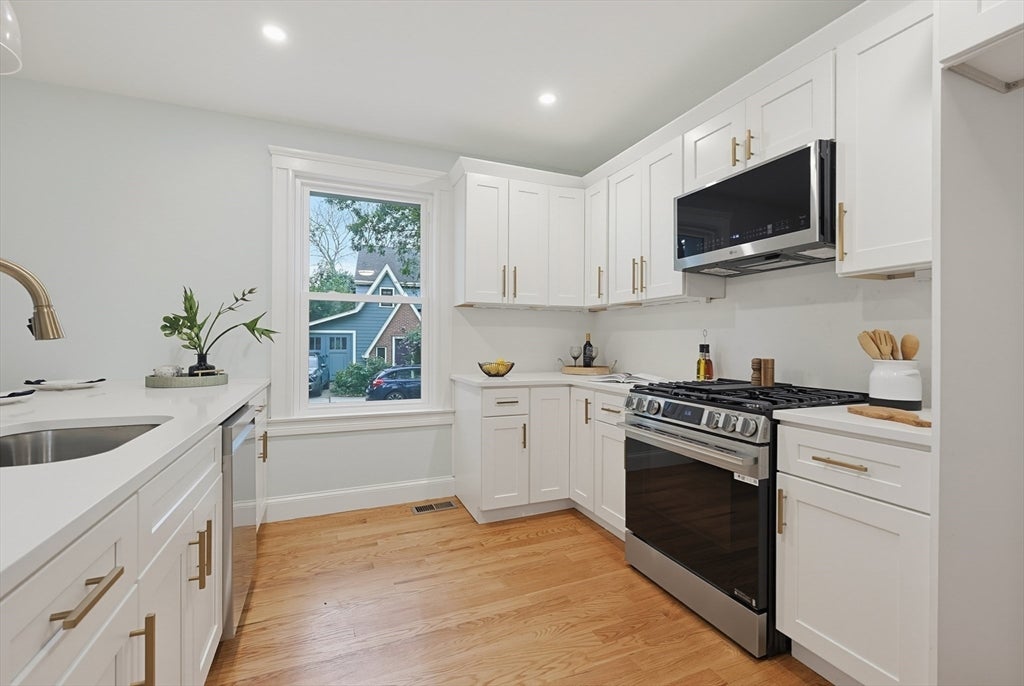
OFFER DEADLINE MON 8/17 @ 12 noon. Don't miss this beautifully renovated 1912 home in the Woodbourne Historic District blends original character with completely updated systems. Fir hardwood floors, a grand staircase, soaring ceilings, and oversized windows bring warmth and charm throughout the open concept main level. The kitchen features quartz countertops and backsplash, a gas range, island seating for four, gold fixtures, and warm wood accents. The main floor also offers a three quarter bath and laundry. Upstairs are the primary bedroom with a rare walk in closet, two additional bedrooms, and a full bath. Updates include a new roof, windows, insulation, 200 amp electrical service, all new plumbing, and two zone heating and cooling. Enjoy front and rear yards, a side porch entrance, and a paved driveway. Conveniently located minutes from Forest Hills Station, Centre Street, and the 281 acre Arnold Arboretum. Original character and modern systems rarely come together this well.

Save
Ask
Tour
Hide
Share
Listing Snapshot
Price 
$899,000
Days On Site 
0 Days
Bedrooms 
3
Inside Area (SqFt) 
1,114 sqft
Total Baths 
2
Full Baths 
2
Partial Baths 
N/A
Lot Size 
0.1 Acres
Year Built 
1912
MLS® Number 
73562991
Status 
Active
Property Tax 
$7,145
HOA/Condo/Coop Fees 
N/A
Sq Ft Source 
N/A
Friends & Family
Recent Activity
an hour agoListing updated with changes from the MLS®
an hour agoListing first seen on site
General Features
Acres 
0.1
Disclosures 
Seller is LLC and has never resided in the property. Seller is a broker/agent.
Foundation 
BlockStone
Parking 
PavedOff Street
Parking Spaces 
2
Property Sub Type 
Single Family Residence
Sewer 
Public Sewer
SqFt Above 
1114
SqFt Total 
1114
Style 
Cottage
Water Source 
Public
Zoning 
R1
Interior Features
Appliances 
Electric Water HeaterWater HeaterRangeDishwasherMicrowave
Basement 
FullInterior EntryConcreteUnfinished
Cooling 
Central AirZoned
Electric 
Circuit Breakers200+ Amp Service
Flooring 
WoodTile
Heating 
Natural GasForced AirZoned
Interior 
Entrance Foyer
Bathroom 1 
Dimensions - 10x4Level - FirstArea - 40
Bathroom 2 
Dimensions - 6x7Level - SecondArea - 42
Bedroom 2 
Dimensions - 11x12Level - SecondArea - 132
Bedroom 3 
Dimensions - 10x7Level - SecondArea - 70
Dining Room 
Dimensions - 10x9Level - FirstArea - 90
Kitchen 
Dimensions - 11x11Level - FirstArea - 121
Living Room 
Dimensions - 12x15Level - FirstArea - 180
Master Bedroom 
Dimensions - 12x12Level - SecondArea - 144
Save
Ask
Tour
Hide
Share
Exterior Features
Construction Details 
Block
Exterior 
Rain Gutters
Patio And Porch 
Porch
Community Features
Community Features 
Park
MLS Area 
Jamaica Plain
Listing courtesy of VIP Group of Moor Realty Group


The property listing data and information, or the Images, set forth herein were provided to MLS Property Information Network, Inc. from third party sources, including sellers, lessors, landlords, and public records, and were compiled by MLS Property Information Network, Inc. The property listing data and information, and the Images, are for the personal, non-commercial use of consumers having a good faith interest in purchasing, leasing or renting listed properties of the type displayed to them and may not be used for any purpose other than to identify prospective properties which such consumers may have a good faith interest in purchasing, leasing or renting. MLS Property Information Network, Inc. and its subscribers disclaim any and all representations and warranties as to the accuracy of the property listing data and information, or as to the accuracy of any of the Images, set forth herein.

Last checked 2026-08-13 02:23 AM UTC

Neighborhood & Commute
Source: Walkscore
Disclosure: Community information and market data powered by Constellation Data Labs. Information is deemed reliable but not guaranteed.
Save
Ask
Tour
Hide
Share