Save
Ask
Tour
Hide
Share
$770,000
New Listing

30A Emerald Road
Nahant, MA01908

For Sale|Single Family Residence|Active
2
Beds
2
Total Baths
1
Full Bath
1
Partial Bath
1,071
SqFt
$719
/SqFt
2025
Built
County:
Essex
Call Now: 617-648-9415
Is this the listing for you? We can help make it yours.
617-648-9415
30A Emerald Road30A Emerald Road30A Emerald Road30A Emerald Road
Save
Ask
Tour
Hide
Share

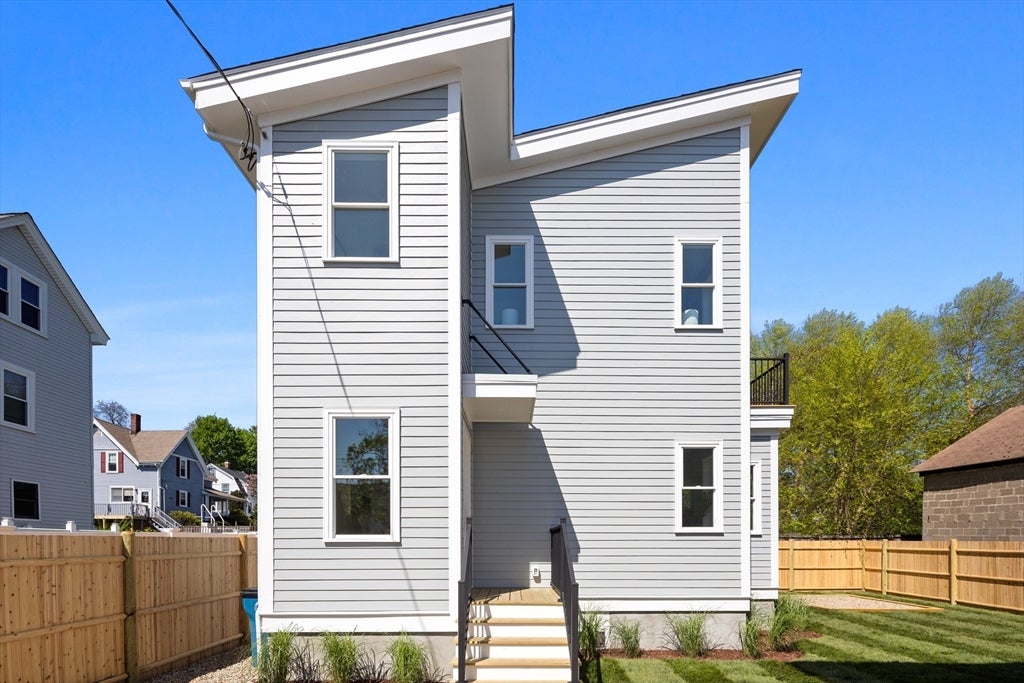
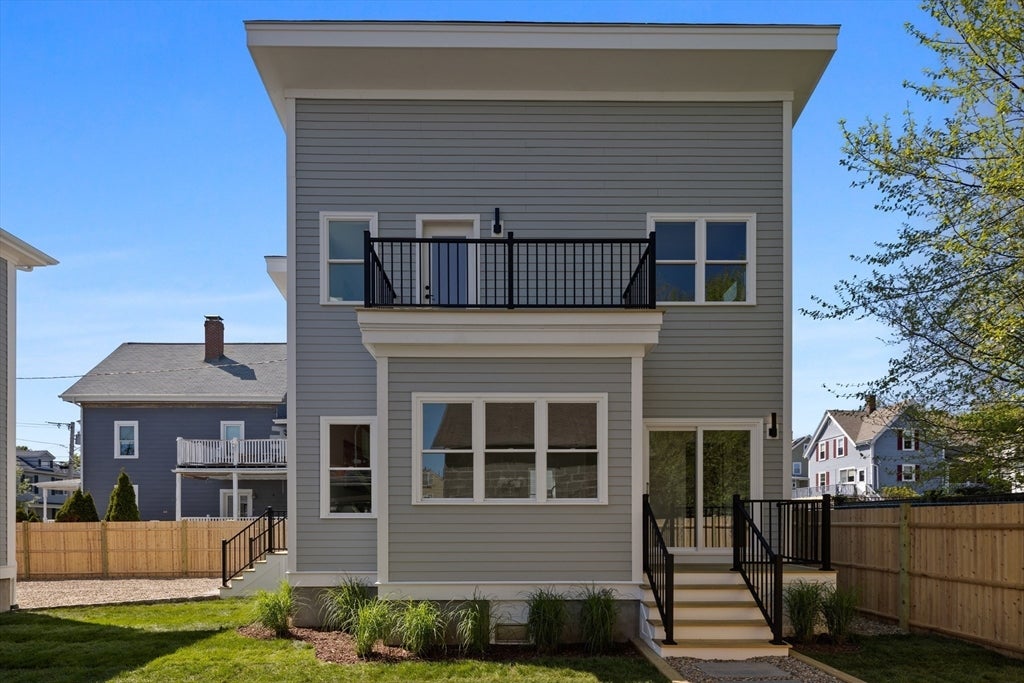
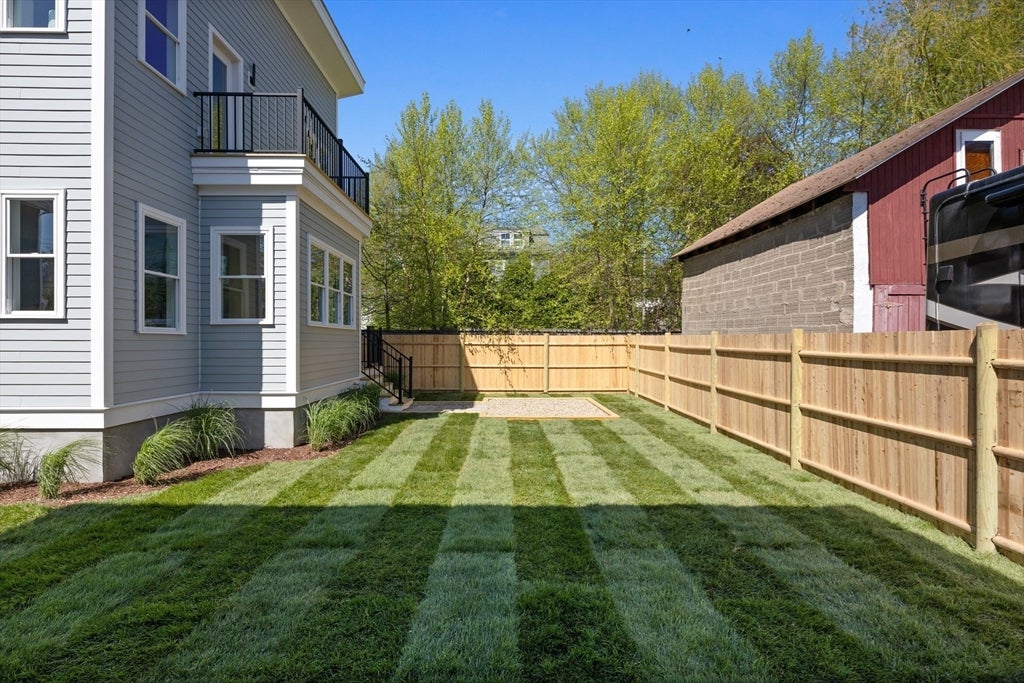
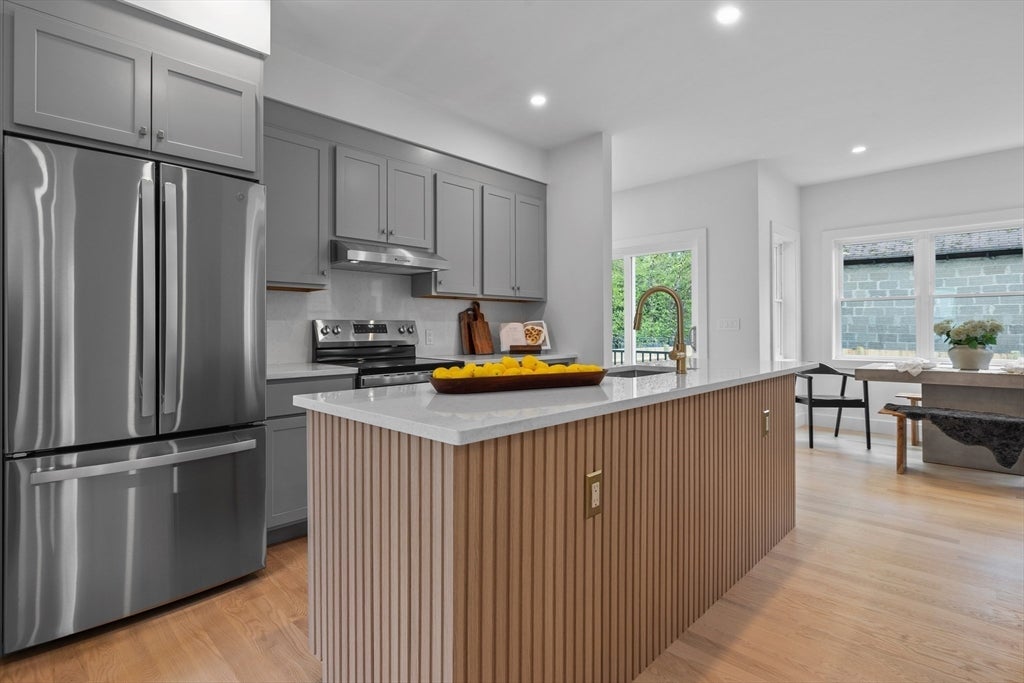
Welcome to 30A Emerald Road—a newly built, detached townhouse that perfectly blends modern design and coastal charm. This 2-bedroom, 1.5-bath home features a sun-filled open layout with solid oak floors, a designer kitchen with solid wood cabinetry, Calacatta gold quartz countertops, and a full slab quartz backsplash. A matching center island with seating for two and brushed gold fixtures adds both function and style. The living and dining areas flow beautifully for entertaining. Upstairs, you'll find two bedrooms and a shared bath with marble flooring from Greece, ceramic shower tile from Spain, and Kohler fixtures. The primary bedroom includes a walk-in closet and a private deck. Enjoy some green space, two-car parking, and a short walk to the beach and golf course—all in one of the North Shore’s most peaceful coastal towns. This is a rare opportunity to own stylish new construction just 25 minutes from Boston.

Save
Ask
Tour
Hide
Share
Listing Snapshot
Price 
$770,000
Days On Site 
0 Days
Bedrooms 
2
Inside Area (SqFt) 
1,071 sqft
Total Baths 
2
Full Baths 
1
Partial Baths 
1
Lot Size 
N/A
Year Built 
2025
MLS® Number 
73563064
Status 
Active
Property Tax 
$6,922
HOA/Condo/Coop Fees 
N/A
Sq Ft Source 
N/A
Friends & Family
Recent Activity
2 hours agoListing updated with changes from the MLS®
2 hours agoListing first seen on site
General Features
Disclosures 
Real estate taxes are based on the current assessed value. The condo will be assessed in the next fiscal year.
Foundation 
Concrete Perimeter
Parking Spaces 
2
Property Sub Type 
Single Family Residence
Sewer 
Public Sewer
SqFt Above 
1071
SqFt Total 
1071
Style 
Other (See Remarks)
Water Source 
Public
Zoning 
R2
Interior Features
Appliances 
Electric Water Heater
Cooling 
Heat Pump
Electric 
200+ Amp Service
Flooring 
MarbleHardwood
Heating 
Heat Pump
Interior 
Walk-In Closet(s)Open FloorplanRecessed Lighting
Window Features 
Insulated Windows
Bathroom 1 
Dimensions - 3.5x7.5Level - FirstArea - 26
Bathroom 2 
Dimensions - 9x5Level - SecondArea - 45
Bedroom 2 
Dimensions - 13.6x11.1Level - SecondArea - 150
Dining Room 
Dimensions - 9.9x9.5Level - FirstArea - 94
Kitchen 
Dimensions - 14.1x15.1Level - FirstArea - 212
Living Room 
Dimensions - 6.11x13.11Level - FirstArea - 80
Master Bedroom 
Dimensions - 10.11x20.9Level - SecondArea - 211
Save
Ask
Tour
Hide
Share
Exterior Features
Construction Details 
Frame
Lot Features 
Other
Roof 
ShingleRubber
Waterfront Features 
Ocean Front
Windows/Doors 
Insulated Windows
Community Features
Community Features 
PoolTennis Court(s)ParkGolf
Schools
School District
Unknown
Elementary School
Johnson Elem
Middle School
Swampscott
High School
Swampcott High
Listing courtesy of The Sarkis Team of Douglas Elliman Real Estate - The Sarkis Team


The property listing data and information, or the Images, set forth herein were provided to MLS Property Information Network, Inc. from third party sources, including sellers, lessors, landlords, and public records, and were compiled by MLS Property Information Network, Inc. The property listing data and information, and the Images, are for the personal, non-commercial use of consumers having a good faith interest in purchasing, leasing or renting listed properties of the type displayed to them and may not be used for any purpose other than to identify prospective properties which such consumers may have a good faith interest in purchasing, leasing or renting. MLS Property Information Network, Inc. and its subscribers disclaim any and all representations and warranties as to the accuracy of the property listing data and information, or as to the accuracy of any of the Images, set forth herein.

Last checked 2026-08-13 11:33 AM UTC

Neighborhood & Commute
Source: Walkscore
Disclosure: Community information and market data powered by Constellation Data Labs. Information is deemed reliable but not guaranteed.
Save
Ask
Tour
Hide
Share