Save
Ask
Tour
Hide
Share
$3,295,000
New Listing

2 Atherton Rd
Winchester, MA01890

For Sale|Single Family Residence|Active
6
Beds
7
Total Baths
6
Full Baths
1
Partial Bath
6,100
SqFt
$540
/SqFt
2026
Built
County:
Middlesex
Call Now: 617-648-9415
Is this the listing for you? We can help make it yours.
617-648-9415
Upcoming Open Houses
Sat, Aug 15, 12:30 PM - 2:00 PM
Sun, Aug 16, 12:30 PM - 2:00 PM
2 Atherton Rd2 Atherton Rd2 Atherton Rd2 Atherton Rd
Save
Ask
Tour
Hide
Share

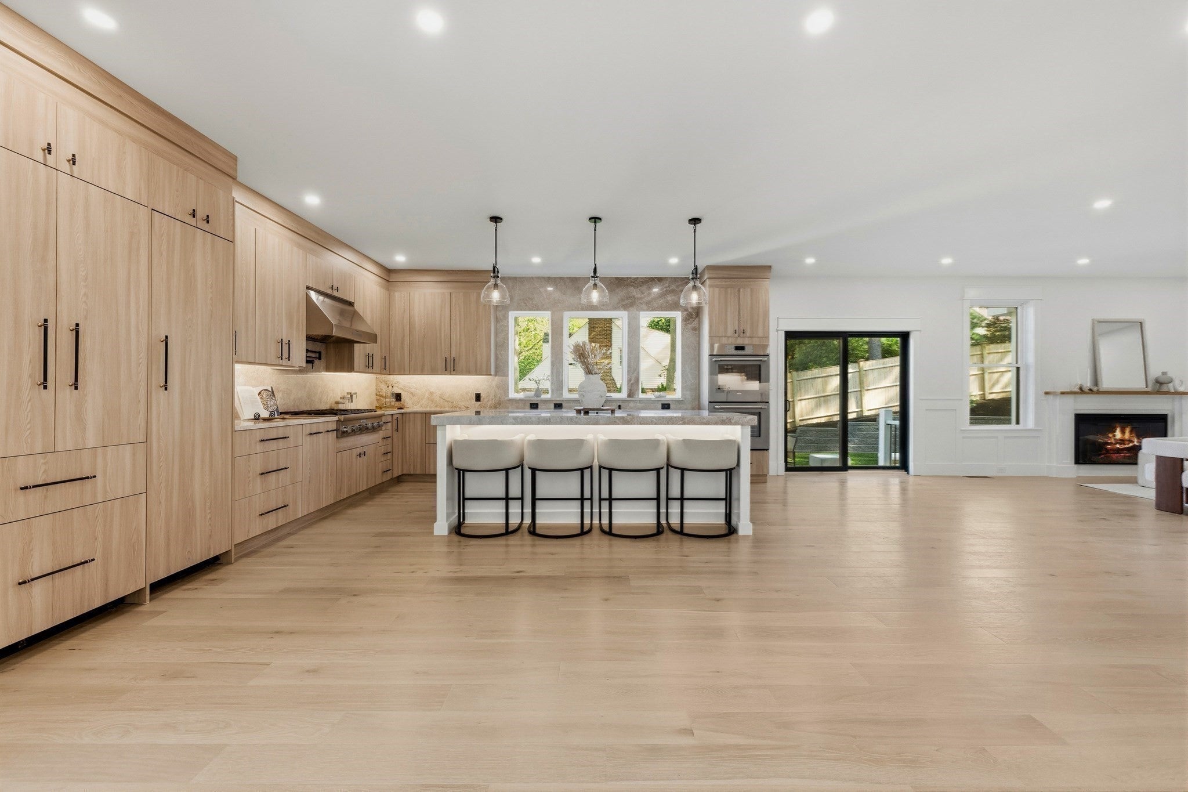
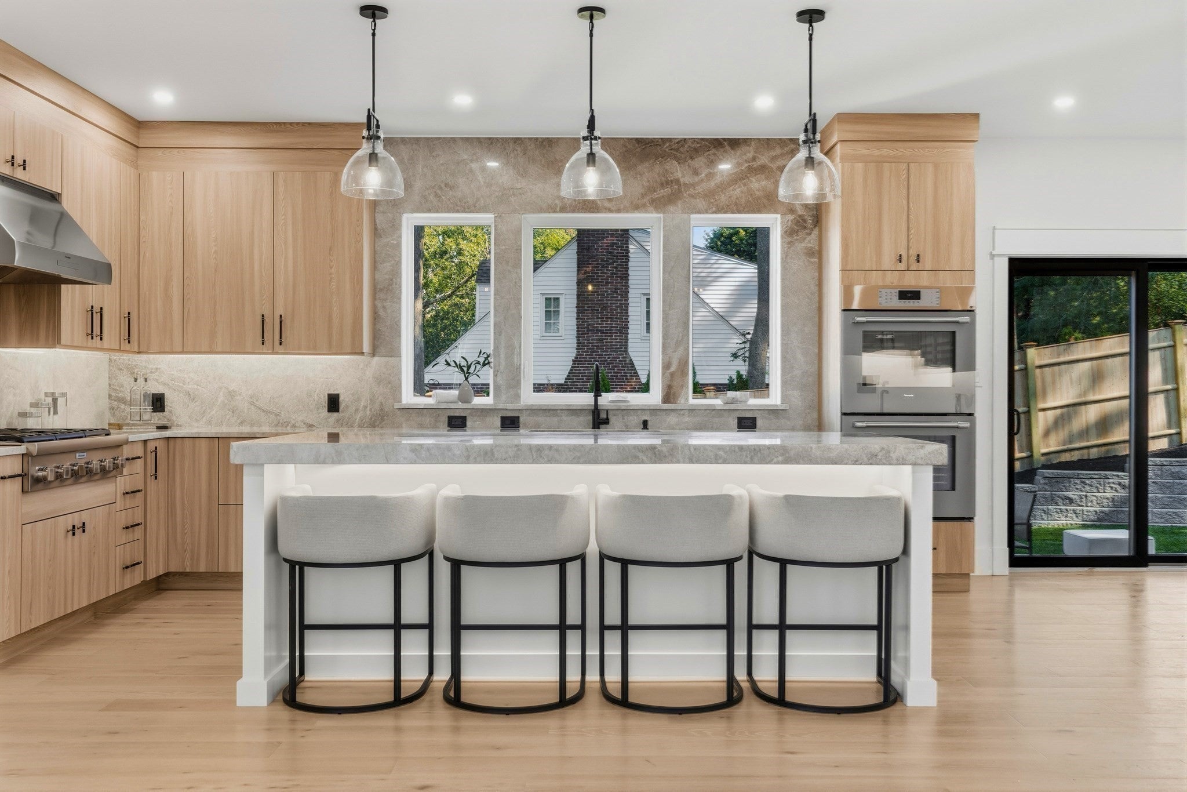
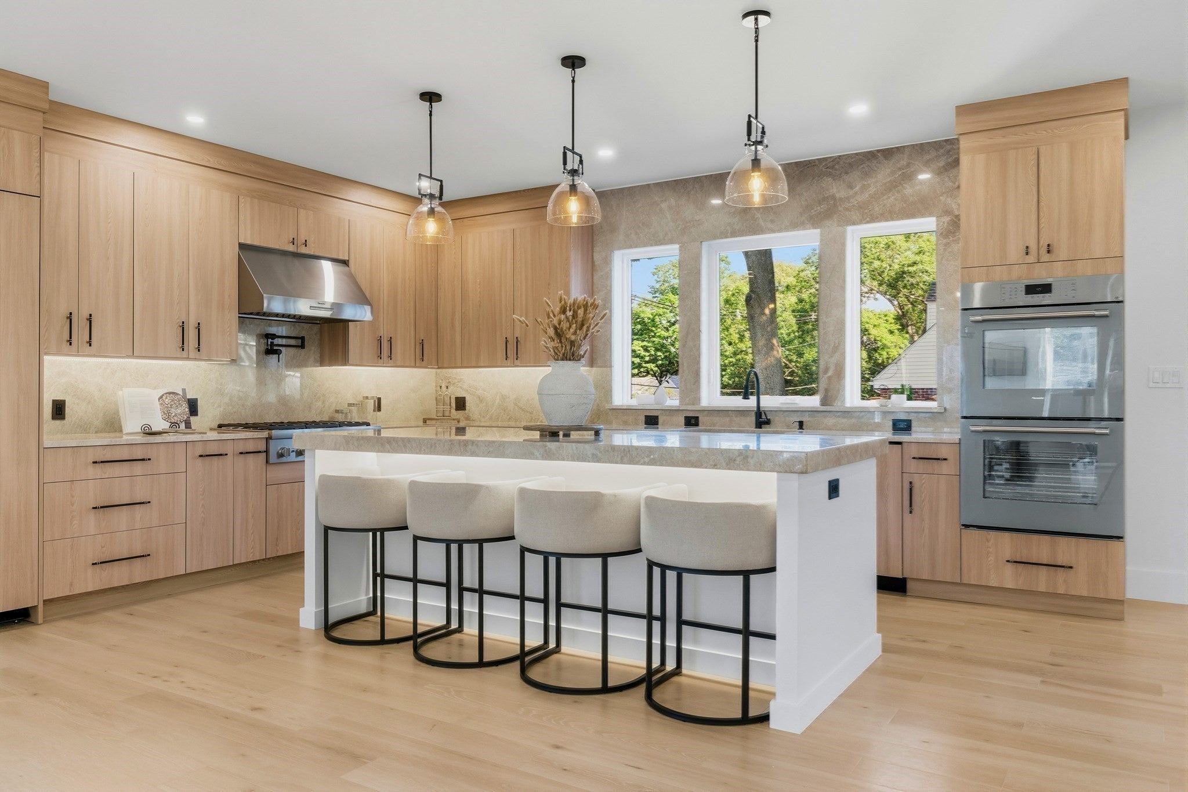
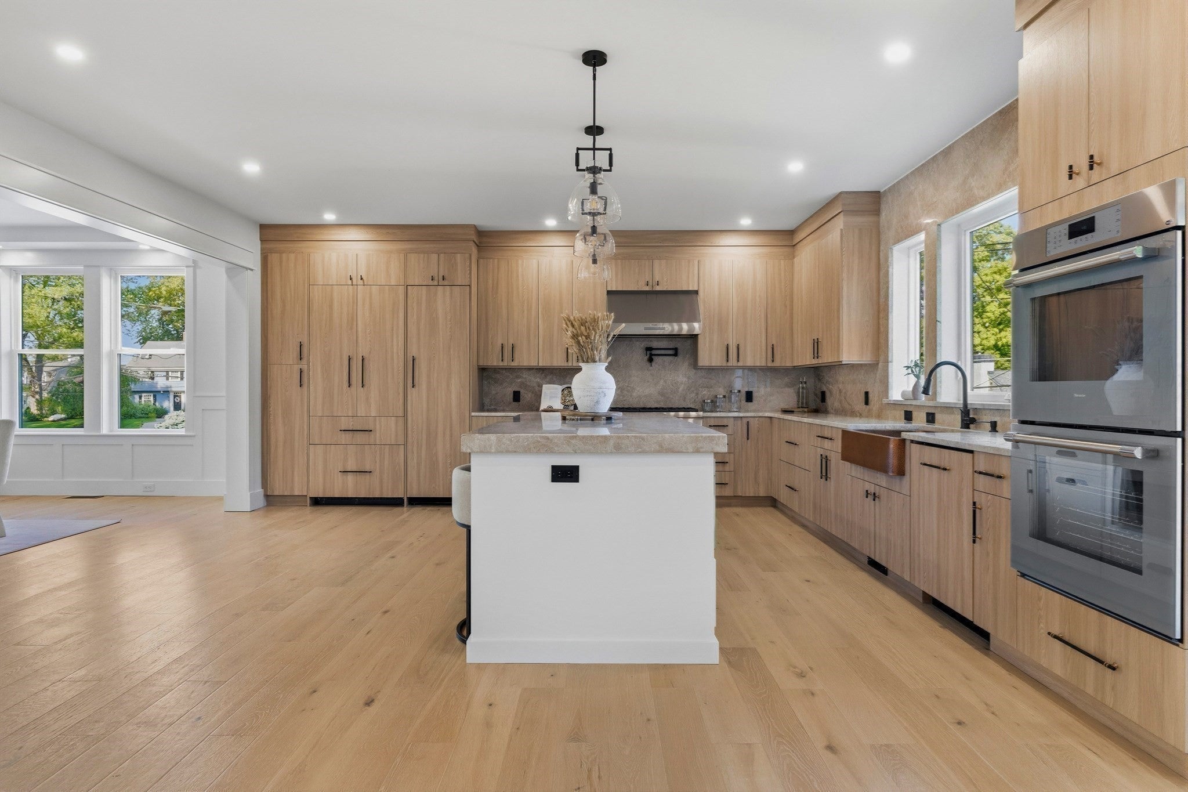
Introducing 2 Atherton Road, an exceptional new construction residence offering over 6,100 sq. ft. of beautifully designed living space with 6 bedrooms, 6.5 baths, and a 3-car garage. A dramatic entry with soaring ceilings and a striking staircase sets the tone for the home’s sophisticated interiors. Designed for both everyday living and entertaining, the open-concept main level showcases an impressive oversized living and dining space that flows seamlessly into the chef’s kitchen, featuring a Thermador appliance package, wine chiller, wet bar, and custom finishes. The adjoining family room is anchored by an electric fireplace, while a private home office and first-floor guest suite add versatility to the floor plan. Upstairs, four bedrooms each feature private en-suite baths, including a spacious primary retreat with a beautifully appointed bath and oversized custom walk-in closet. The finished lower level expands the living space with a media room ideal for movie nights, an additional bedroom, and full bath. Outdoors, a private fenced backyard and patio create the perfect setting for relaxing and entertaining. Pella windows and thoughtfully selected finishes can be found throughout. Ideally situated in a desirable Winchester neighborhood just down the street from Ambrose Elementary School and moments from downtown Winchester’s restaurants, shops, cafés, and commuter rail service to Boston’s North Station. A sophisticated new construction offering that combines space, style, and an exceptional Winchester location.

Save
Ask
Tour
Hide
Share
Listing Snapshot
Price 
$3,295,000
Days On Site 
0 Days
Bedrooms 
6
Inside Area (SqFt) 
6,100 sqft
Total Baths 
7
Full Baths 
6
Partial Baths 
1
Lot Size 
0.3 Acres
Year Built 
2026
MLS® Number 
73563095
Status 
Active
Property Tax 
$22,452
HOA/Condo/Coop Fees 
N/A
Sq Ft Source 
N/A
Friends & Family
Recent Activity
4 hours agoListing updated with changes from the MLS®
4 hours agoListing first seen on site
General Features
Acres 
0.3
Attached Garage 
Yes
Disclosures 
Floorplan measurements are for marketing purposes only. Buyers to perform their own due diligence.
Foundation 
Concrete Perimeter
Garage 
Yes
Garage Spaces 
3
Green Energy Efficient 
Thermostat
Parking 
Garage Door OpenerGarage Faces SideOff StreetPavedAttachedGarage
Parking Spaces 
5
Property Sub Type 
Single Family Residence
Sewer 
Public Sewer
SqFt Above 
4789
SqFt Below 
1311
SqFt Total 
6100
Style 
Colonial
Water Source 
Public
Zoning 
RDB
Interior Features
Appliances 
Tankless Water HeaterRangeOvenDishwasherDisposalMicrowaveRefrigeratorWasherDryerWine RefrigeratorRange Hood
Basement 
FullFinishedSump Pump
Cooling 
Central AirZoned
Electric 
Circuit Breakers
Fireplace 
Yes
Fireplace Features 
Family Room
Fireplaces 
1
Flooring 
TileHardwood
Heating 
Natural GasForced AirZoned
Interior 
Recessed LightingWet BarPantryWalk-In Closet(s)
Laundry Features 
Electric Dryer HookupWasher HookupSink
Main Level Bedrooms 
1
Window Features 
Insulated Windows
Bathroom 1 
Level - First
Bathroom 2 
Level - Basement
Bedroom 2 
Level - Main
Bedroom 3 
Level - Second
Bedroom 4 
Level - Second
Bedroom 5 
Level - Second
Dining Room 
Level - Main
Family Room 
Level - Main
Kitchen 
Level - Main
Living Room 
Level - Main
Master Bedroom 
Level - Second
Office 
Level - First
Save
Ask
Tour
Hide
Share
Exterior Features
Construction Details 
Frame
Fencing 
FencedStone
Lot Features 
Corner LotGentle SlopingLandscaped
Patio And Porch 
PorchPatio
Roof 
ShingleMetal
Windows/Doors 
Insulated Windows
Community Features
Community Features 
PoolTennis Court(s)ParkGolf
Roads 
Paved
Schools
School District
Unknown
Elementary School
Ambrose
Middle School
Mccall
High School
Whs
Listing courtesy of Peter Kasseris of Serhant


The property listing data and information, or the Images, set forth herein were provided to MLS Property Information Network, Inc. from third party sources, including sellers, lessors, landlords, and public records, and were compiled by MLS Property Information Network, Inc. The property listing data and information, and the Images, are for the personal, non-commercial use of consumers having a good faith interest in purchasing, leasing or renting listed properties of the type displayed to them and may not be used for any purpose other than to identify prospective properties which such consumers may have a good faith interest in purchasing, leasing or renting. MLS Property Information Network, Inc. and its subscribers disclaim any and all representations and warranties as to the accuracy of the property listing data and information, or as to the accuracy of any of the Images, set forth herein.

Last checked 2026-08-13 03:50 PM UTC

Neighborhood & Commute
Source: Walkscore
Disclosure: Community information and market data powered by Constellation Data Labs. Information is deemed reliable but not guaranteed.
Save
Ask
Tour
Hide
Share