Save
Ask
Tour
Hide
Share
$825,000
New Listing

The Hills At Mainstone
91 Hillside Dr 91
Wayland, MA01778

For Sale|Condominium|Active
2
Beds
3
Total Baths
2
Full Baths
1
Partial Bath
1,846
SqFt
$447
/SqFt
1988
Built
County:
Middlesex
Call Now: 617-648-9415
Is this the listing for you? We can help make it yours.
617-648-9415
Upcoming Open Houses
Sun, Aug 16, 11:00 AM - 12:30 PM
91 Hillside Dr 9191 Hillside Dr 9191 Hillside Dr 9191 Hillside Dr 91
Save
Ask
Tour
Hide
Share

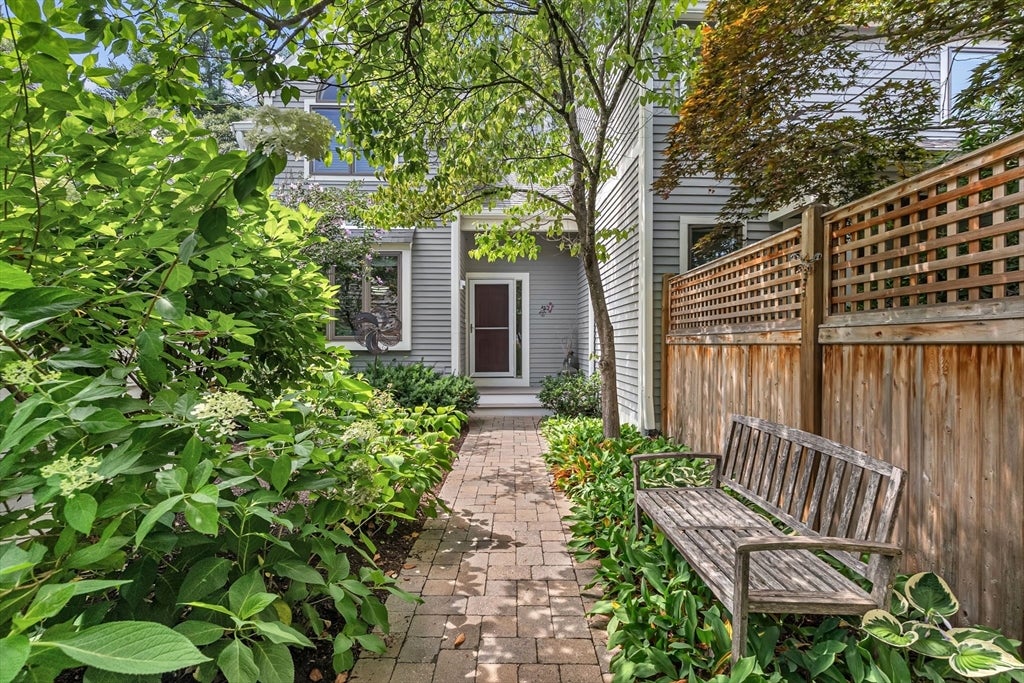
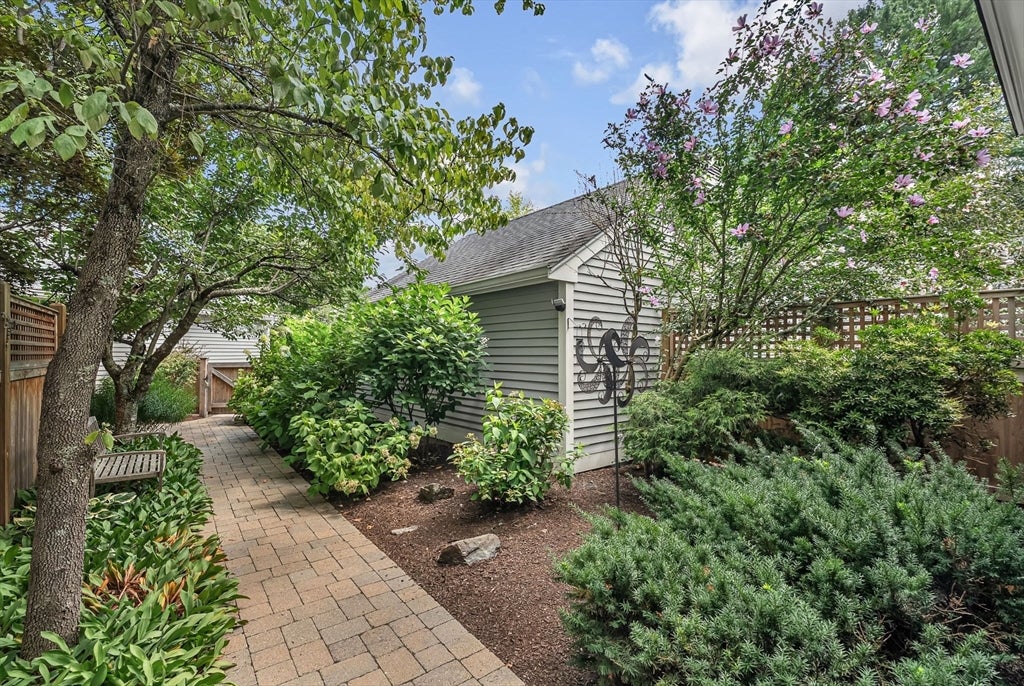
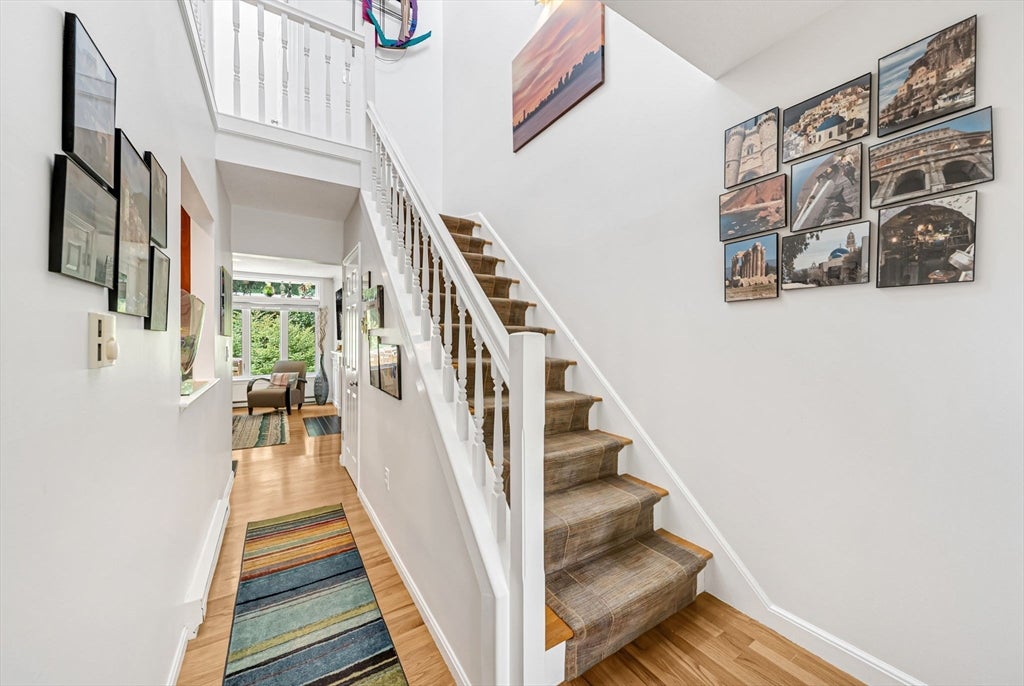
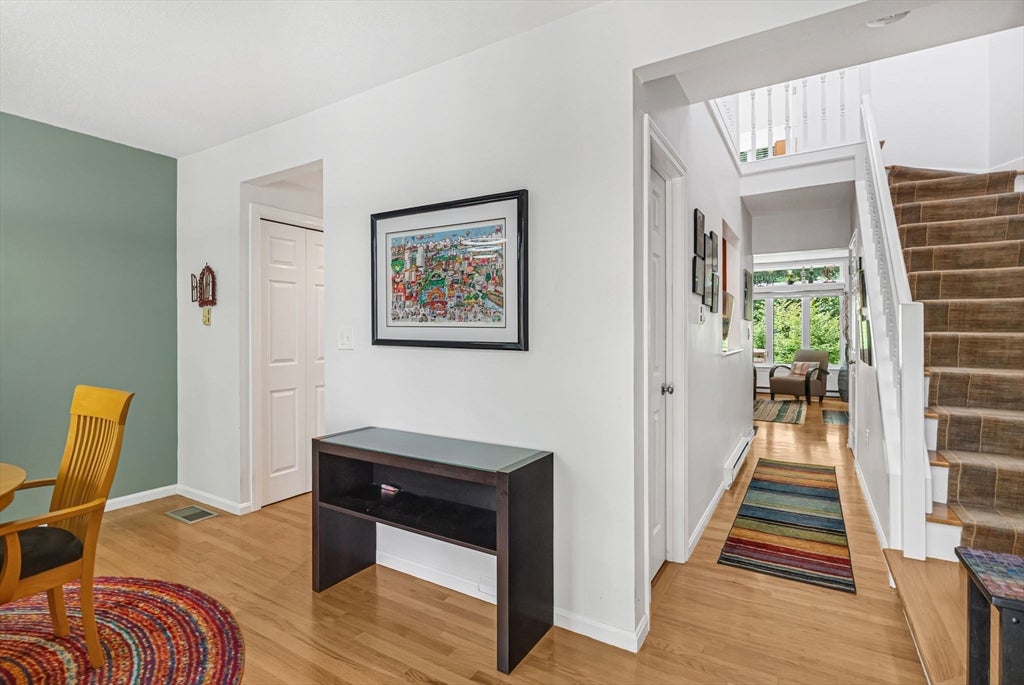
Experience the perfect balance of comfort, convenience, and community at The Hills at Mainstone. Set among meticulously landscaped grounds and bordered by conservation land, this highly sought-after Wayland neighborhood offers resort-style amenities, including a clubhouse, heated swimming pool, basketball, tennis and pickleball courts. Enjoy weekly social gatherings and monthly social events or simply relax and appreciate the ease of low-maintenance living. This "B" style unit offers a thoughtfully designed floor plan with sun-filled living spaces, a well appointed kitchen with stainless steel appliances and granite countertops, hardwood floors, a gas fireplace, and a private deck overlooking peaceful surroundings. Upstairs, two spacious en-suite bedrooms each offering walk-in closets, while the partially finished lower level provides flexible space for a home office, gym or media room. Professionally managed and pet-friendly, The Hills recently underwent extensive capital improvements, including new roofs, siding, windows, skylights, sliders, decks, fencing, and renovated clubhouse facilities. Don't miss this opportunity.

Save
Ask
Tour
Hide
Share
Listing Snapshot
Price 
$825,000
Days On Site 
0 Days
Bedrooms 
2
Inside Area (SqFt) 
1,846 sqft
Total Baths 
3
Full Baths 
2
Partial Baths 
1
Lot Size 
N/A
Year Built 
1988
MLS® Number 
73563132
Status 
Active
Property Tax 
$12,519
HOA/Condo/Coop Fees 
$1,361 monthly
Sq Ft Source 
N/A
Friends & Family
Recent Activity
3 hours agoListing updated with changes from the MLS®
3 hours agoListing first seen on site
General Features
Disclosures 
NOTE: The Hills at Mainstone is serviced by an on-site waste water treatment facility and does NOT require Title V
Garage 
Yes
Garage Spaces 
2
Number Of Stories 
3
Parking 
DetachedGarage Door Opener
Parking Spaces 
4
Property Sub Type 
Condominium
Sewer 
Other
SqFt Above 
1418
SqFt Below 
428
SqFt Total 
1846
Water Source 
Public
Zoning 
PDD
Interior Features
Appliances 
RangeDishwasherDisposalMicrowaveRefrigeratorFreezerWasherDryerPlumbed For Ice Maker
Cooling 
Central Air
Fireplace 
Yes
Fireplace Features 
Living Room
Fireplaces 
1
Flooring 
Hardwood
Heating 
Natural GasBaseboardForced AirElectric
Interior 
Walk-In Closet(s)Recessed LightingVaulted Ceiling(s)
Laundry Features 
Main LevelElectric Dryer HookupWasher Hookup
Bathroom 1 
Dimensions - 5x5Level - MainArea - 25
Bathroom 2 
Dimensions - 7x8Level - SecondArea - 56
Bathroom 3 
Dimensions - 7x5Level - SecondArea - 35
Bedroom 2 
Dimensions - 11x13Level - SecondArea - 143
Dining Room 
Dimensions - 11x11Level - MainArea - 121
Kitchen 
Dimensions - 11x8Level - MainArea - 88
Living Room 
Dimensions - 18x13Level - MainArea - 234
Master Bedroom 
Dimensions - 14x13Level - SecondArea - 182
Save
Ask
Tour
Hide
Share
Exterior Features
Construction Details 
Frame
Exterior 
Courtyard
Fencing 
Fenced
Patio And Porch 
Deck
Pool Features 
AssociationIn GroundHeated
Roof 
Shingle
Community Features
Association Amenities 
PoolTennis Court(s)Trail(s)Clubhouse
Association Dues 
1361
Community Features 
PoolTennis Court(s)
HOA Fee Frequency 
Monthly
Schools
School District
Unknown
Elementary School
Wayland
Middle School
Wayland Middle School
High School
Wayland High School
Listing courtesy of The Shulkin Wilk Group of Compass


The property listing data and information, or the Images, set forth herein were provided to MLS Property Information Network, Inc. from third party sources, including sellers, lessors, landlords, and public records, and were compiled by MLS Property Information Network, Inc. The property listing data and information, and the Images, are for the personal, non-commercial use of consumers having a good faith interest in purchasing, leasing or renting listed properties of the type displayed to them and may not be used for any purpose other than to identify prospective properties which such consumers may have a good faith interest in purchasing, leasing or renting. MLS Property Information Network, Inc. and its subscribers disclaim any and all representations and warranties as to the accuracy of the property listing data and information, or as to the accuracy of any of the Images, set forth herein.

Last checked 2026-08-13 03:50 PM UTC

Neighborhood & Commute
Source: Walkscore
Disclosure: Community information and market data powered by Constellation Data Labs. Information is deemed reliable but not guaranteed.
Save
Ask
Tour
Hide
Share