

74 Springvale Ave 1Chelsea, MA02150
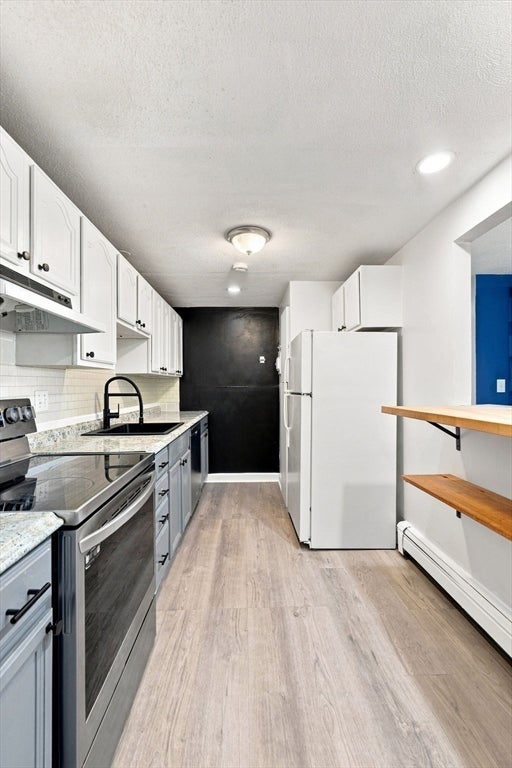
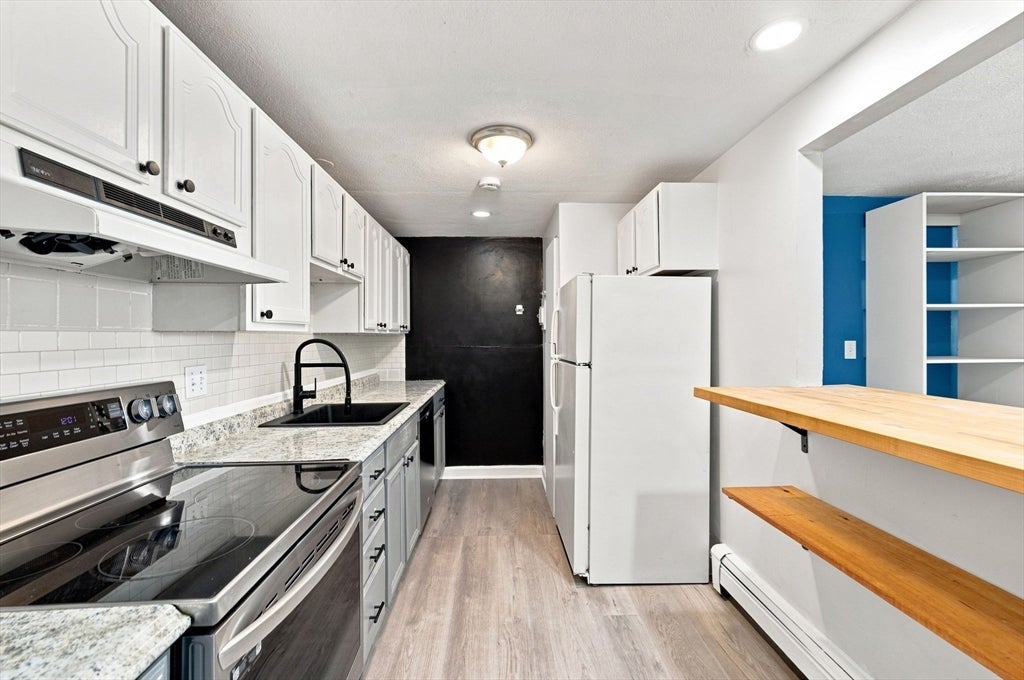
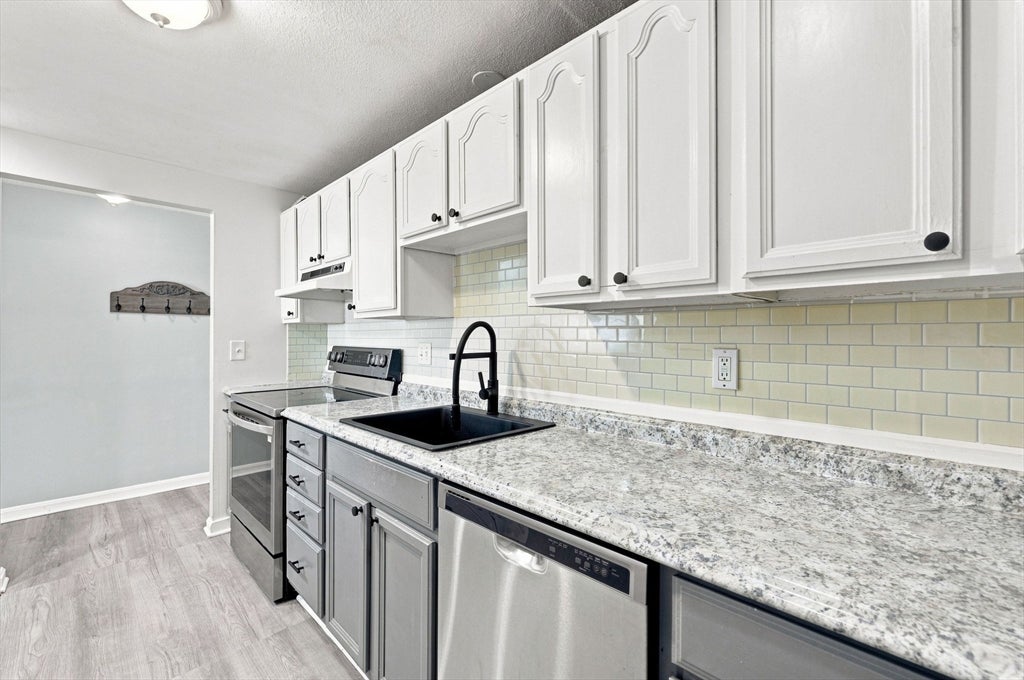
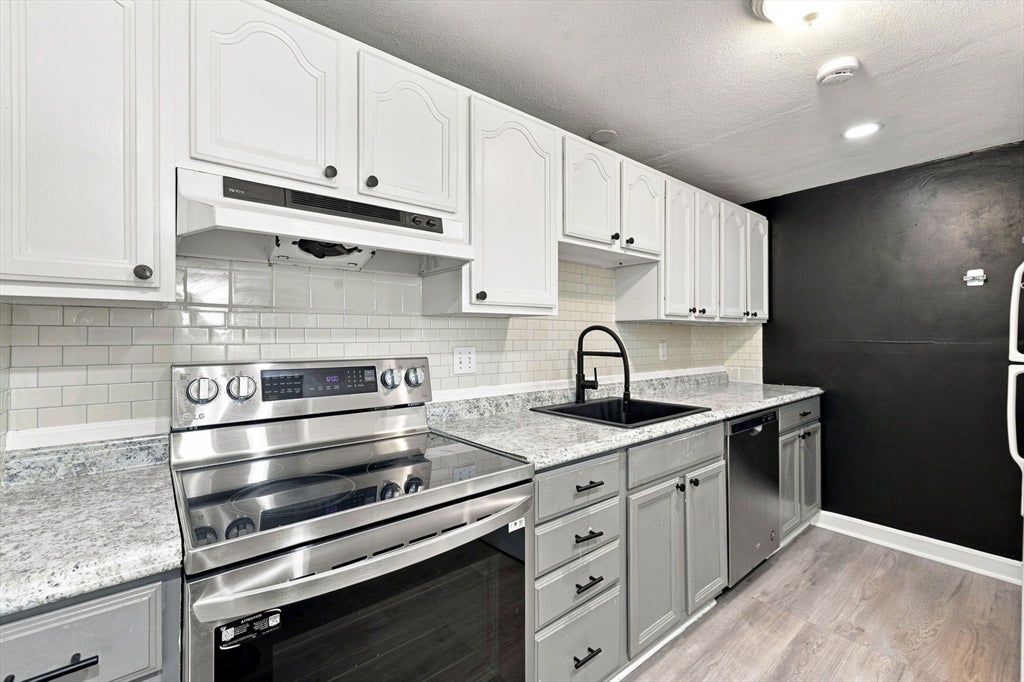
Affordable opportunity to be to be in a residential neighborhood close to Boston! This bright and well kept corner unit condo welcomes you with a refreshed kitchen on your right, you will find an updated stove and dishwasher, as well as refreshed countertops, kitchen cabinets, and a subway backsplash. The floors have been updated throughout with modern vinyl plank flooring which leads you into a large living area with tons of shelving for storage space. Further you will find one generously sized bedroom as well as a large master bedroom with his and hers closets as well as a full bath. This condo comes with a deeded parking space, extra storage in the basement, and in building laundry! This condo is in the desirable Prattville neighborhood, just minutes from Revere, Everett, & Boston. Easy commutes with access to MBCR, MBTA, & highways (Rt 1, 1A, 16, 93). The building is incredibly well maintained, don't miss out on this opportunity to live in or invest in one of MA's fastest growing cities!
| 4 hours ago | Listing updated with changes from the MLS® | |
| 4 hours ago | Listing first seen on site |

The property listing data and information, or the Images, set forth herein were provided to MLS Property Information Network, Inc. from third party sources, including sellers, lessors, landlords, and public records, and were compiled by MLS Property Information Network, Inc. The property listing data and information, and the Images, are for the personal, non-commercial use of consumers having a good faith interest in purchasing, leasing or renting listed properties of the type displayed to them and may not be used for any purpose other than to identify prospective properties which such consumers may have a good faith interest in purchasing, leasing or renting. MLS Property Information Network, Inc. and its subscribers disclaim any and all representations and warranties as to the accuracy of the property listing data and information, or as to the accuracy of any of the Images, set forth herein.
Last checked 2026-08-13 05:29 PM UTC