

Natick Village9 Village Hill Lane 13Natick, MA01760
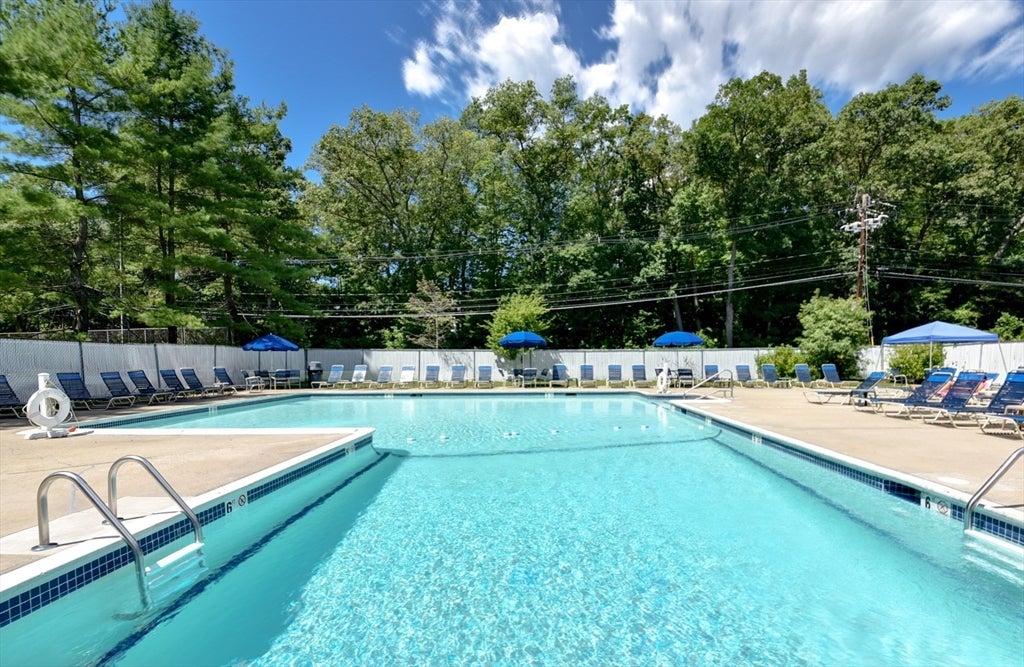
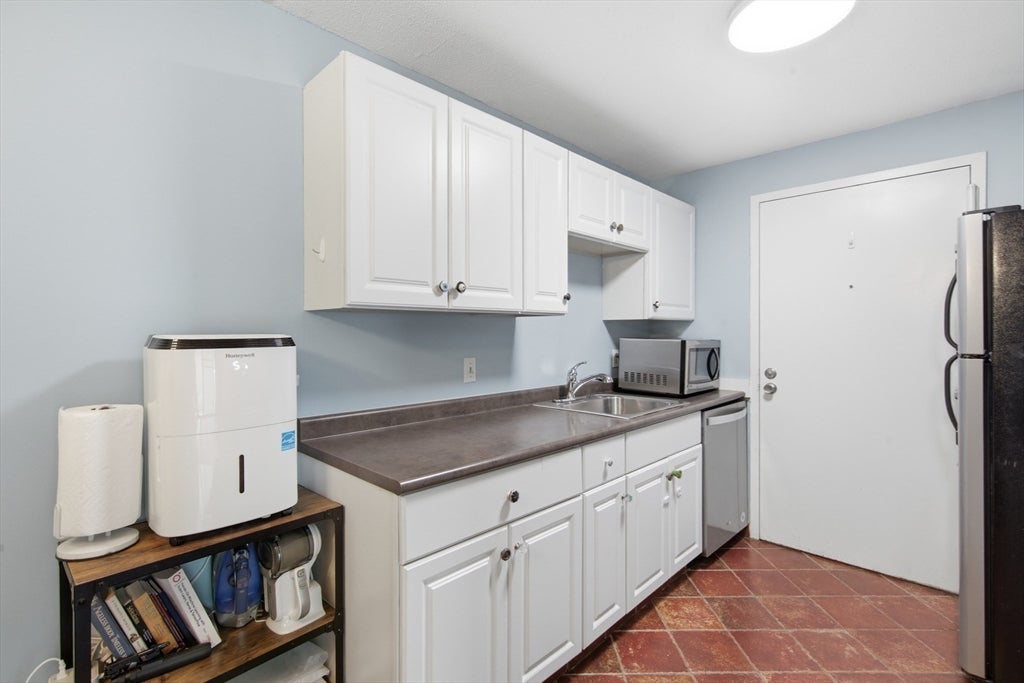
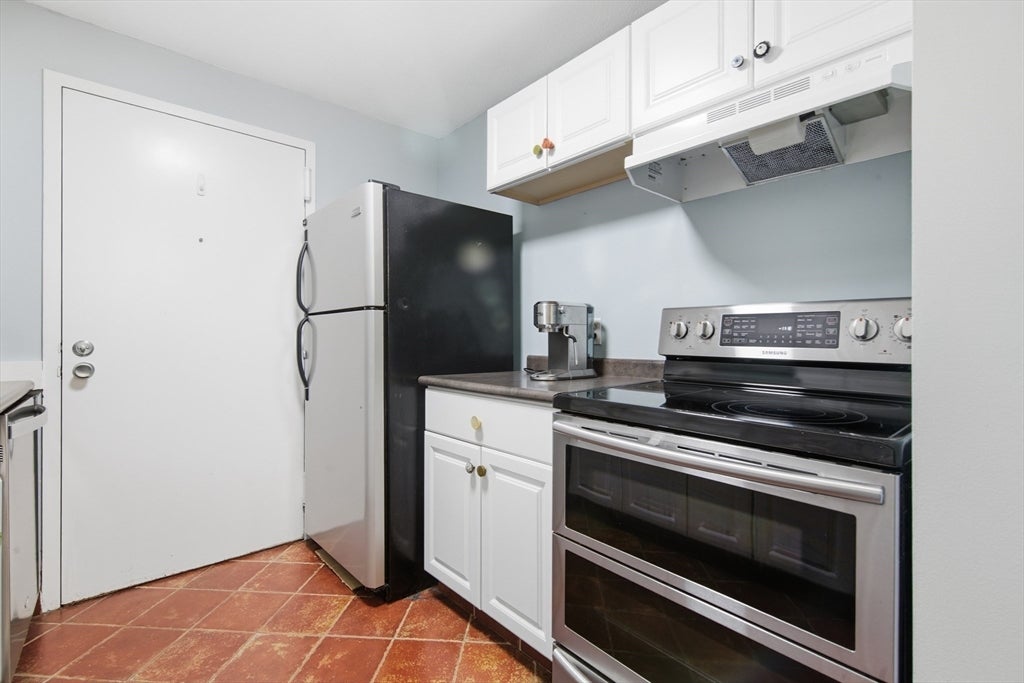
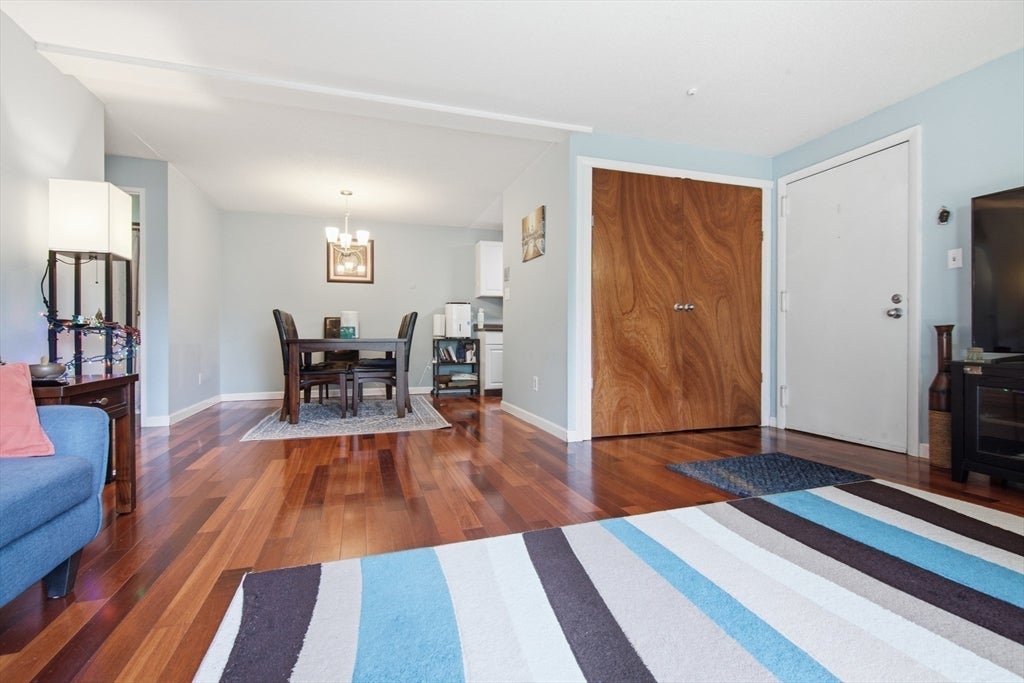
Welcome to Natick Village! This spacious first-floor one-bedroom condo offering 778 sq. ft. of comfortable living space with an open floor plan and a semi-private enclosed patio, perfect for enjoying your own outdoor space. The bright living and dining areas feature beautiful mahogany flooring and flow easily into the kitchen with stainless steel appliances and a double oven. Additional highlights include custom wood closet doors, tub/shower with Grohe fixtures, central air conditioning and an updated hot water heater. It features a generous sized bedroom with double closets. This complex is a well-maintained, beautifully landscaped community offering outstanding amenities, including an in-ground pool, fitness center, tennis courts, pickle ball courts and on-site management. Commuters will appreciate the nearby West Natick Commuter Rail with express service into Boston, including Lansdowne, Back Bay and South Station. Convenient access to Route 9 and I-90 puts shopping, dining, entertainment and everything Natick and the surrounding MetroWest area have to offer within easy reach. A great opportunity to enjoy comfortable first-floor living, outdoor space.
| 4 hours ago | Listing updated with changes from the MLS® | |
| 4 hours ago | Listing first seen on site |

The property listing data and information, or the Images, set forth herein were provided to MLS Property Information Network, Inc. from third party sources, including sellers, lessors, landlords, and public records, and were compiled by MLS Property Information Network, Inc. The property listing data and information, and the Images, are for the personal, non-commercial use of consumers having a good faith interest in purchasing, leasing or renting listed properties of the type displayed to them and may not be used for any purpose other than to identify prospective properties which such consumers may have a good faith interest in purchasing, leasing or renting. MLS Property Information Network, Inc. and its subscribers disclaim any and all representations and warranties as to the accuracy of the property listing data and information, or as to the accuracy of any of the Images, set forth herein.
Last checked 2026-08-13 05:35 PM UTC