Save
Ask
Tour
Hide
Share
$1,200,000
New Listing

11B Lowell St
Arlington, MA02476

For Sale|Single Family Residence|Active
4
Beds
4
Total Baths
4
Full Baths
2,246
SqFt
$534
/SqFt
2023
Built
Subdivision:
Arlington Heights
County:
Middlesex
Call Now: 617-648-9415
Is this the listing for you? We can help make it yours.
617-648-9415
Upcoming Open Houses
Fri, Aug 14, 11:00 AM - 12:00 PM
Sun, Aug 16, 11:00 AM - 12:30 PM
11B Lowell St11B Lowell St11B Lowell St11B Lowell St
Save
Ask
Tour
Hide
Share

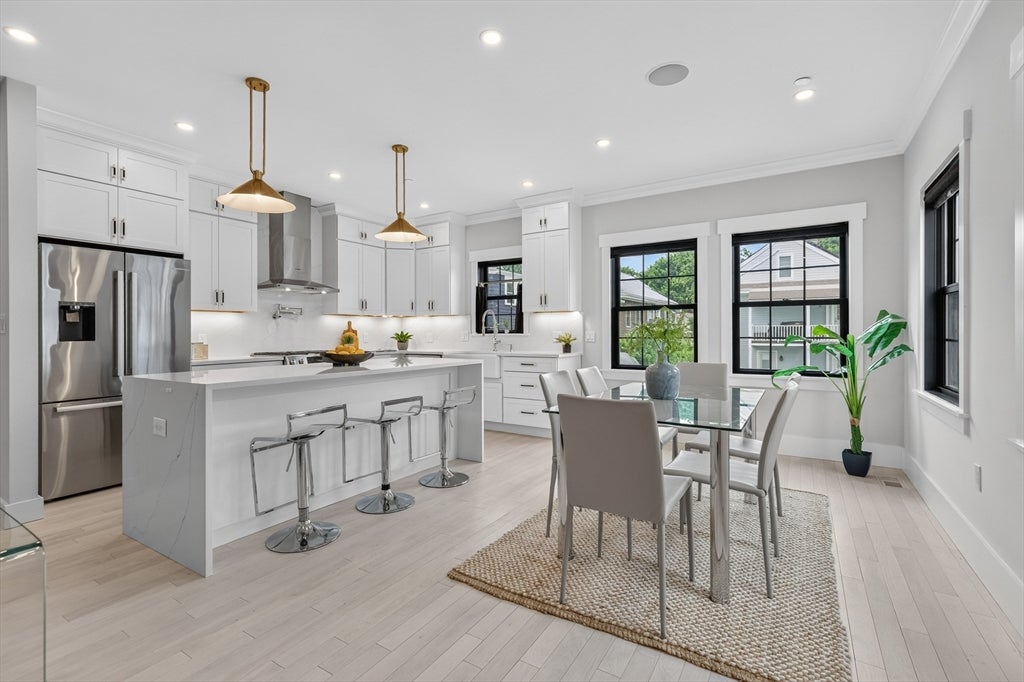
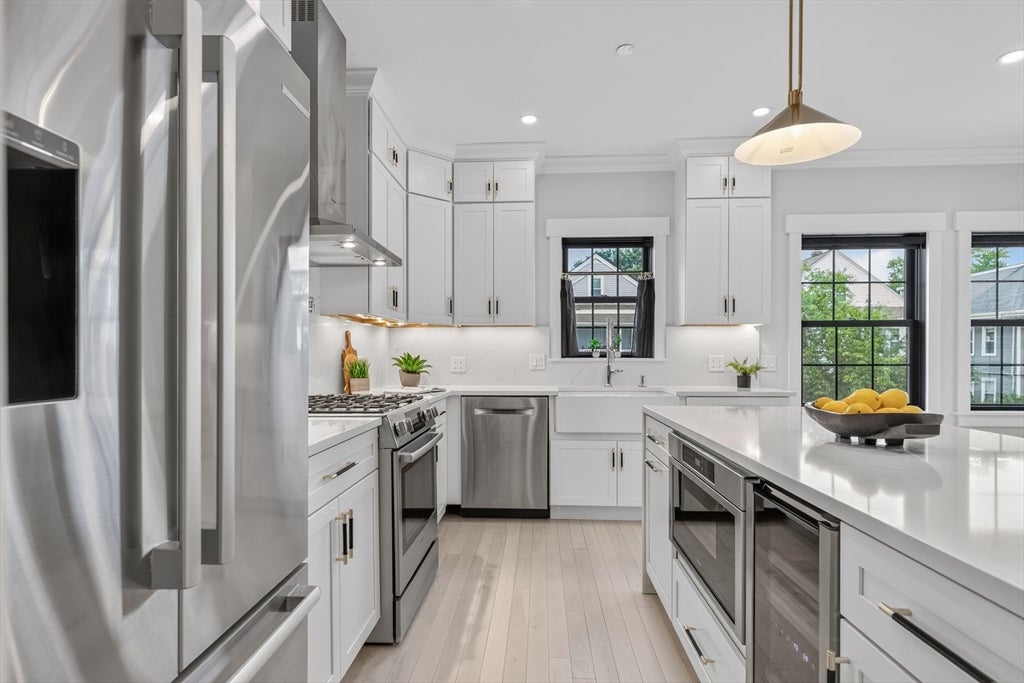
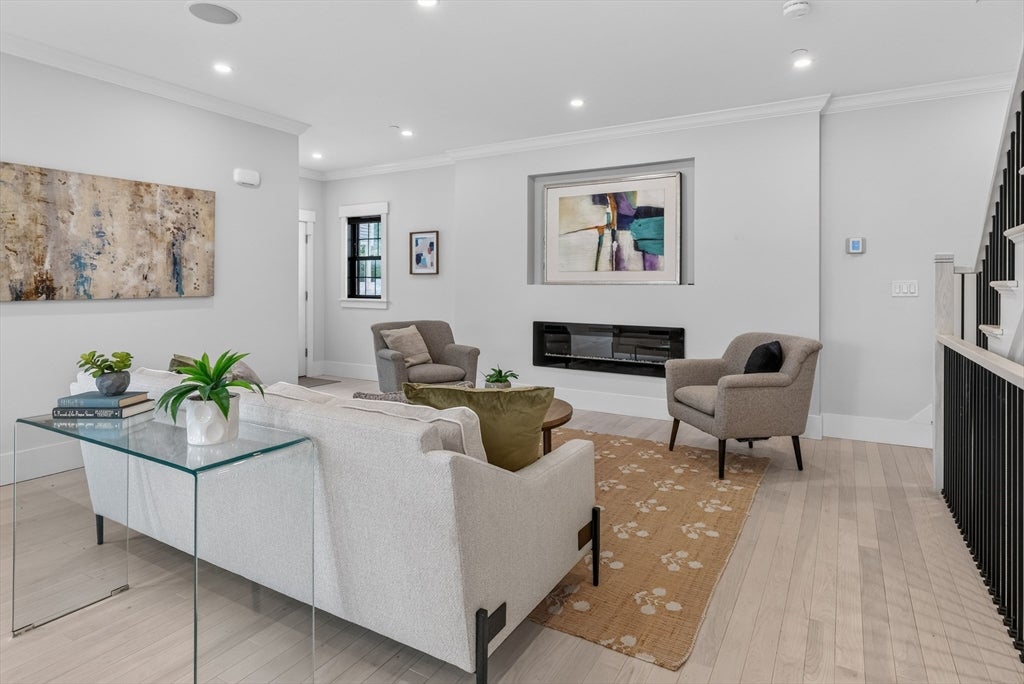
This 2023 construction townhome "may have been" a victim of algothorithms, not seen by buyers; QUALITY DEAL OF THE YEAR and its AMAZING!! WHERE ARE THE DOG PEOPLE? EXCLUSIVE FENCED YARD... A short walk to the Heights Pub, coffee shops,Trader Joes, and town beach. Conveniently located with EASY access to Rte 2/95, on bus routes, and walk to schools. This beautiful, sunny home offers 3 levels of living space with a perfect entertaining and chefs kitchen with pot-filler, vented stove, great counter space and in ceiling speakers for music. It has smart technology throughout and 200 amp to add car charging too. Have a dog? enjoy your own fenced, level backyard that is perfect for BBQ, gardening, and relaxing in a peaceful space. Your home can accommodate any lifestyle and/or work need. The 4 en-suite bedrooms are bright, sunny and each uniquely finished. The lower level offers a private entry, perfect for guest suite, playroom, inlaws/nanny, or office. Your luxurious top floor primary suite checks all the boxes, including a bath to soak away all of life's stressors with a skylight above to inspire big dreams! This home is easy to personalize with proportionate rooms, flexible layouts, and no wasted space. Move in ready with many seller upgrades added since 2023. BEST DEAL IN TOWN due to work relocation! EASY TO SHOW NOW

Save
Ask
Tour
Hide
Share
Listing Snapshot
Price 
$1,200,000
Days On Site 
0 Days
Bedrooms 
4
Inside Area (SqFt) 
2,246 sqft
Total Baths 
4
Full Baths 
4
Partial Baths 
N/A
Lot Size 
N/A
Year Built 
2023
MLS® Number 
73563195
Status 
Active
Property Tax 
$12,088
HOA/Condo/Coop Fees 
$200 monthly
Sq Ft Source 
Public Records
Friends & Family
Recent Activity
3 hours agoListing updated with changes from the MLS®
3 hours agoListing first seen on site
General Features
Disclosures 
This is an incredible opportunity and sellers are sad to move for work. This is a townhouse style 2023 quality construction condo with deeded yard and exclusive parking tandem only with yourself. This was seeminglypotentially blocked by 3rd party sites and overlooked by buyers. GORGEOUS upgrades
Foundation 
Concrete PerimeterOther
Green Energy Efficient 
Thermostat
Levels 
Multi/Split
Parking 
Off StreetTandemDeededPaved
Parking Spaces 
3
Property Sub Type 
Single Family Residence
Sewer 
Public Sewer
SqFt Above 
1696
SqFt Below 
550
SqFt Total 
2246
Style 
Contemporary
Water Source 
Public
Zoning 
R2
Interior Features
Appliances 
Electric Water HeaterENERGY STAR Qualified RefrigeratorENERGY STAR Qualified DryerENERGY STAR Qualified DishwasherENERGY STAR Qualified WasherRangeOven
Basement 
FullFinishedWalk-Out AccessInterior EntryConcrete
Cooling 
Central AirZoned
Electric 
200+ Amp Service
Fireplace 
Yes
Fireplaces 
1
Flooring 
TileHardwoodOther
Heating 
Natural GasCentralZoned
Interior 
Wired for SoundOther
Window Features 
Insulated Windows
Bathroom 1 
Level - Basement
Bathroom 2 
Level - Second
Bathroom 3 
Level - Second
Bedroom 2 
Level - Second
Bedroom 3 
Level - Second
Bedroom 4 
Level - Basement
Dining Room 
Level - First
Kitchen 
Level - First
Living Room 
Level - First
Master Bedroom 
Level - Third
Save
Ask
Tour
Hide
Share
Exterior Features
Exterior 
Permeable Paving
Lot Features 
Other
Windows/Doors 
Insulated Windows
Community Features
Association Dues 
200
Community Features 
ParkOther
HOA Fee Frequency 
Monthly
Listing courtesy of April Bradshaw of Boston and Cambridge Homes LLC


The property listing data and information, or the Images, set forth herein were provided to MLS Property Information Network, Inc. from third party sources, including sellers, lessors, landlords, and public records, and were compiled by MLS Property Information Network, Inc. The property listing data and information, and the Images, are for the personal, non-commercial use of consumers having a good faith interest in purchasing, leasing or renting listed properties of the type displayed to them and may not be used for any purpose other than to identify prospective properties which such consumers may have a good faith interest in purchasing, leasing or renting. MLS Property Information Network, Inc. and its subscribers disclaim any and all representations and warranties as to the accuracy of the property listing data and information, or as to the accuracy of any of the Images, set forth herein.

Last checked 2026-08-13 05:35 PM UTC

Neighborhood & Commute
Source: Walkscore
Disclosure: Community information and market data powered by Constellation Data Labs. Information is deemed reliable but not guaranteed.
Save
Ask
Tour
Hide
Share