

Save
Ask
Tour
Hide
$715,000
New Listing
24 Vernon RoadNatick, MA01760
For Sale|Single Family Residence|Active
3
Beds
2
Total Baths
2
Full Baths
1,794
SqFt
$399
/SqFt
1949
Built
County:
Middlesex
Call Now: 617-648-9415
Is this the listing for you? We can help make it yours.
617-648-9415Upcoming Open Houses
Sat, Aug 15, 11:00 AM - 12:30 PM
Sun, Aug 16, 11:00 AM - 12:30 PM
Save
Ask
Tour
Hide
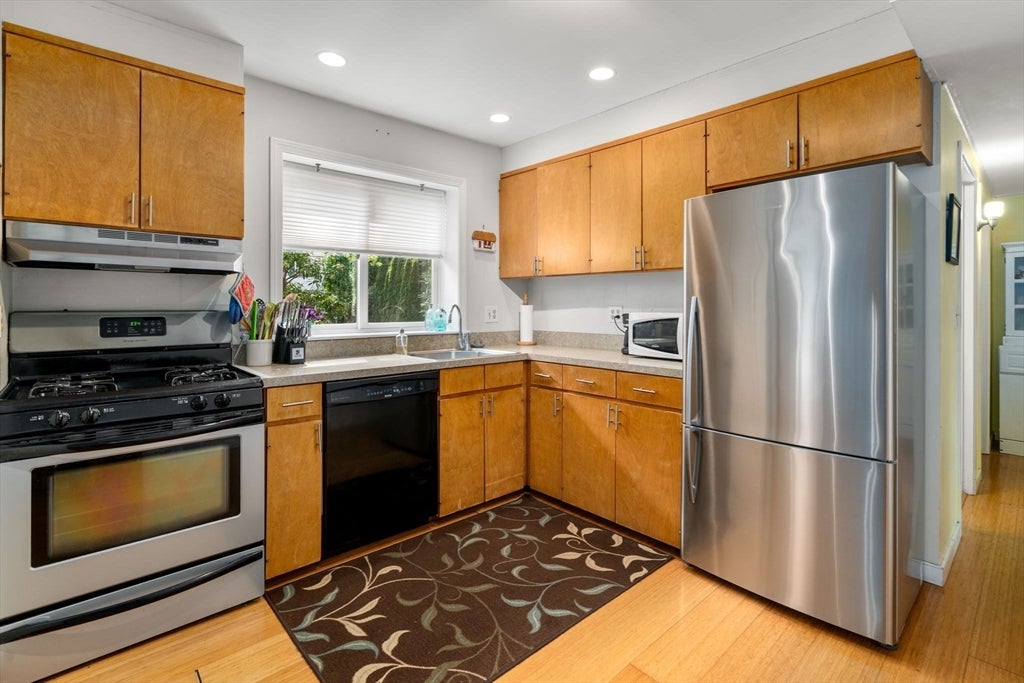
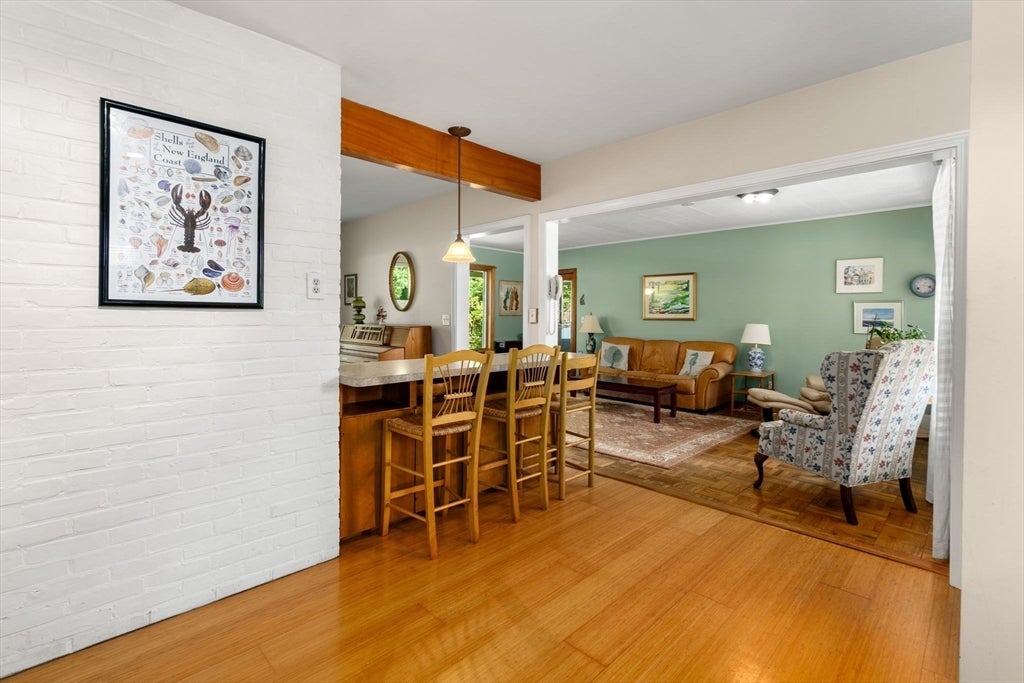
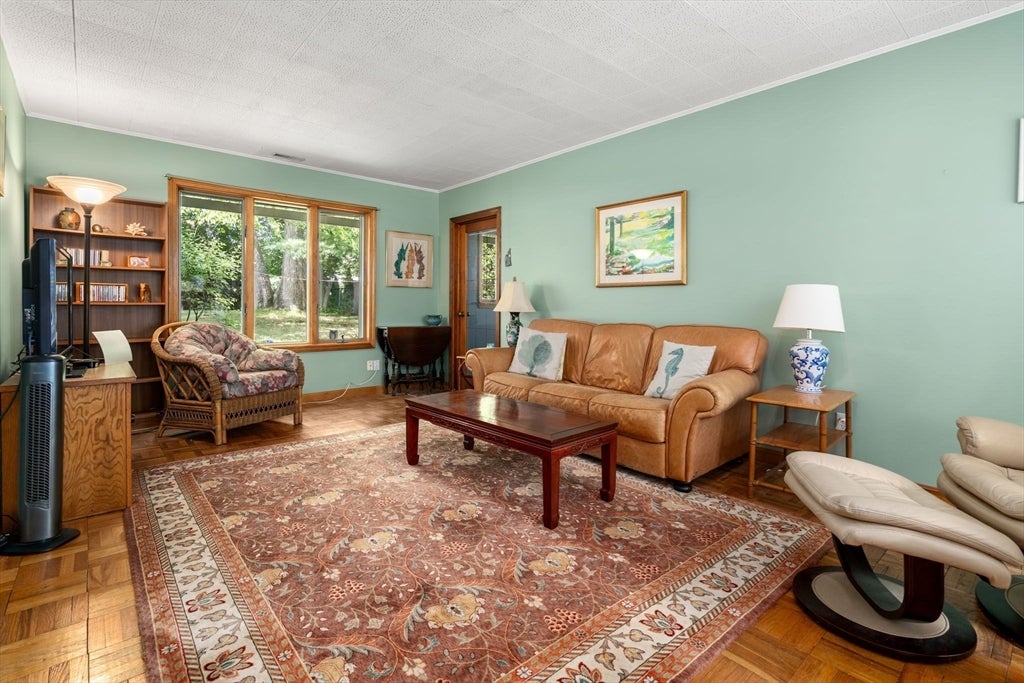
A charming Pelham cape with 7 rooms and 3 bedrooms, this home sits on a large, level lot in a quiet, well-established neighborhood close to shops, schools, and major highways. Its classic layout offers immediate comfort with upside potential. Buyers will appreciate the warm, functional living spaces, natural light, and the flexibility to update at their own pace. Builders and investors will see the value instantly: the expansive lot supports renovation, expansion, or a full reimagining to meet the area’s rising demand. With solid bones, a desirable location, and a property footprint that invites creativity, this home represents a rare opportunity to shape something special in a convenient and peaceful settings.
Save
Ask
Tour
Hide
Listing Snapshot
Price
$715,000
Days On Site
0 Days
Bedrooms
3
Inside Area (SqFt)
1,794 sqft
Total Baths
2
Full Baths
2
Partial Baths
N/A
Lot Size
0.4 Acres
Year Built
1949
MLS® Number
73563314
Status
Active
Property Tax
$7,260
HOA/Condo/Coop Fees
N/A
Sq Ft Source
Public Records
Friends & Family
Recent Activity
| 47 minutes ago | Listing updated with changes from the MLS® | |
| 50 minutes ago | Listing first seen on site |
General Features
Acres
0.4
Disclosures
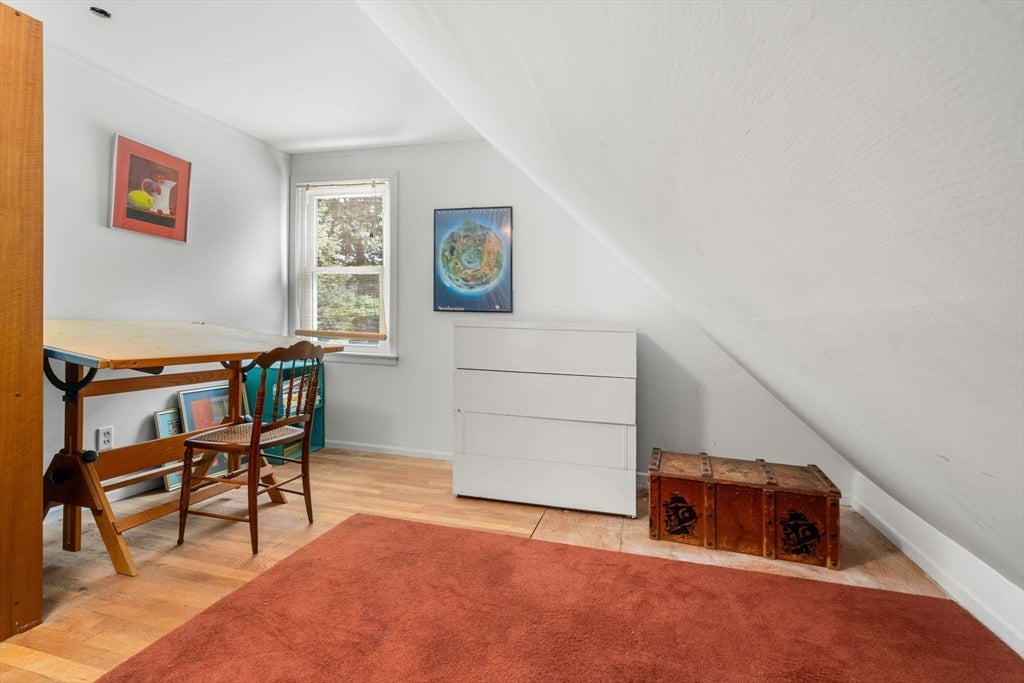
There is no direct heat source on the second floor. Pricing in hand for mini-splits.
Foundation
Slab
Parking
PavedOff Street
Parking Spaces
2
Property Sub Type
Single Family Residence
Sewer
Public Sewer
SqFt Above
1794
SqFt Total
1794
Style
Cape
Water Source
Public
Zoning
RSA
Interior Features
Appliances
Gas Water HeaterRangeDishwasherMicrowaveRefrigeratorFreezerWasherDryer
Cooling
Window Unit(s)
Fireplace
Yes
Fireplace Features
Dining Room
Fireplaces
1
Flooring
TileVinylCarpetLaminateHardwood
Heating
Natural GasForced Air
Interior
Master Downstairs
Laundry Features
Gas Dryer HookupWasher Hookup
Bathroom 1
Dimensions - 4.916666666x8Level - FirstArea - 39
Bathroom 2
Dimensions - 4.833333333x8.333333333Level - SecondArea - 40
Bedroom 2
Dimensions - 11.583333333x15.666666666Level - SecondArea - 181
Bedroom 3
Dimensions - 10.916666666x10.333333333Level - SecondArea - 112
Dining Room
Dimensions - 15.666666666x11.25Level - FirstArea - 176
Family Room
Dimensions - 12.75x15.333333333Level - FirstArea - 195
Kitchen
Dimensions - 13.416666666x13.25Level - FirstArea - 177
Living Room
Dimensions - 11.916666666x20.416666666Level - FirstArea - 243
Master Bedroom
Dimensions - 11.583333333x11.916666666Level - FirstArea - 138
Office
Dimensions - 13.083333333x12.166666666Level - SecondArea - 159
Save
Ask
Tour
Hide
Exterior Features
Construction Details
Frame
Patio And Porch
Patio
Roof
Shingle
Community Features
Community Features
Park
Schools
School District
Unknown
Elementary School
Nps
Middle School
Nms
High School
Nhs
Listing courtesy of The Madden David Real Estate Group of Coldwell Banker Realty - Wellesley

The property listing data and information, or the Images, set forth herein were provided to MLS Property Information Network, Inc. from third party sources, including sellers, lessors, landlords, and public records, and were compiled by MLS Property Information Network, Inc. The property listing data and information, and the Images, are for the personal, non-commercial use of consumers having a good faith interest in purchasing, leasing or renting listed properties of the type displayed to them and may not be used for any purpose other than to identify prospective properties which such consumers may have a good faith interest in purchasing, leasing or renting. MLS Property Information Network, Inc. and its subscribers disclaim any and all representations and warranties as to the accuracy of the property listing data and information, or as to the accuracy of any of the Images, set forth herein.
Last checked 2026-08-13 05:29 PM UTC
The property listing data and information, or the Images, set forth herein were provided to MLS Property Information Network, Inc. from third party sources, including sellers, lessors, landlords, and public records, and were compiled by MLS Property Information Network, Inc. The property listing data and information, and the Images, are for the personal, non-commercial use of consumers having a good faith interest in purchasing, leasing or renting listed properties of the type displayed to them and may not be used for any purpose other than to identify prospective properties which such consumers may have a good faith interest in purchasing, leasing or renting. MLS Property Information Network, Inc. and its subscribers disclaim any and all representations and warranties as to the accuracy of the property listing data and information, or as to the accuracy of any of the Images, set forth herein.
Last checked 2026-08-13 05:29 PM UTC
Neighborhood & Commute
Source: Walkscore
Disclosure: Community information and market data powered by Constellation Data Labs. Information is deemed reliable but not guaranteed.
Save
Ask
Tour
Hide