

59 Ashworth RdQuincy, MA02171
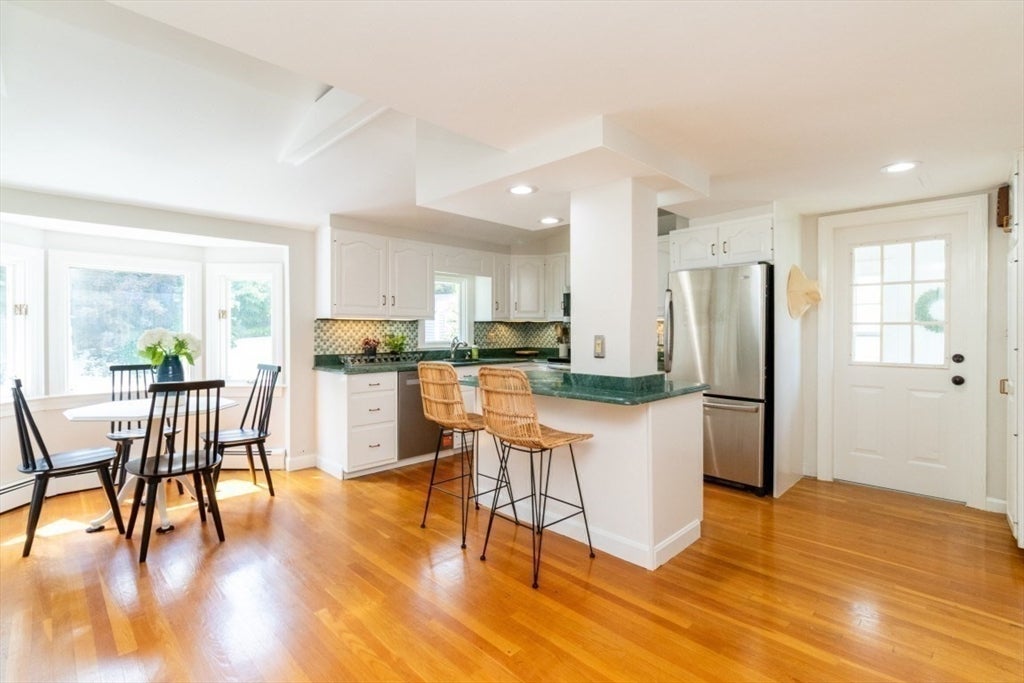
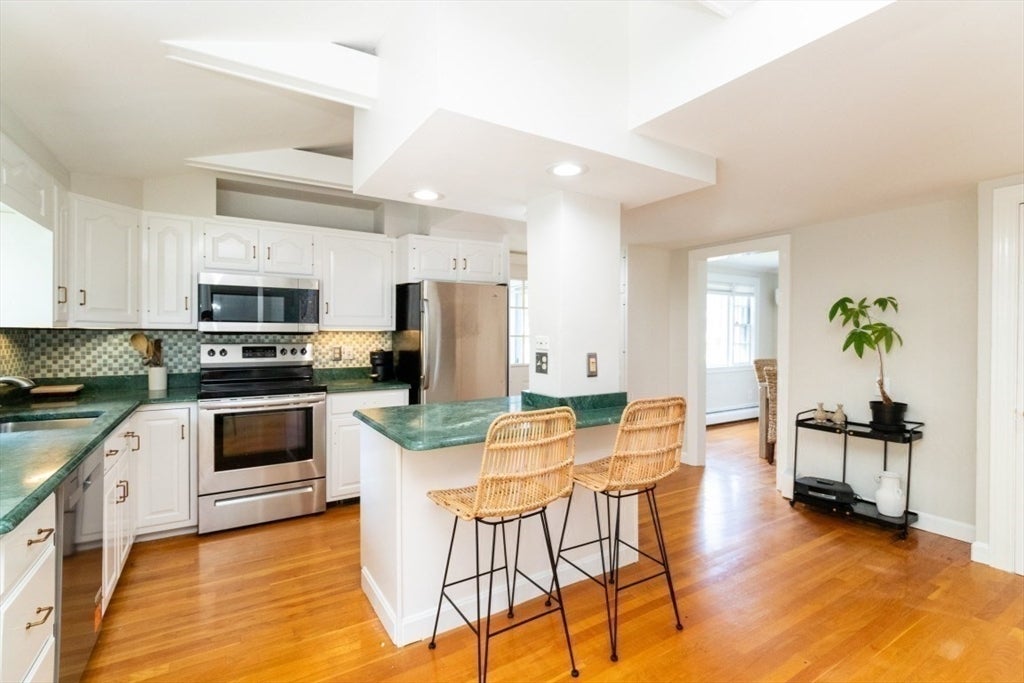
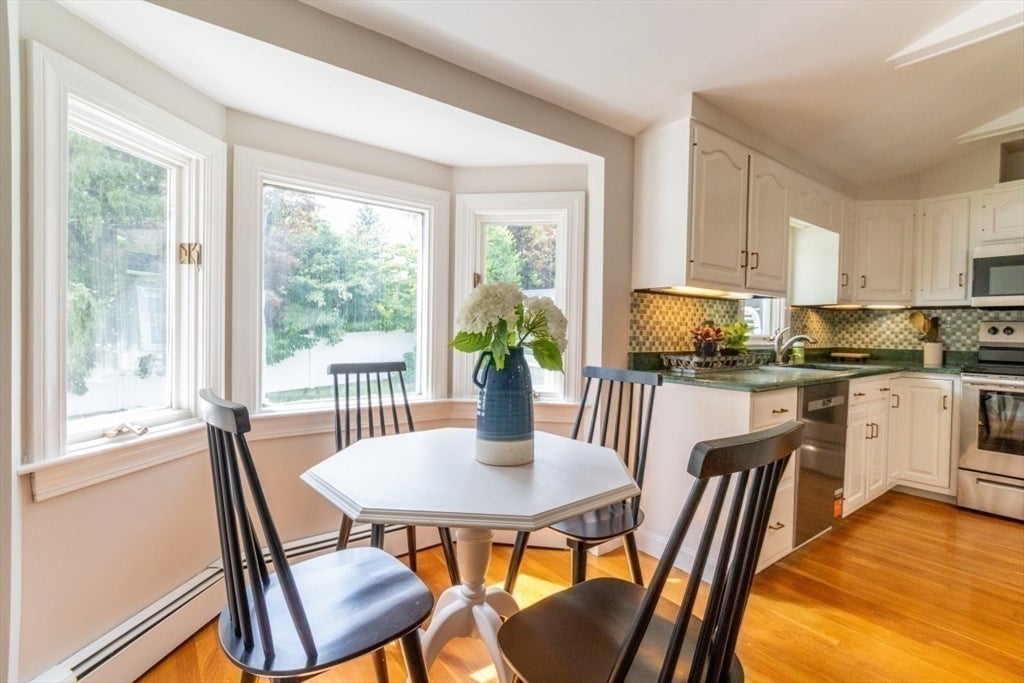
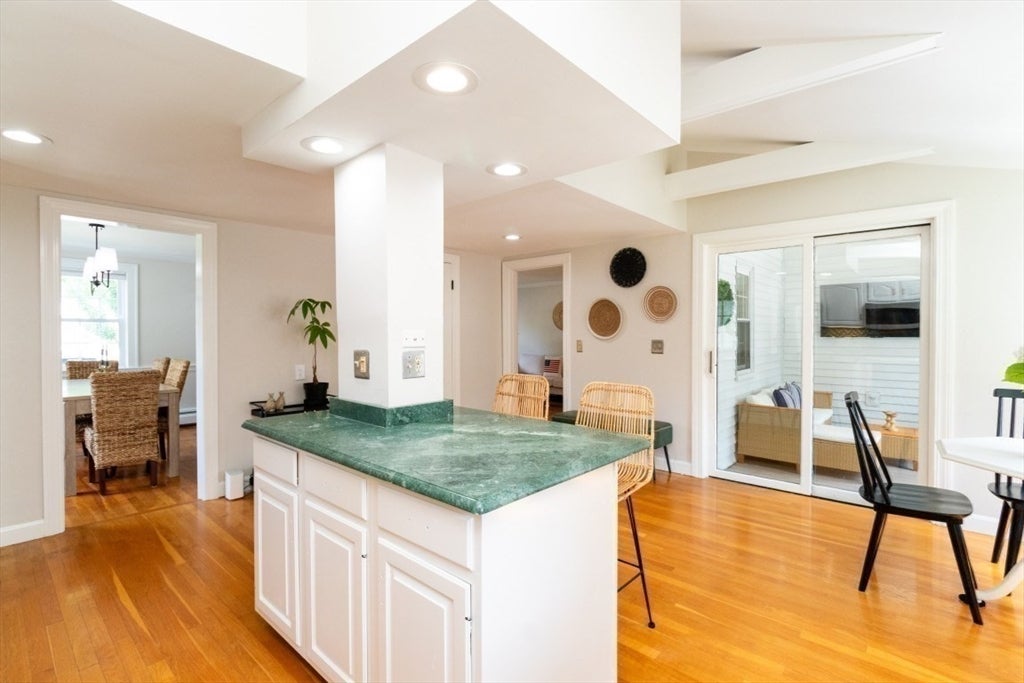
Welcome to 59 Ashworth Road, a true Squantum classic situated on one of the neighborhood’s most quintessential & cherished streets. This timeless colonial blends timeless character with the relaxed charm of seaside living. Offering three generously sized bedrooms, two full baths, and one half bath, this home provides the space and versatility today’s buyers are looking for. Main level open layout kitchen with a separate dining area; living room and an added family room. There is so much space to spread out and enjoy. Second level expansive primary with a private bath & walk-in closet. There are 2 other bedrooms sharing their very own full bath also on this level. Classic architectural details and a welcoming layout create the foundation for comfortable everyday living and entertaining. Outside, the property sits on a spacious approximately 7,000+ square-foot lot, a wonderful size for Squantum. The fully fenced yard offers privacy and plenty of room to enjoy outdoor living, gardening, play, or gatherings with family & friends.There is something special about Ashworth Road and the surrounding Squantum community. With its picturesque streets, coastal atmosphere, and strong sense of neighborhood, Squantum offers a lifestyle that feels both connected and tucked away. Whether enjoying the nearby shoreline, spending time outdoors, or simply coming home to a quiet residential setting, this is an opportunity to become part of one of the South Shore’s most distinctive communities. Close proximately to public transportation and highways there always popular commuter boat accessible in Marina Bay is an absolute lifestyle changer. There is also a much anticipated new construction Squantum School. This is a true lifestyle offering.Call for a private showing. Easy to view.
| an hour ago | Listing updated with changes from the MLS® | |
| 2 hours ago | Listing first seen on site |

The property listing data and information, or the Images, set forth herein were provided to MLS Property Information Network, Inc. from third party sources, including sellers, lessors, landlords, and public records, and were compiled by MLS Property Information Network, Inc. The property listing data and information, and the Images, are for the personal, non-commercial use of consumers having a good faith interest in purchasing, leasing or renting listed properties of the type displayed to them and may not be used for any purpose other than to identify prospective properties which such consumers may have a good faith interest in purchasing, leasing or renting. MLS Property Information Network, Inc. and its subscribers disclaim any and all representations and warranties as to the accuracy of the property listing data and information, or as to the accuracy of any of the Images, set forth herein.
Last checked 2026-08-13 10:00 PM UTC