

326 Broadway 9Somerville, MA02145
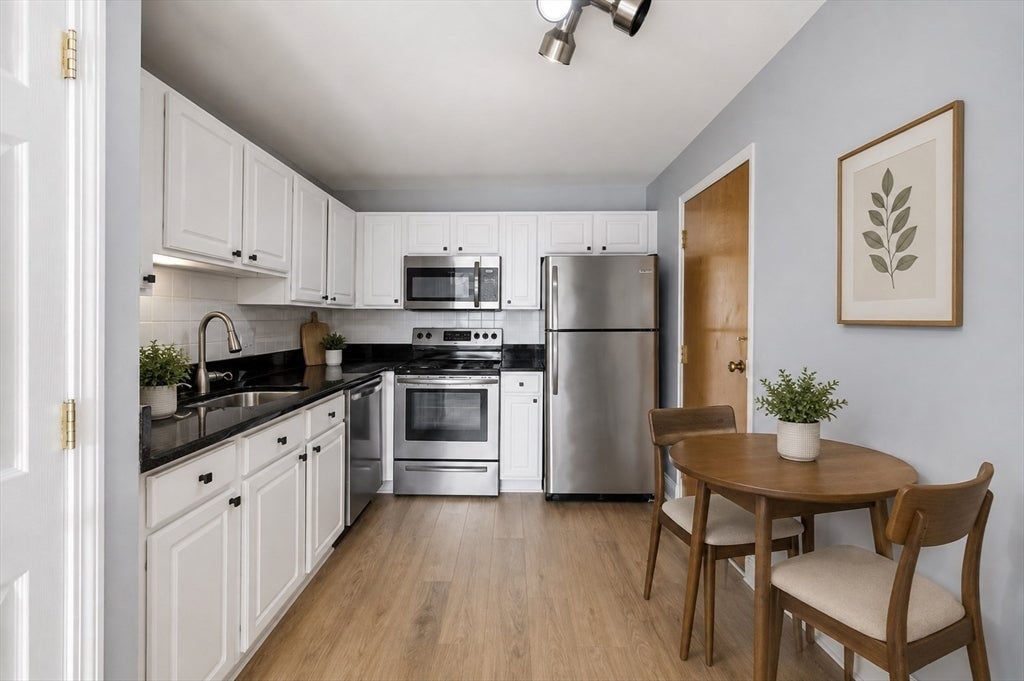
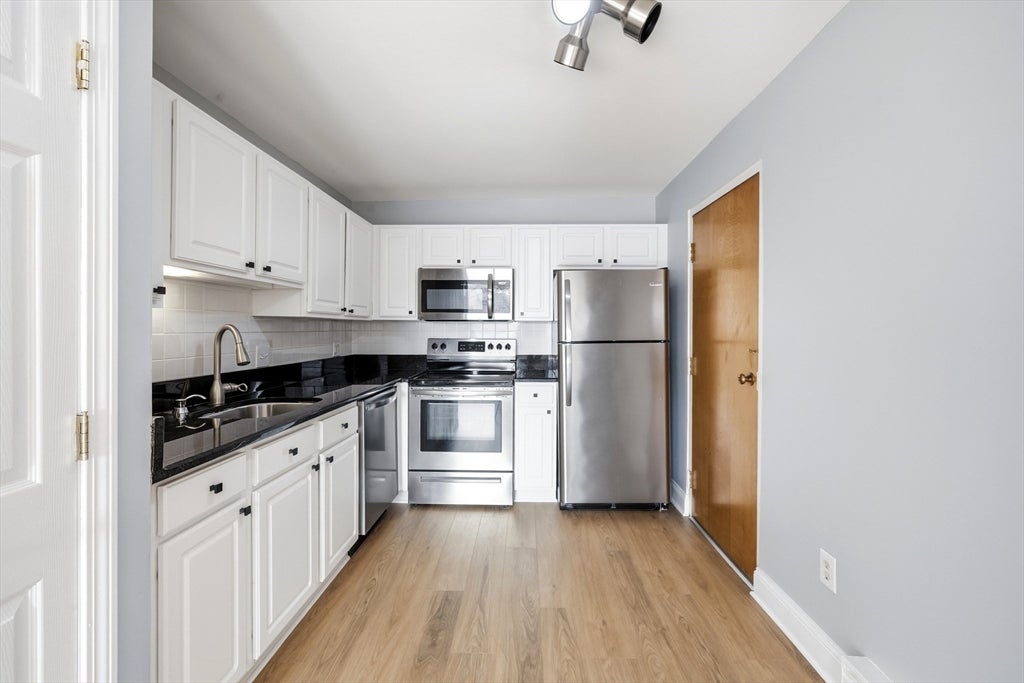
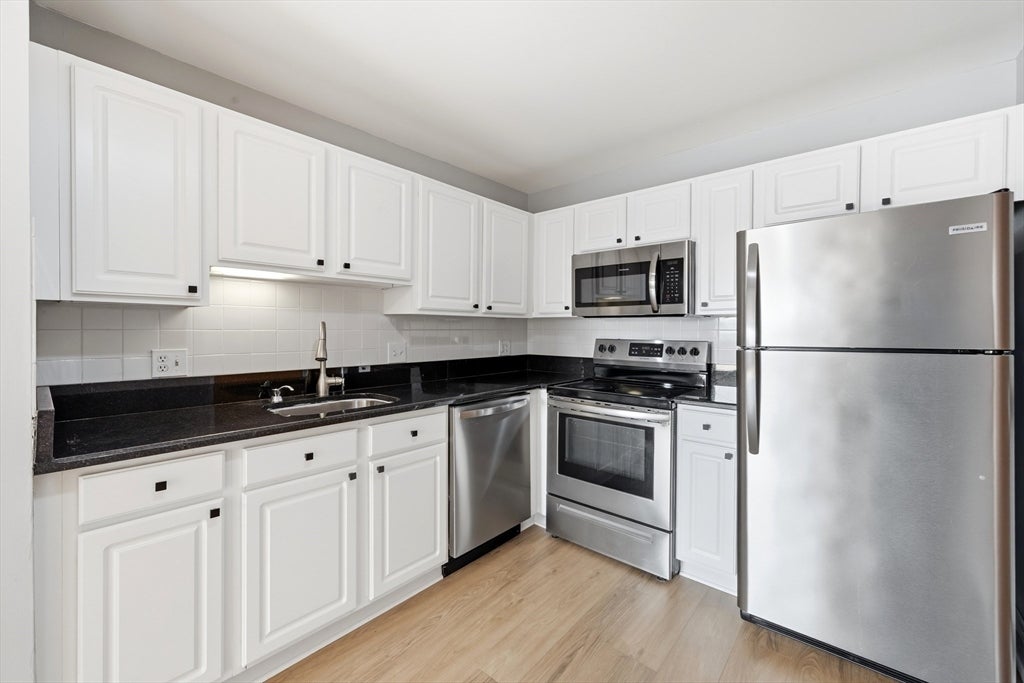
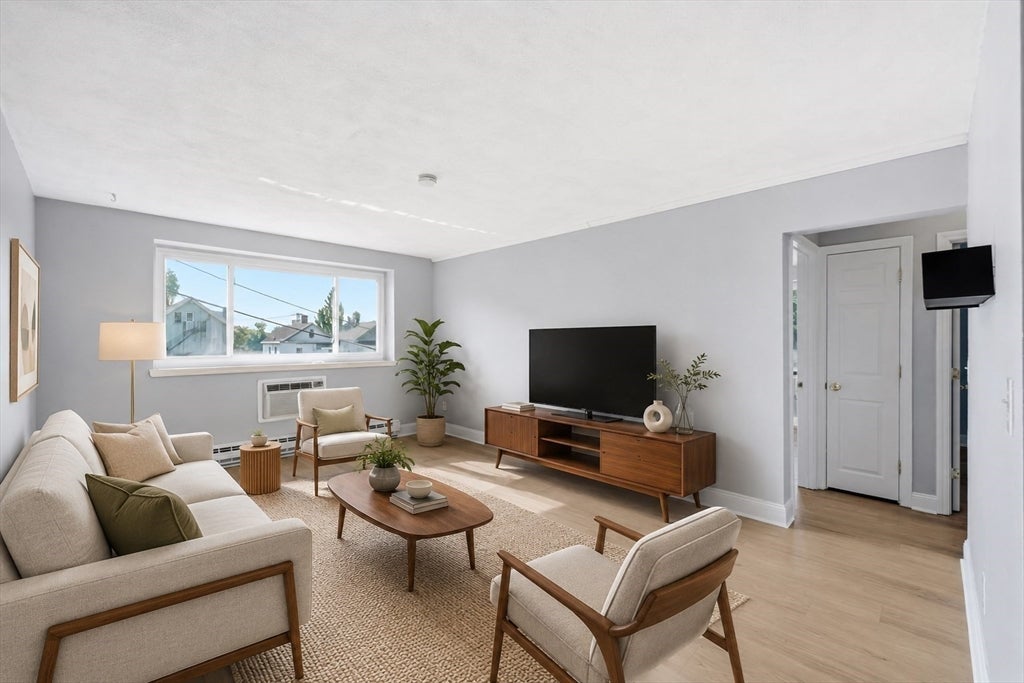
Bright, beautifully updated, and ideally situated for commuters, this inviting second-floor condo offers the perfect blend of comfort, style, and convenience. Enjoy easy access to downtown Boston, local universities, and the Green Line, plus a bus stop just outside the building providing convenient connections to Gilman, Davis, and Sullivan Squares. Step inside to a light-filled interior featuring fresh paint throughout and brand-new luxury vinyl plank flooring, giving the home a clean and modern feel. The spacious layout offers plenty of room to gather, relax, and entertain, with an easy flow between the living spaces and kitchen that makes hosting guests a breeze. Both bedrooms are generously sized and filled with natural light, offering ample closet space and plenty of flexibility for bedroom furniture, a home office setup, or additional storage. The refreshed bathroom features a new vanity with quartz countertop, a mirrored medicine cabinet with storage, and stylish modern fixtures. The kitchen is equipped with younger appliances, granite countertops, updated cabinet hardware, and a brand-new dishwasher, making everyday living and entertaining even more convenient. With abundant natural light, comfortable room sizes, thoughtful updates, and exceptional access to public transportation, universities, dining, shopping, and downtown Boston; this move-in-ready condo is a welcoming place to call home with your own deeded parking space and laundry located in the building.
| 2 hours ago | Listing updated with changes from the MLS® | |
| 2 hours ago | Listing first seen on site |

The property listing data and information, or the Images, set forth herein were provided to MLS Property Information Network, Inc. from third party sources, including sellers, lessors, landlords, and public records, and were compiled by MLS Property Information Network, Inc. The property listing data and information, and the Images, are for the personal, non-commercial use of consumers having a good faith interest in purchasing, leasing or renting listed properties of the type displayed to them and may not be used for any purpose other than to identify prospective properties which such consumers may have a good faith interest in purchasing, leasing or renting. MLS Property Information Network, Inc. and its subscribers disclaim any and all representations and warranties as to the accuracy of the property listing data and information, or as to the accuracy of any of the Images, set forth herein.
Last checked 2026-08-13 10:00 PM UTC