Save
Ask
Tour
Hide
Share
$1,750,000
New Listing

302 Concord Road
Weston, MA02493

For Sale|Single Family Residence|Active
4
Beds
4
Total Baths
3
Full Baths
1
Partial Bath
4,075
SqFt
$429
/SqFt
1890
Built
Subdivision:
Burchard Park
County:
Middlesex
Call Now: 617-648-9415
Is this the listing for you? We can help make it yours.
617-648-9415
Upcoming Open Houses
Sat, Aug 15, 12:00 PM - 1:30 PM
Sun, Aug 16, 12:00 PM - 1:30 PM
302 Concord Road302 Concord Road302 Concord Road302 Concord Road
Save
Ask
Tour
Hide
Share

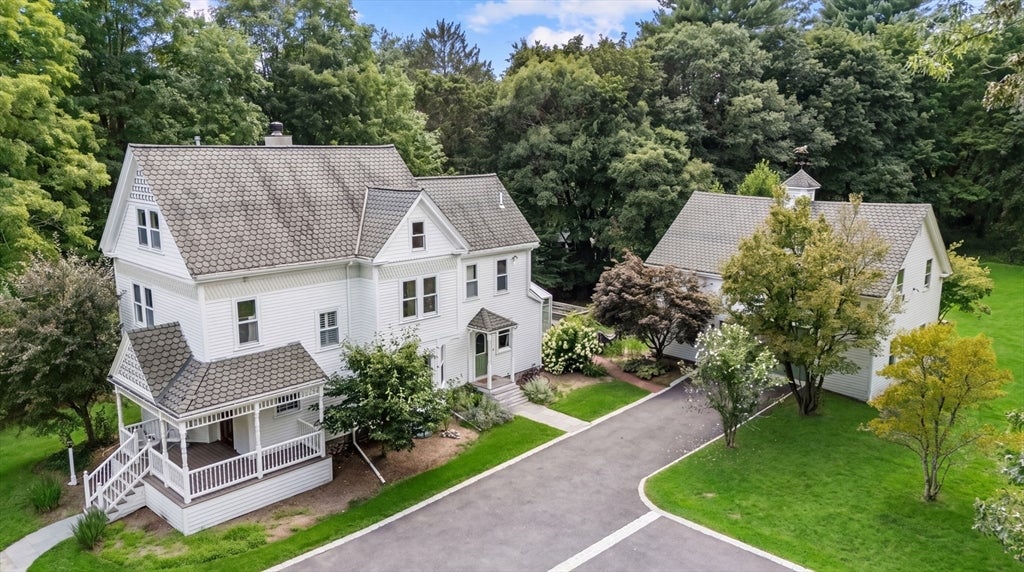
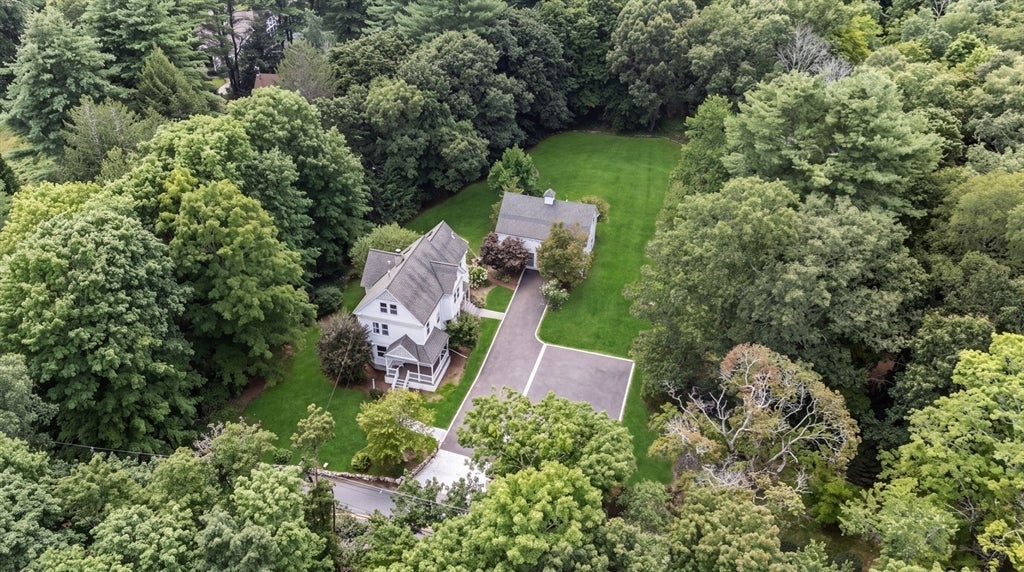
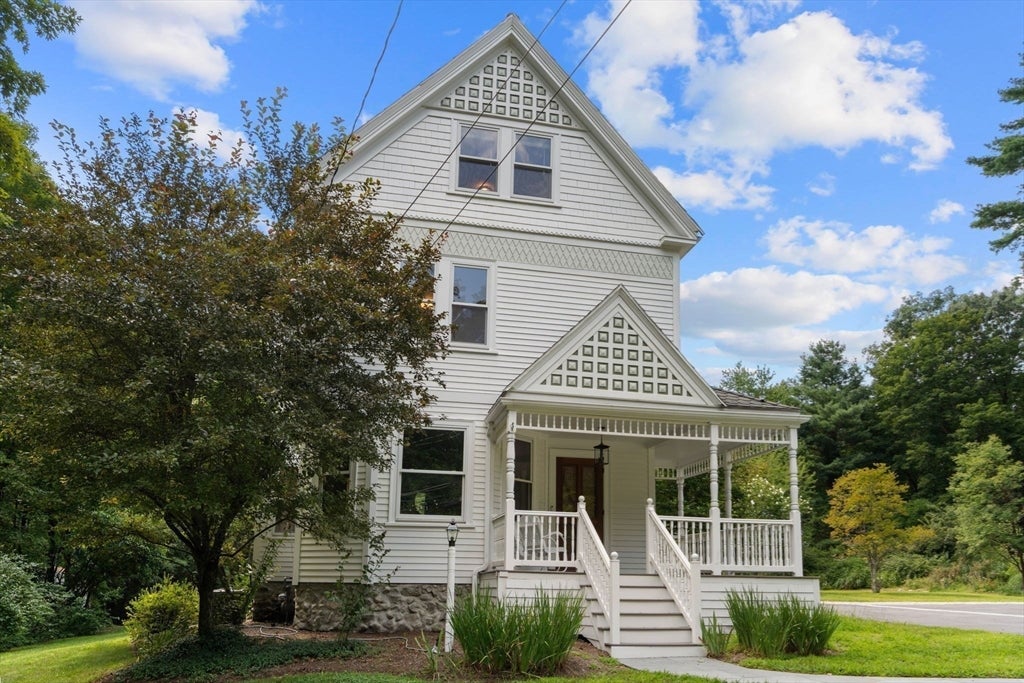
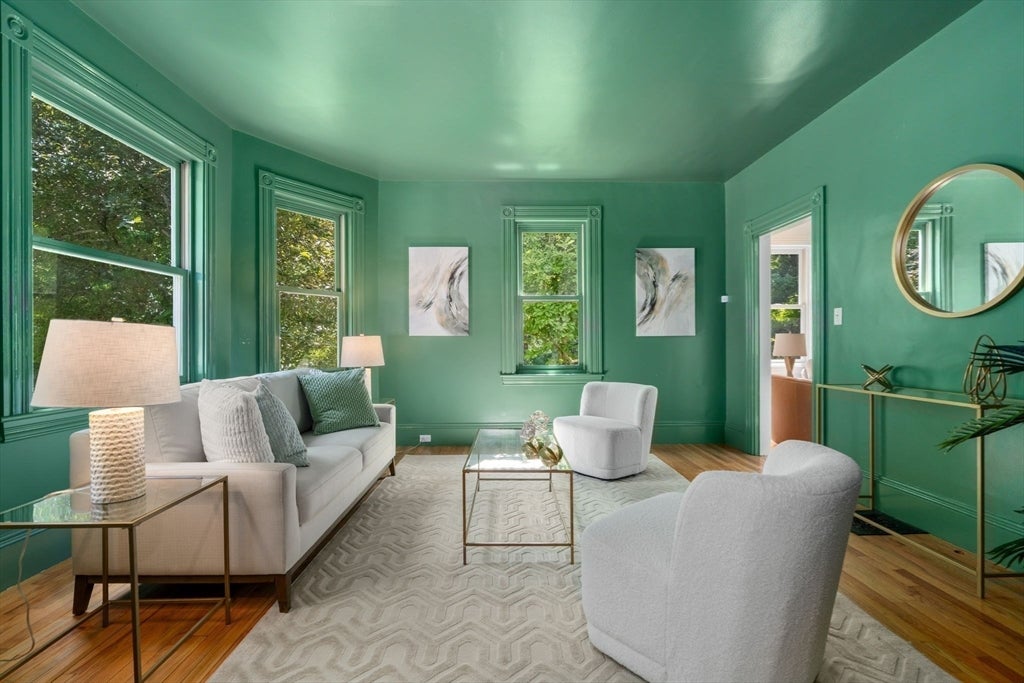
Exceptional Victorian farmhouse set on 1.42 picturesque acres abutting miles of trails in Jericho Town Forest. With over $300K in recent upgrades and improvements, this turnkey estate beautifully blends period character with modern comfort. Over 4,000 SF across 3 finished floors features hardwood floors, front and back staircases, central air, abundant natural light, ample storage and a sun-filled conservatory. The main level offers a stylish eat-in kitchen with large island, stainless appliances and gas cooking, flowing into a comfortable family room and elegant living and dining rooms. Upstairs are 4 bedrooms and 3 full baths, including a spacious primary with en suite bath with double sinks and stean shower, plus a private home office and bonus game room. A separate heated carriage house with kitchenette and full bath provides ideal guest accommodations, office, gym or studio space. Enjoy easy access to Weston’s top-ranked schools, commuter rail, Bike Path/Rail Trail and Boston, plus nearby Burchard Park with tennis, pickleball and winter skating. A rare offering in an unbeatable setting.

Save
Ask
Tour
Hide
Share
Listing Snapshot
Price 
$1,750,000
Days On Site 
0 Days
Bedrooms 
4
Inside Area (SqFt) 
4,075 sqft
Total Baths 
4
Full Baths 
3
Partial Baths 
1
Lot Size 
1.42 Acres
Year Built 
1890
MLS® Number 
73563524
Status 
Active
Property Tax 
$16,698
HOA/Condo/Coop Fees 
N/A
Sq Ft Source 
N/A
Friends & Family
Recent Activity
an hour agoListing updated with changes from the MLS®
an hour agoListing first seen on site
General Features
Acres 
1.42
Disclosures 
A few photos digitally enhanced. Gas stove on third floor not connected. No AC vents on main floorcooled from above.
Foundation 
Concrete PerimeterStone
Garage 
Yes
Garage Spaces 
2
Green Energy Efficient 
Thermostat
Parking 
PavedDetachedHeated GarageStorageWorkshop in GarageGarage Faces SideOversizedOff Street
Parking Spaces 
10
Property Sub Type 
Single Family Residence
Sewer 
Private Sewer
SqFt Above 
4075
SqFt Below 
1163
SqFt Total 
4075
Style 
VictorianFarmhouse
Water Source 
Private
Zoning 
SFR
Interior Features
Appliances 
Gas Water HeaterRangeDishwasherMicrowaveRefrigeratorWasherDryer
Basement 
FullWalk-Out AccessSump PumpUnfinished
Cooling 
Central AirCeiling Fan(s)
Electric 
Circuit Breakers200+ Amp Service
Fireplace 
Yes
Fireplace Features 
Family Room
Fireplaces 
1
Flooring 
WoodTileCarpetLaminate
Heating 
Natural GasForced AirZoned
Interior 
Cathedral Ceiling(s)Ceiling Fan(s)Open FloorplanPantryRecessed Lighting
Laundry Features 
In BasementGas Dryer HookupWasher Hookup
Window Features 
Insulated Windows
Bathroom 1 
Level - First
Bathroom 2 
Level - Second
Bathroom 3 
Level - Second
Bedroom 2 
Dimensions - 13x15Level - SecondArea - 195
Bedroom 3 
Dimensions - 11x14Level - SecondArea - 154
Bedroom 4 
Dimensions - 14x15Level - ThirdArea - 210
Dining Room 
Dimensions - 15x12Level - FirstArea - 180
Family Room 
Dimensions - 13x15Level - FirstArea - 195
Kitchen 
Dimensions - 16x16Level - FirstArea - 256
Living Room 
Dimensions - 14x15Level - FirstArea - 210
Master Bedroom 
Dimensions - 14x15Level - SecondArea - 210
Office 
Dimensions - 12x12Level - ThirdArea - 144
Save
Ask
Tour
Hide
Share
Exterior Features
Construction Details 
Frame
Fencing 
Stone
Lot Features 
Wooded
Other Structures 
Greenhouse
Patio And Porch 
PorchDeck
Roof 
Shingle
View 
Scenic
Waterview 
Scenic
Windows/Doors 
Insulated Windows
Community Features
Community Features 
PoolTennis Court(s)Park
Financing Terms Available 
Contract
Roads 
Paved
Schools
School District
Unknown
Elementary School
Weston
Middle School
Weston Ms
High School
Weston Hs
Listing courtesy of Denise Mosher of Coldwell Banker Realty - Weston


The property listing data and information, or the Images, set forth herein were provided to MLS Property Information Network, Inc. from third party sources, including sellers, lessors, landlords, and public records, and were compiled by MLS Property Information Network, Inc. The property listing data and information, and the Images, are for the personal, non-commercial use of consumers having a good faith interest in purchasing, leasing or renting listed properties of the type displayed to them and may not be used for any purpose other than to identify prospective properties which such consumers may have a good faith interest in purchasing, leasing or renting. MLS Property Information Network, Inc. and its subscribers disclaim any and all representations and warranties as to the accuracy of the property listing data and information, or as to the accuracy of any of the Images, set forth herein.

Last checked 2026-08-13 10:00 PM UTC

Neighborhood & Commute
Source: Walkscore
Disclosure: Community information and market data powered by Constellation Data Labs. Information is deemed reliable but not guaranteed.
Save
Ask
Tour
Hide
Share