Save
Ask
Tour
Hide
Share
$3,050,000
New Listing

23 Wareland Rd
Wellesley, MA02481

For Sale|Single Family Residence|Active
5
Beds
5
Total Baths
5
Full Baths
6,006
SqFt
$508
/SqFt
2026
Built
County:
Norfolk
Call Now: 617-648-9415
Is this the listing for you? We can help make it yours.
617-648-9415
Upcoming Open Houses
Sun, Aug 16, 12:00 PM - 1:30 PM
23 Wareland Rd23 Wareland Rd23 Wareland Rd23 Wareland Rd
Save
Ask
Tour
Hide
Share

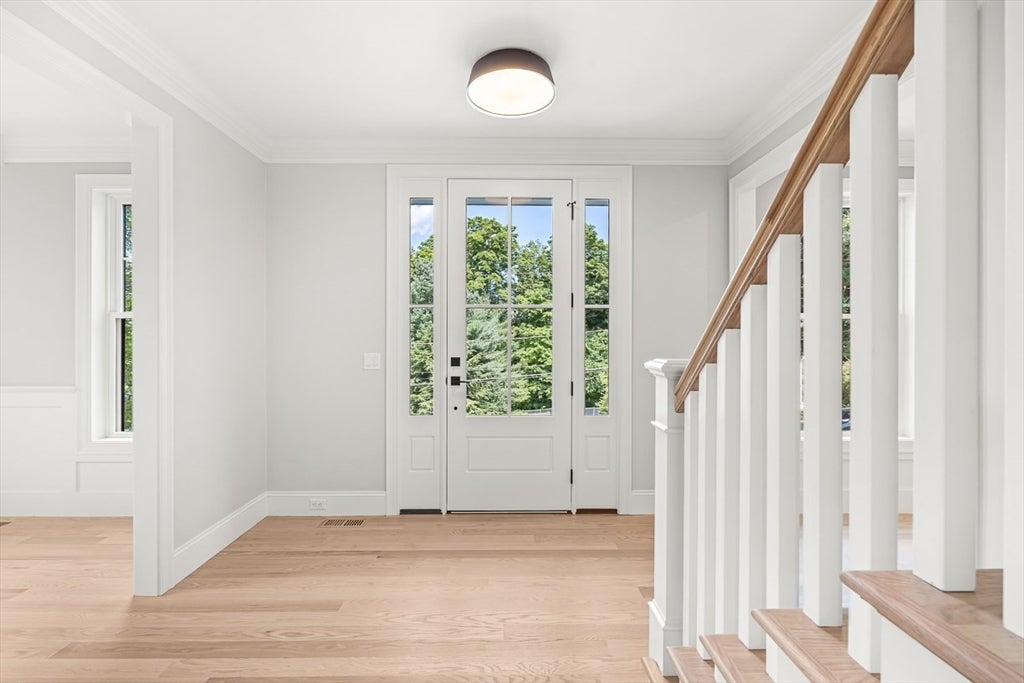
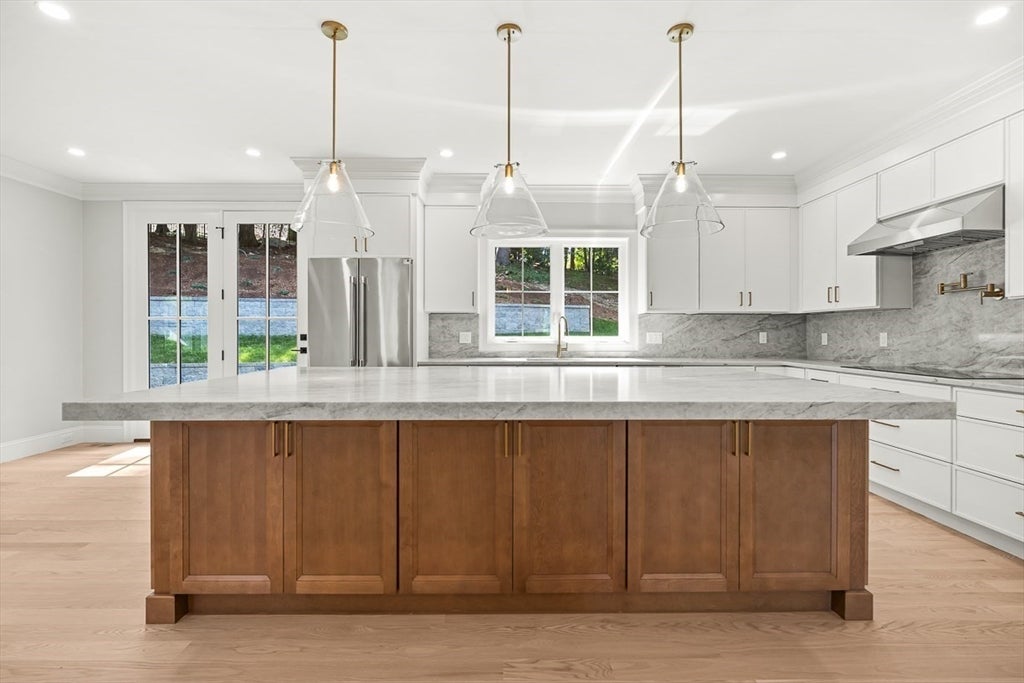
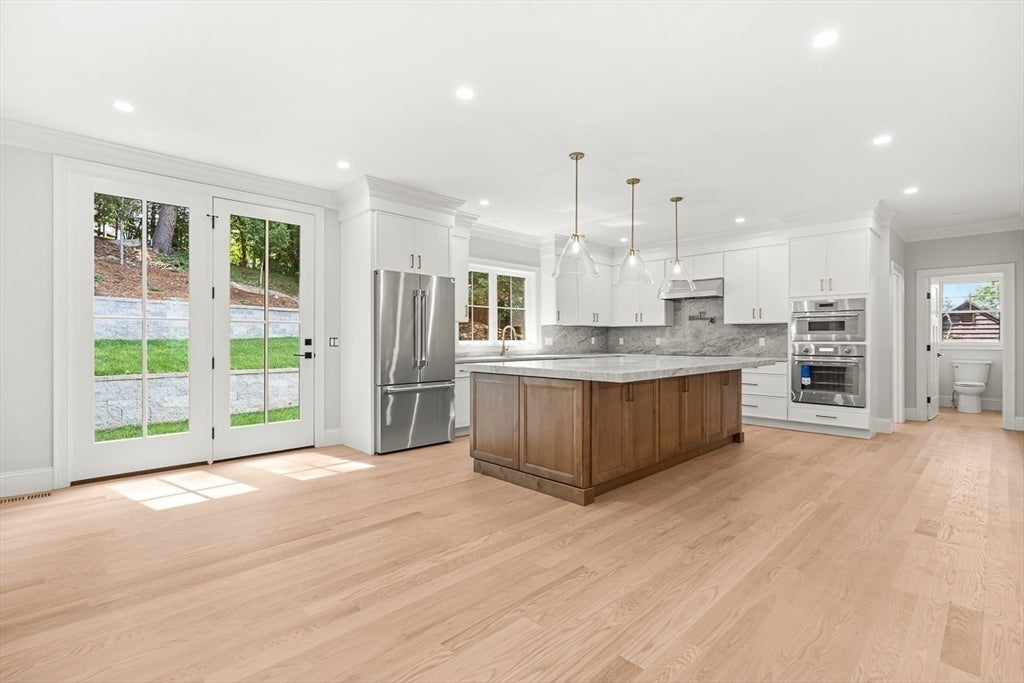
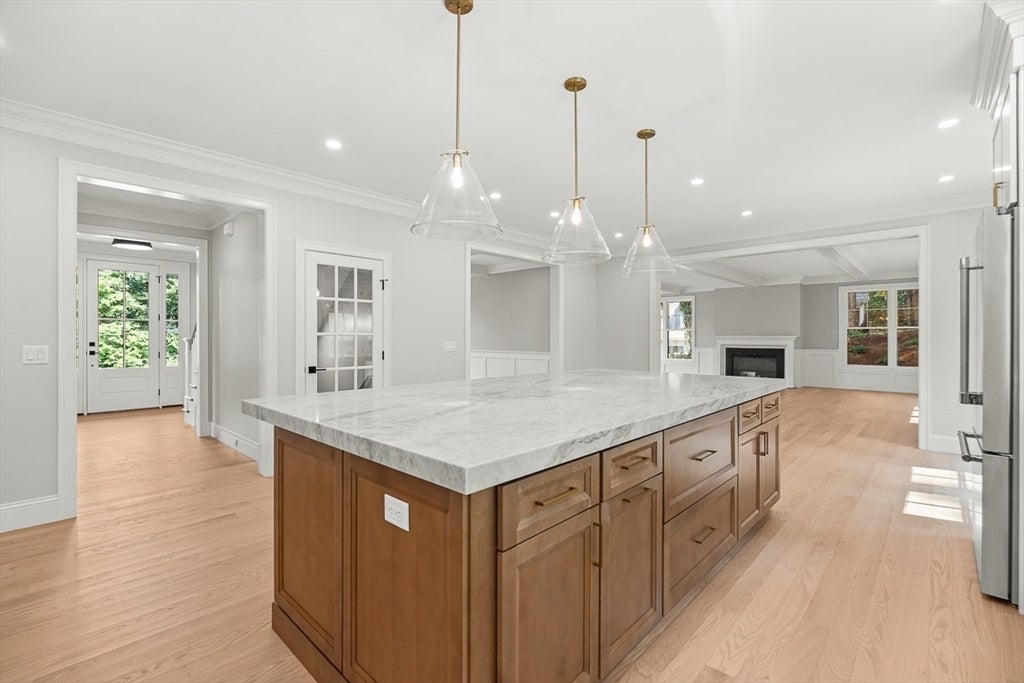
Rarely does a new construction opportunity of this scale arise in Wellesley Hills. Spanning an impressive 6,000 square feet, this 5-bedroom, 5-bathroom residence offers a level of space and volume that is nearly impossible to find at this price point. The sun-drenched interior features exquisite millwork and a thoughtful, modern floor plan. The first floor is designed for effortless living, boasting a formal living and dining room, a dedicated office or guest bedroom with a full bath, and a stunning chef’s kitchen equipped with Thermador appliances that flows into an inviting fireplaced family room that overlooks the very private grounds. Upstairs, you’ll find four generous bedrooms with large finished closets, including a sumptuous primary suite featuring three closets and a spa-like bathroom. The lower level has a play room, mud room, and full bath. Outside, a beautiful, secluded patio offers a private oasis for alfresco dining. If you’ve been searching for a high-design new build that doesn’t compromise on square footage, this is the one. Experience the luxury of extra space in a premier Wellesley location.

Save
Ask
Tour
Hide
Share
Listing Snapshot
Price 
$3,050,000
Days On Site 
0 Days
Bedrooms 
5
Inside Area (SqFt) 
6,006 sqft
Total Baths 
5
Full Baths 
5
Partial Baths 
N/A
Lot Size 
0.48 Acres
Year Built 
2026
MLS® Number 
73563790
Status 
Active
Property Tax 
$14,700
HOA/Condo/Coop Fees 
N/A
Sq Ft Source 
Public Records
Friends & Family
Recent Activity
8 hours agoListing updated with changes from the MLS®
9 hours agoListing first seen on site
General Features
Acres 
0.48
Attached Garage 
Yes
Foundation 
Concrete Perimeter
Garage 
Yes
Garage Spaces 
2
Parking 
PavedAttachedOff StreetGarage
Parking Spaces 
8
Property Sub Type 
Single Family Residence
Sewer 
Public Sewer
SqFt Above 
4638
SqFt Below 
1368
SqFt Total 
6006
Style 
Colonial
Water Source 
Public
Zoning 
SR20
Interior Features
Appliances 
Electric Water HeaterRangeOvenDishwasherDisposalMicrowaveRefrigeratorFreezer
Basement 
Full
Cooling 
Central AirZoned
Fireplace 
Yes
Fireplaces 
1
Heating 
Heat PumpZoned
Window Features 
Insulated Windows
Bathroom 1 
Level - First
Bathroom 2 
Level - Second
Bathroom 3 
Level - Basement
Bedroom 2 
Dimensions - 13x17Level - SecondArea - 221
Bedroom 3 
Dimensions - 12x15Level - SecondArea - 180
Bedroom 4 
Dimensions - 12x17Level - SecondArea - 204
Bedroom 5 
Dimensions - 11x13Level - FirstArea - 143
Dining Room 
Dimensions - 13x17Level - FirstArea - 221
Family Room 
Dimensions - 21x29Level - FirstArea - 609
Kitchen 
Dimensions - 16x17Level - FirstArea - 272
Living Room 
Dimensions - 12x13Level - FirstArea - 156
Master Bedroom 
Dimensions - 15x19Level - SecondArea - 285
Office 
Dimensions - 11x13Level - FirstArea - 143
Save
Ask
Tour
Hide
Share
Exterior Features
Construction Details 
Frame
Exterior 
Lighting
Lot Features 
Landscaped
Patio And Porch 
Patio
Roof 
Shingle
Windows/Doors 
Insulated Windows
Community Features
Community Features 
Park
Financing Terms Available 
Contract
Listing courtesy of Donahue Maley and Burns Team of Compass


The property listing data and information, or the Images, set forth herein were provided to MLS Property Information Network, Inc. from third party sources, including sellers, lessors, landlords, and public records, and were compiled by MLS Property Information Network, Inc. The property listing data and information, and the Images, are for the personal, non-commercial use of consumers having a good faith interest in purchasing, leasing or renting listed properties of the type displayed to them and may not be used for any purpose other than to identify prospective properties which such consumers may have a good faith interest in purchasing, leasing or renting. MLS Property Information Network, Inc. and its subscribers disclaim any and all representations and warranties as to the accuracy of the property listing data and information, or as to the accuracy of any of the Images, set forth herein.

Last checked 2026-08-15 12:23 AM UTC

Neighborhood & Commute
Source: Walkscore
Disclosure: Community information and market data powered by Constellation Data Labs. Information is deemed reliable but not guaranteed.
Save
Ask
Tour
Hide
Share