

579 Centre StNewton, MA02458
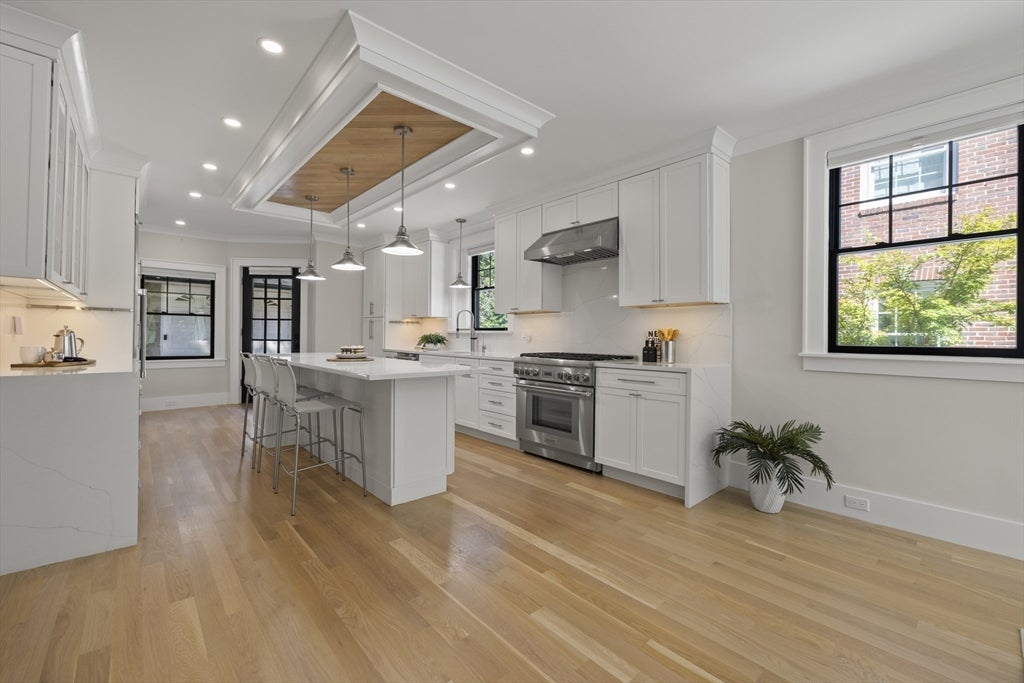
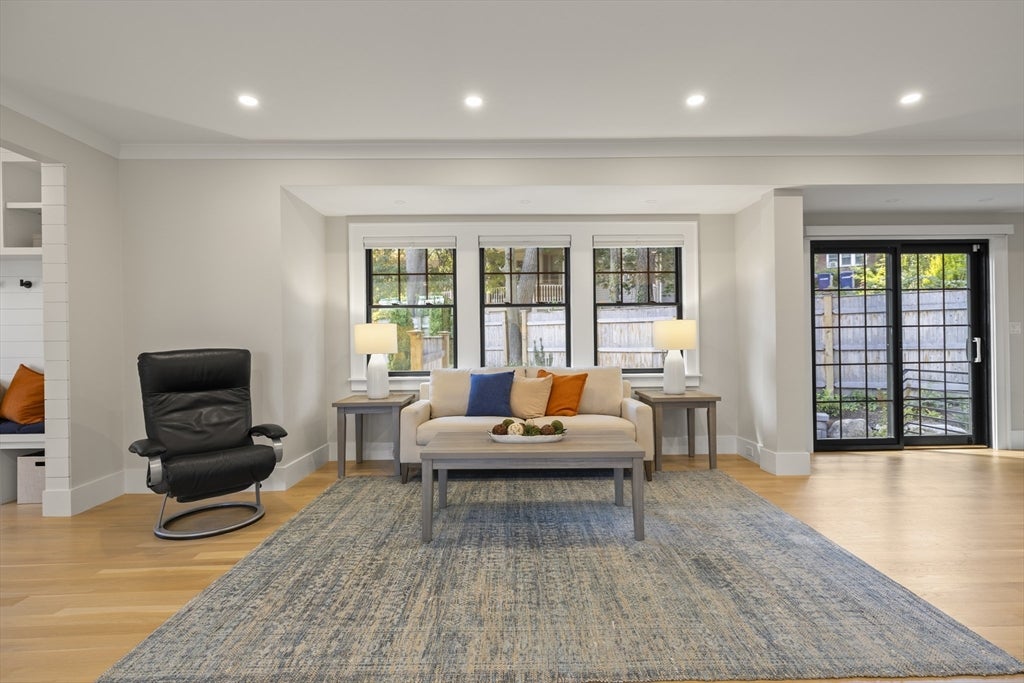
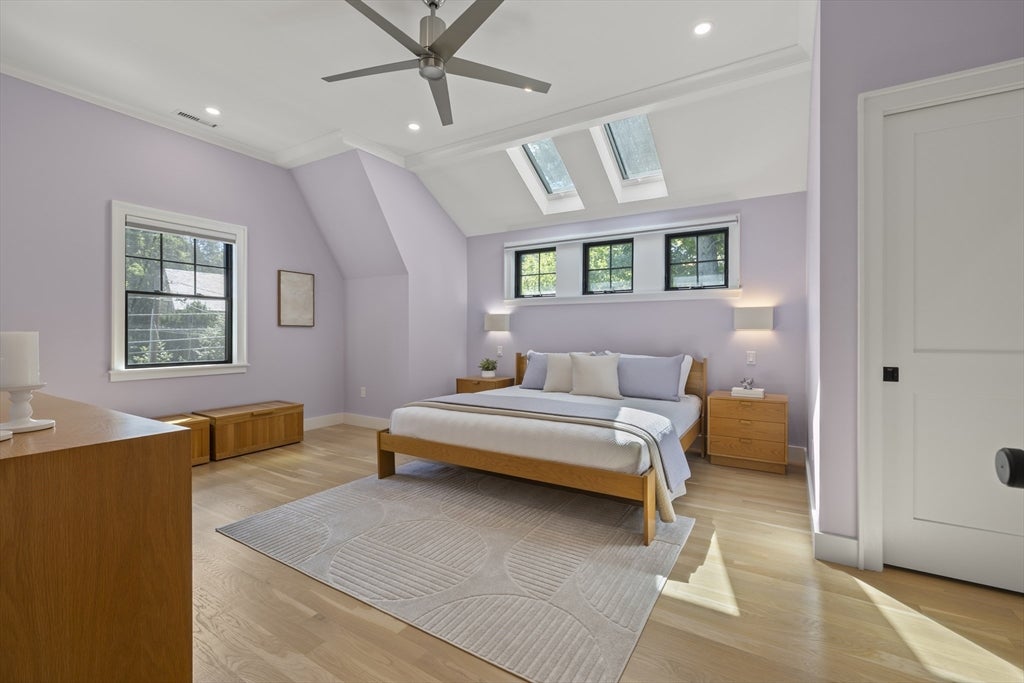
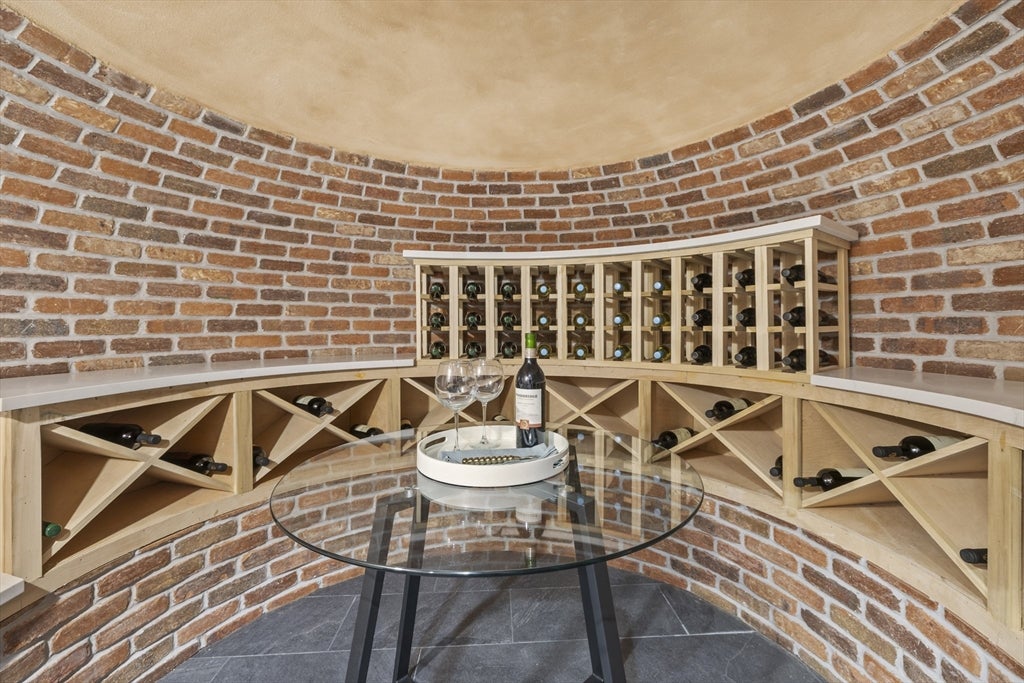
Beautifully updated and thoughtfully enhanced, this Newton residence blends timeless architectural character with modern comfort, flexible living, and exceptional outdoor appeal. A welcoming main level offers an easy, light-filled flow for everyday living and entertaining, with refined finishes, custom details, and inviting gathering spaces that feel both polished and practical. The kitchen and living areas connect naturally, creating a comfortable setting for hosting, relaxing, or enjoying quiet time at home, while the home’s distinctive original wine cellar adds a memorable touch of character and history.The finished lower level brings outstanding versatility and is thoughtfully positioned as a potential ADU-style suite, offering sleeping quarters, a full bath, an additional laundry area, comfortable living space, sitting or office area, and its own separate entrance. This flexible layout creates meaningful options for extended stays, work-from-home needs, or independent living arrangements while remaining connected to the main residence.A detached two-bay garage further expands the property’s functionality. Above the garage, a private-entry flex space with half bath offers an ideal setting for a professional office or consultation space separate from the home—well suited for uses such as a psychiatrist, CPA, attorney, consultant, creative studio, or quiet retreat. Dual driveways provide exceptional parking convenience and help support the property’s rare combination of flexibility and accessibility.Outdoors, the fenced yard offers room to enjoy, unwind, and entertain. The current owners have elevated the grounds with professionally designed and installed front and side gardens, thoughtfully planted to bloom throughout the year and enhanced by landscape lighting that creates beautiful curb appeal by day and a warm, welcoming glow in the evening.Located in a highly ranked Newton school community, with Niche ranking Newton #3 for Best Public Schools in Massachusetts and Newton North among the top public high schools in the state, the home is also just .4 miles to express bus service to Boston, offering convenient access for commuters and city outings. This property presents a compelling blend of style, versatility, parking, garden design, school access, transit convenience, and in-town living.
| 2 hours ago | Listing updated with changes from the MLS® | |
| yesterday | Listing first seen on site |

The property listing data and information, or the Images, set forth herein were provided to MLS Property Information Network, Inc. from third party sources, including sellers, lessors, landlords, and public records, and were compiled by MLS Property Information Network, Inc. The property listing data and information, and the Images, are for the personal, non-commercial use of consumers having a good faith interest in purchasing, leasing or renting listed properties of the type displayed to them and may not be used for any purpose other than to identify prospective properties which such consumers may have a good faith interest in purchasing, leasing or renting. MLS Property Information Network, Inc. and its subscribers disclaim any and all representations and warranties as to the accuracy of the property listing data and information, or as to the accuracy of any of the Images, set forth herein.
Last checked 2026-08-27 05:12 PM UTC