Save
Ask
Tour
Hide
Share
$669,888
New Listing

141 Hollis Ave
Quincy, MA02171

For Sale|Single Family Residence|Active
3
Beds
2
Total Baths
2
Full Baths
1,260
SqFt
$532
/SqFt
1955
Built
County:
Norfolk
Call Now: 617-648-9415
Is this the listing for you? We can help make it yours.
617-648-9415
Upcoming Open Houses
Sat, Aug 22, 11:00 AM - 1:00 PM
Sun, Aug 23, 11:00 AM - 1:00 PM
141 Hollis Ave141 Hollis Ave141 Hollis Ave141 Hollis Ave
Save
Ask
Tour
Hide
Share

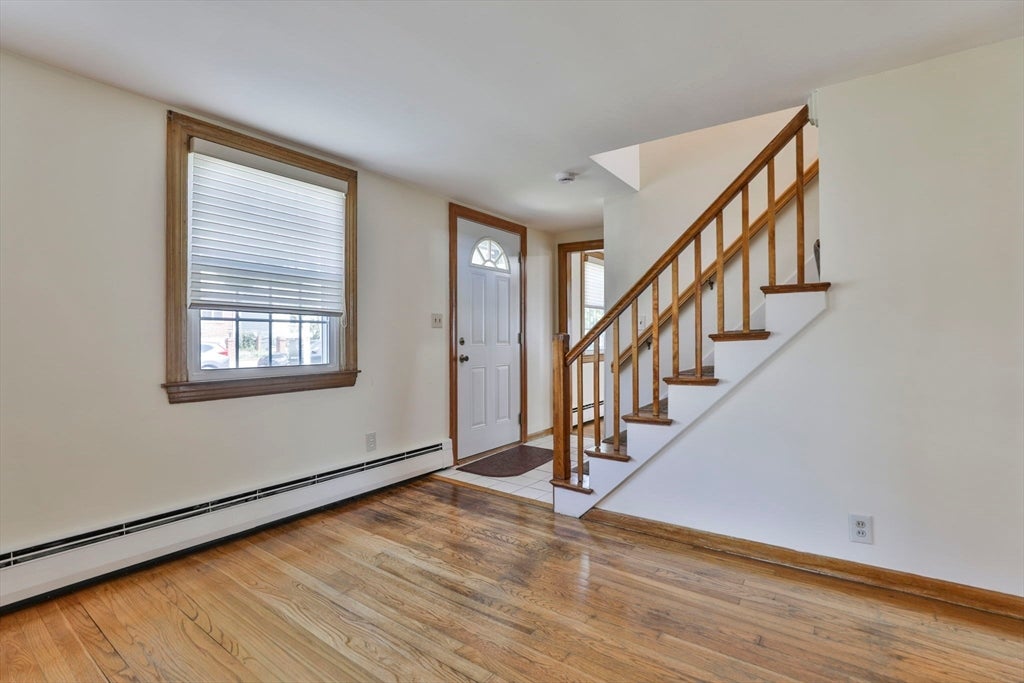
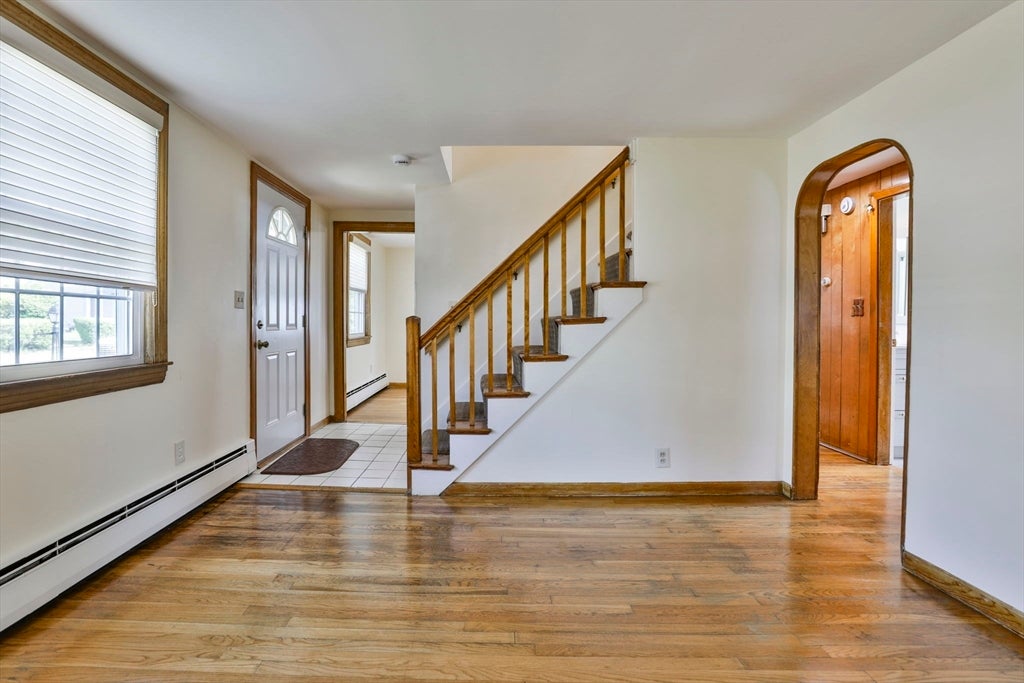
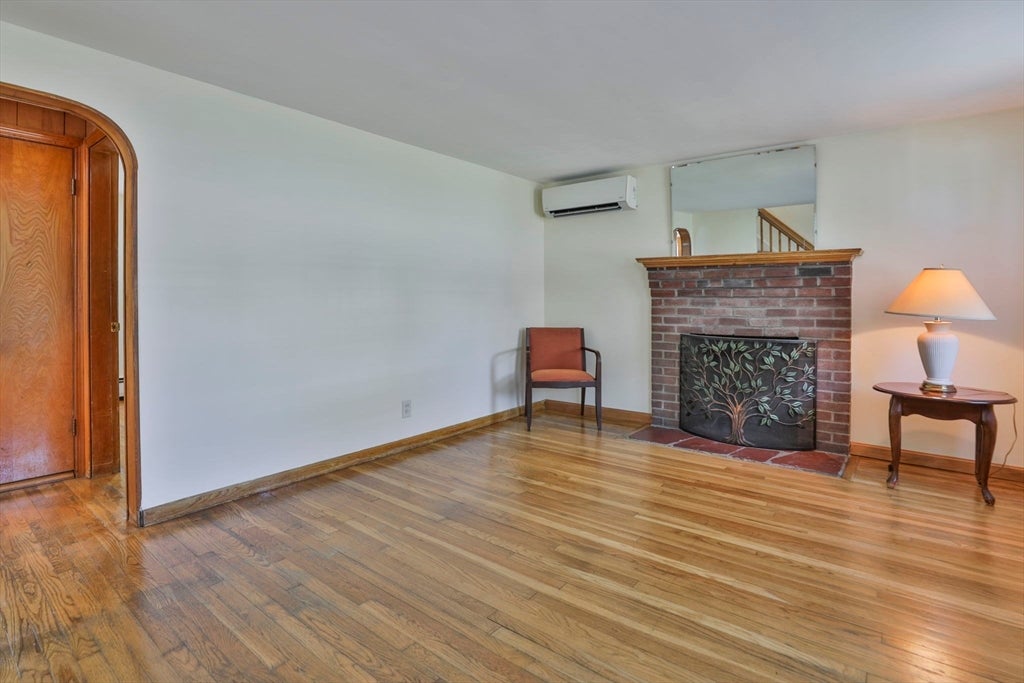
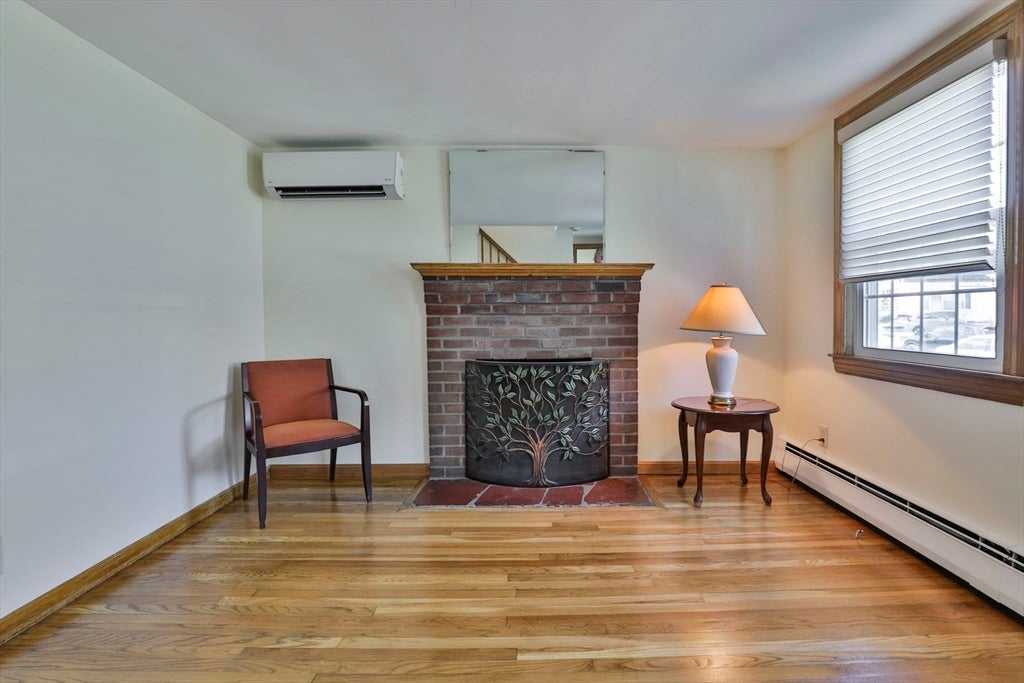
Location, location, location! Lovingly maintained by the same family for many years, this charming Cape-style home is ideally situated in North Quincy, just minutes from North Quincy Station, Wollaston Beach, Marina Bay, shopping, dining, and I-93. Inside, you'll find reshined hardwood floors, abundant natural light, a recently renovated first-floor bathroom, and a classic layout ready for its next chapter. Comfort is enhanced with oil heat, a newer oil tank, plus two mini-splits providing both heating and air conditioning. The partially finished basement offers flexible space for recreation, hobbies, or a home office. Set on a generously sized landscaped lot with off-street parking, this is a wonderful opportunity for new owners to bring their own ideas and make this well-cared-for home their own.

Save
Ask
Tour
Hide
Share
Listing Snapshot
Price 
$669,888
Days On Site 
0 Days
Bedrooms 
3
Inside Area (SqFt) 
1,260 sqft
Total Baths 
2
Full Baths 
2
Partial Baths 
N/A
Lot Size 
0.12 Acres
Year Built 
1955
MLS® Number 
73564254
Status 
Active
Property Tax 
$7,738
HOA/Condo/Coop Fees 
N/A
Sq Ft Source 
Public Records
Friends & Family
Recent Activity
4 hours agoListing updated with changes from the MLS®
5 hours agoListing first seen on site
General Features
Acres 
0.12
Disclosures 
Windows and roof approx. 15yo; Oil Tank installed within 3 years; Hot Water Expansion Tank within 2 years; Furnace installed around 2008 and serviced yearly. Property is NOT located in a flood zone per FEMA maps. Bulkhead replaced 2 years ago.
Foundation 
Concrete Perimeter
Parking 
PavedOff StreetTandem
Parking Spaces 
3
Property Sub Type 
Single Family Residence
Sewer 
Public Sewer
SqFt Above 
1260
SqFt Total 
1260
Style 
Cape
Water Source 
Public
Zoning 
RESA
Interior Features
Appliances 
Water HeaterRangeDisposalMicrowaveWasherDryerENERGY STAR Qualified Refrigerator
Basement 
FullInterior EntryConcreteUnfinished
Cooling 
DuctlessZoned
Electric 
100 Amp Service
Fireplace 
Yes
Fireplace Features 
Living Room
Fireplaces 
1
Flooring 
LaminateHardwood
Heating 
BaseboardOilDuctless
Interior 
Master Downstairs
Laundry Features 
Washer HookupElectric Dryer Hookup
Bathroom 1 
Level - First
Bathroom 2 
Level - Second
Bedroom 2 
Level - Second
Bedroom 3 
Level - Second
Dining Room 
Level - Main
Kitchen 
Level - Main
Living Room 
Level - Main
Master Bedroom 
Level - First
Save
Ask
Tour
Hide
Share
Exterior Features
Construction Details 
Frame
Exterior 
Rain Gutters
Patio And Porch 
DeckPorchEnclosed
Roof 
Shingle
Waterfront Features 
Ocean Front
Community Features
Community Features 
ParkSidewalks
MLS Area 
North Quincy
Roads 
Paved
Schools
School District
Unknown
Elementary School
Parker
Middle School
Atlantic
High School
North Quincy
Listing courtesy of Steven Ultrino of Century 21 North East


The property listing data and information, or the Images, set forth herein were provided to MLS Property Information Network, Inc. from third party sources, including sellers, lessors, landlords, and public records, and were compiled by MLS Property Information Network, Inc. The property listing data and information, and the Images, are for the personal, non-commercial use of consumers having a good faith interest in purchasing, leasing or renting listed properties of the type displayed to them and may not be used for any purpose other than to identify prospective properties which such consumers may have a good faith interest in purchasing, leasing or renting. MLS Property Information Network, Inc. and its subscribers disclaim any and all representations and warranties as to the accuracy of the property listing data and information, or as to the accuracy of any of the Images, set forth herein.

Last checked 2026-08-16 09:56 PM UTC

Neighborhood & Commute
Source: Walkscore
Disclosure: Community information and market data powered by Constellation Data Labs. Information is deemed reliable but not guaranteed.
Save
Ask
Tour
Hide
Share