

32 Villa AveEverett, MA02149
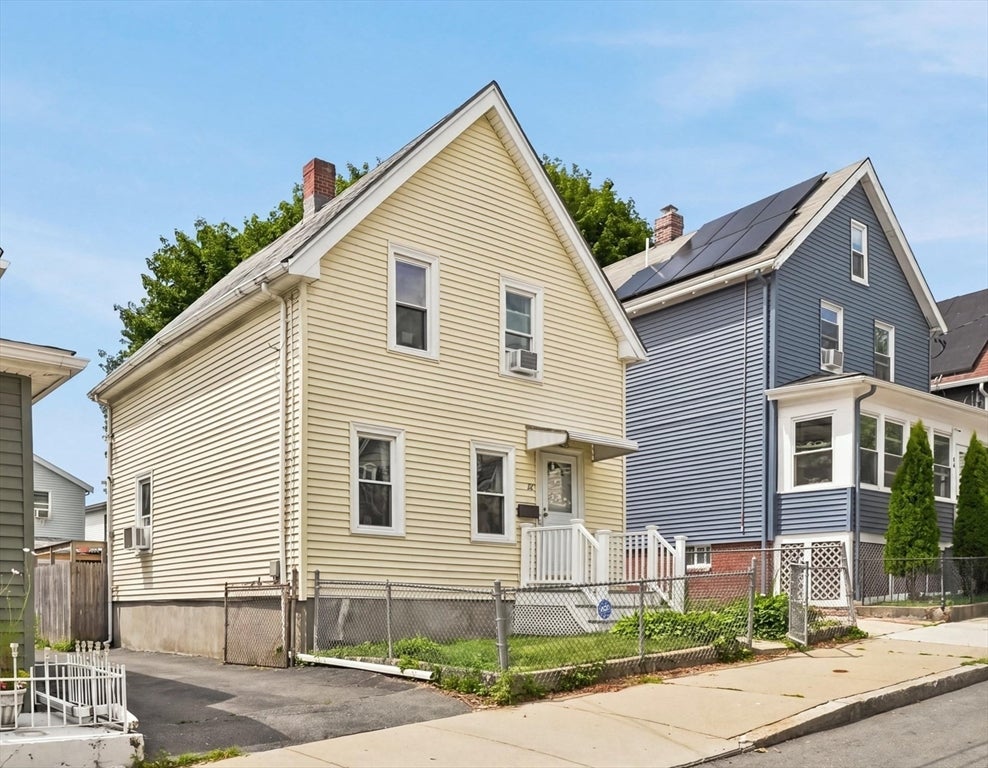
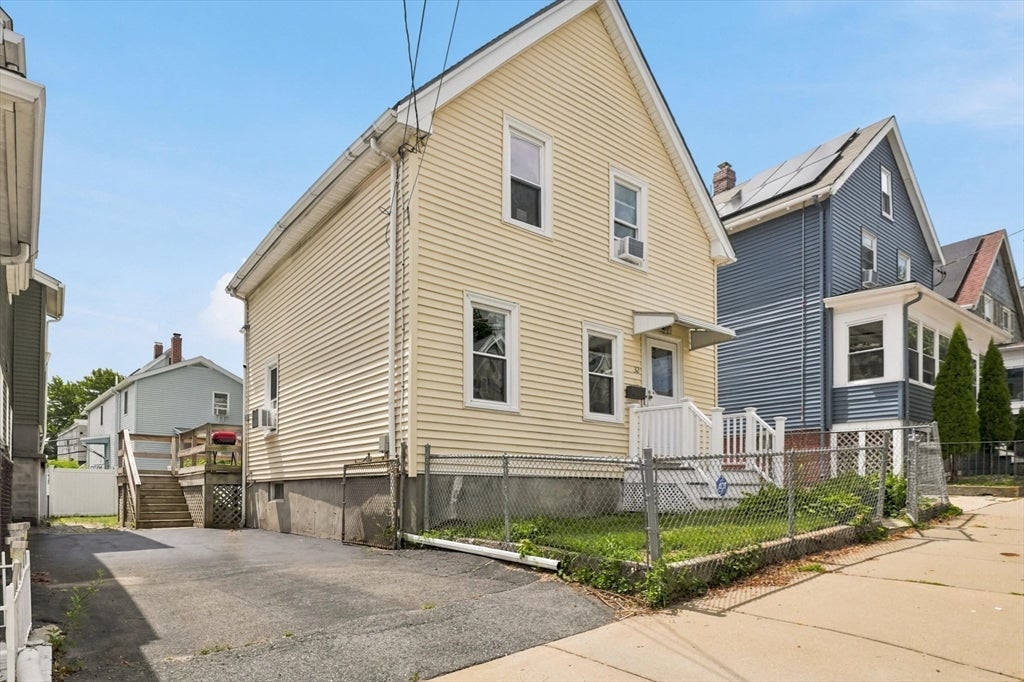
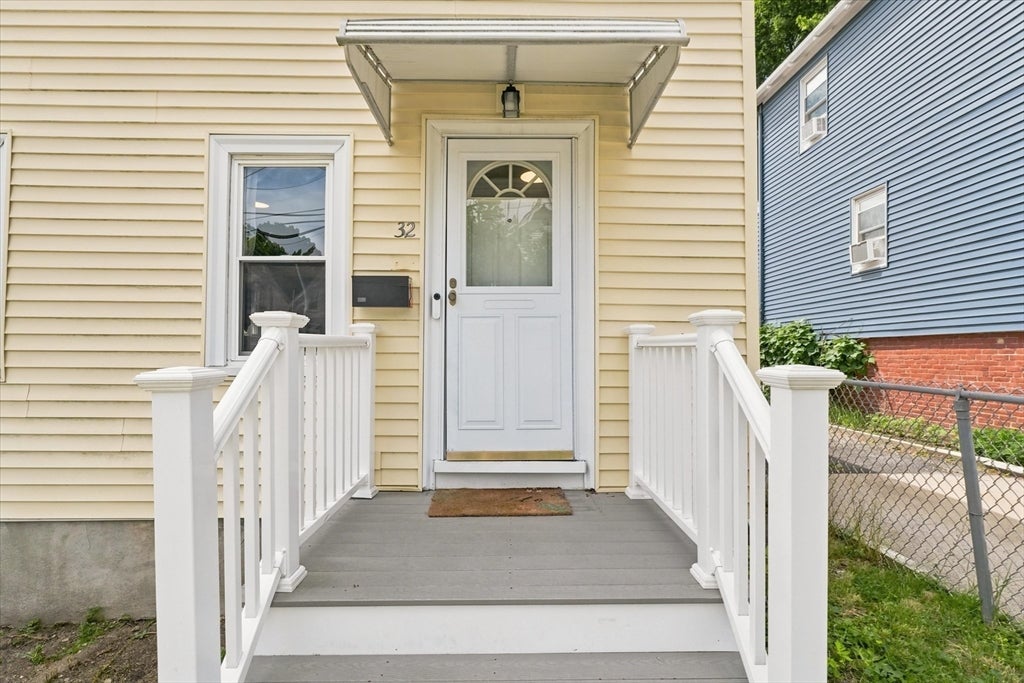
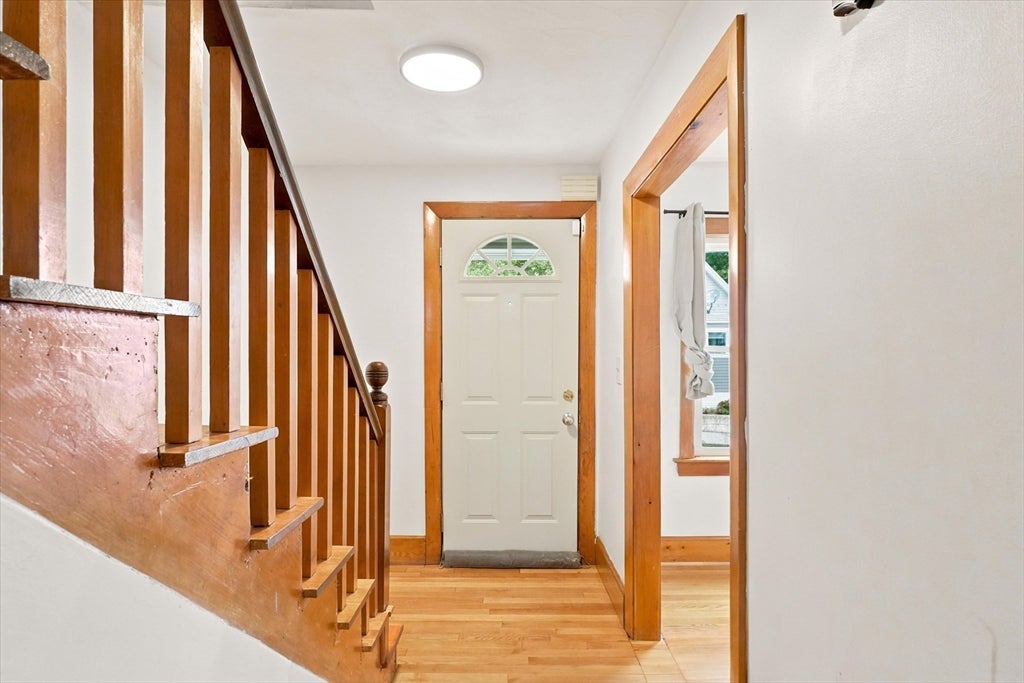
Great opportunity to own a single-family home that makes a wonderful starter home or condo alternative! Welcome to this two-level single-family home offering 2 bedrooms, 1 full bath, and a versatile floor plan with plenty of potential. The home features beautifully refinished hardwood floors throughout, along with updated tile flooring in the kitchen and bathroom. The spacious first floor offers a living room, kitchen, breakfast nook, and separate dining area, providing flexibility to customize the space to fit your lifestyle. Enjoy the breakfast nook for casual dining while using the additional dining area as a formal dining room, home office, playroom, or bonus/flex space. Upstairs you'll find two bedrooms and a full bath. Additional features include gas heat, a basement offering additional storage potential, a deck, fenced-in yard, and off-street parking for two vehicles. With its functional layout and opportunity for personal upgrades, this home provides a great canvas to add your own style and maximize its potential. Owner-occupied residents may be eligible for the City of Everett Residential Tax Exemption. Buyers and buyer's agents should verify eligibility and current exemption information with the City of Everett. Conveniently located near shopping, dining, transportation, and major routes. Bring your ideas and make this home your own!
| 3 hours ago | Listing updated with changes from the MLS® | |
| 5 hours ago | Listing first seen on site |

The property listing data and information, or the Images, set forth herein were provided to MLS Property Information Network, Inc. from third party sources, including sellers, lessors, landlords, and public records, and were compiled by MLS Property Information Network, Inc. The property listing data and information, and the Images, are for the personal, non-commercial use of consumers having a good faith interest in purchasing, leasing or renting listed properties of the type displayed to them and may not be used for any purpose other than to identify prospective properties which such consumers may have a good faith interest in purchasing, leasing or renting. MLS Property Information Network, Inc. and its subscribers disclaim any and all representations and warranties as to the accuracy of the property listing data and information, or as to the accuracy of any of the Images, set forth herein.
Last checked 2026-08-17 07:10 PM UTC