

41 Greenwich StBoston, MA02120
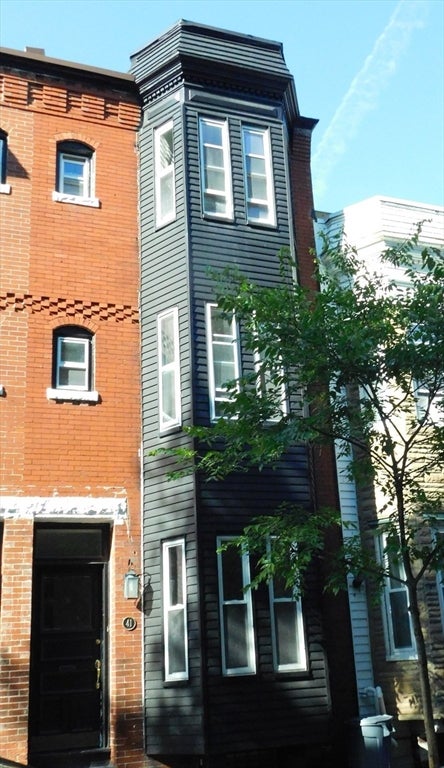
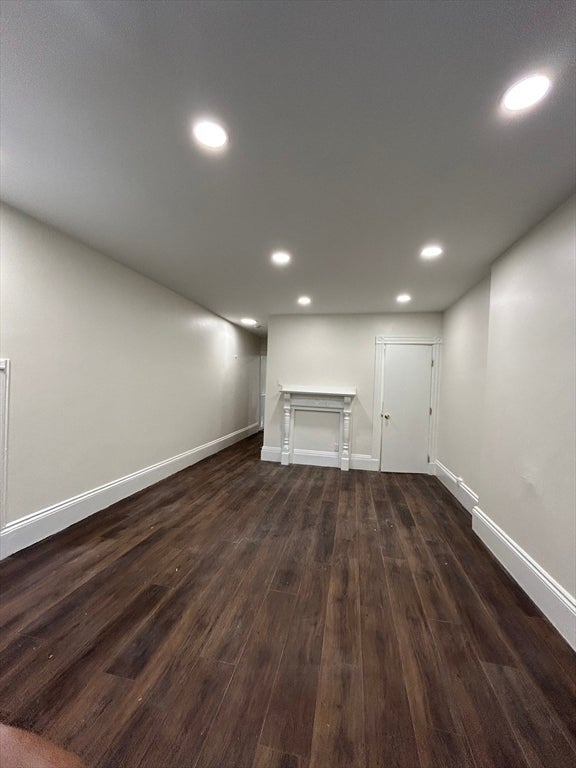
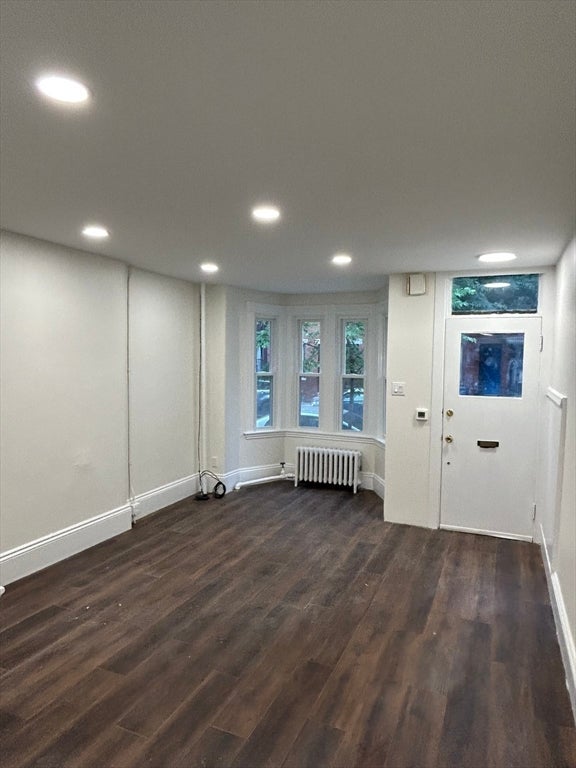
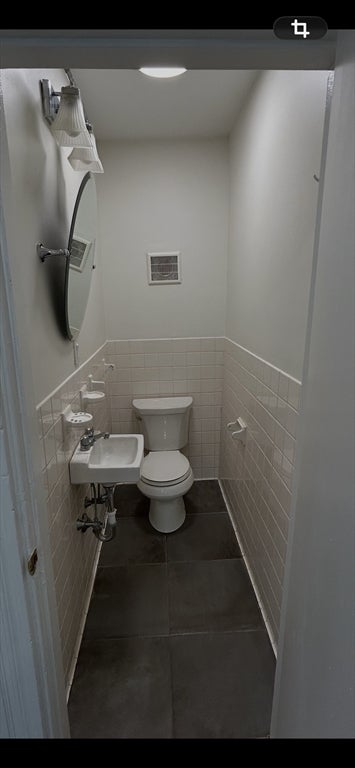
Great Opportunity to own a Single-Family home a (perfect condo alternative) in a historic brownstone located in the Frederick Douglas Historic District of the South End. Four Levels of living includes 4 Bedrooms, 1 full bath,1 half bath and partially finished basement. Many Interior updates featuring all new electrical outlets. New recessed lighting in the kitchen and living area. All new light fixtures, floors have been refinished in the bedrooms and stairway. Completely painted Throughout. The kitchen features white cabinets, quartz countertops and gas stove. In addition, both bathrooms have been updated. There is stairway access directly to the rooftop with Boston views of the Prudential and beyond. There was a roof deck at one time, you can apply to rebuild the deck. There is also a small private outside patio. This area has all the South End privileges including street parking with South End resident parking permit. Close proximity to Northeastern University, Wentworth, Boston Medical Center, Prudential Center, and so much more. Convenient access to buses and subway transportation. Perfect for owner occupant or investor has great rental history. MUST SEE
| 7 hours ago | Listing updated with changes from the MLS® | |
| 7 hours ago | Listing first seen on site |

The property listing data and information, or the Images, set forth herein were provided to MLS Property Information Network, Inc. from third party sources, including sellers, lessors, landlords, and public records, and were compiled by MLS Property Information Network, Inc. The property listing data and information, and the Images, are for the personal, non-commercial use of consumers having a good faith interest in purchasing, leasing or renting listed properties of the type displayed to them and may not be used for any purpose other than to identify prospective properties which such consumers may have a good faith interest in purchasing, leasing or renting. MLS Property Information Network, Inc. and its subscribers disclaim any and all representations and warranties as to the accuracy of the property listing data and information, or as to the accuracy of any of the Images, set forth herein.
Last checked 2026-08-18 06:29 AM UTC