

17 Saint Denis AveMedford, MA02155
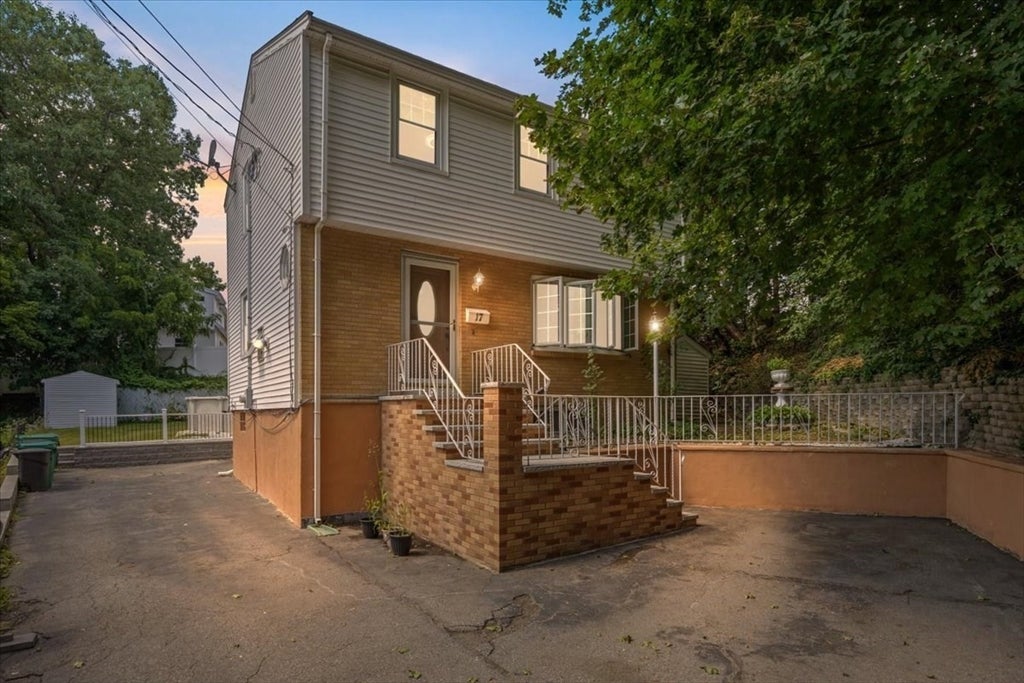
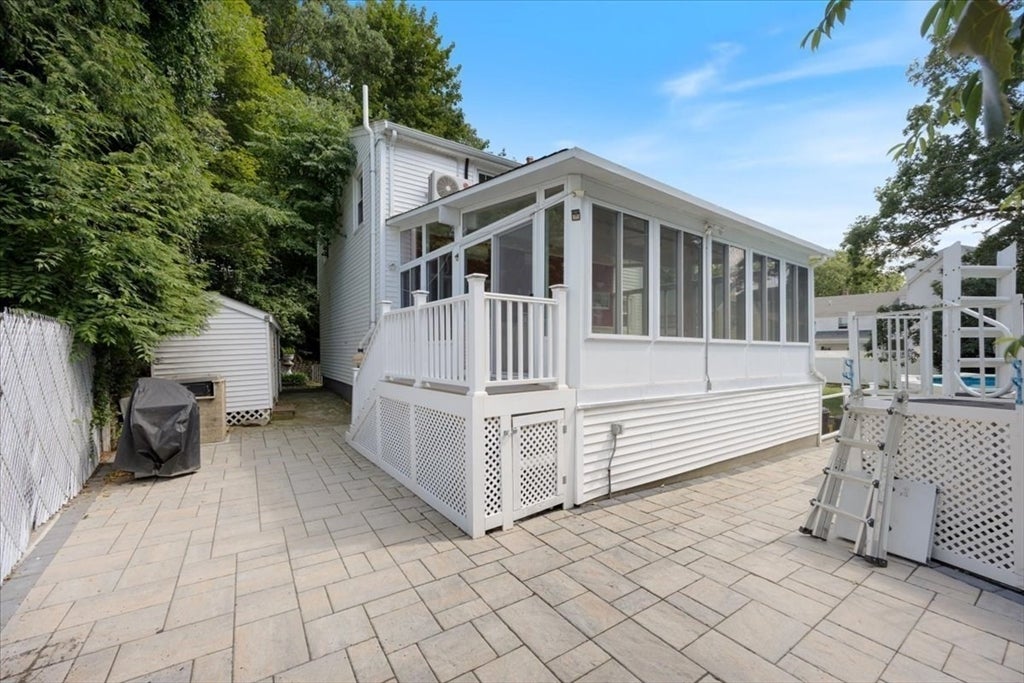
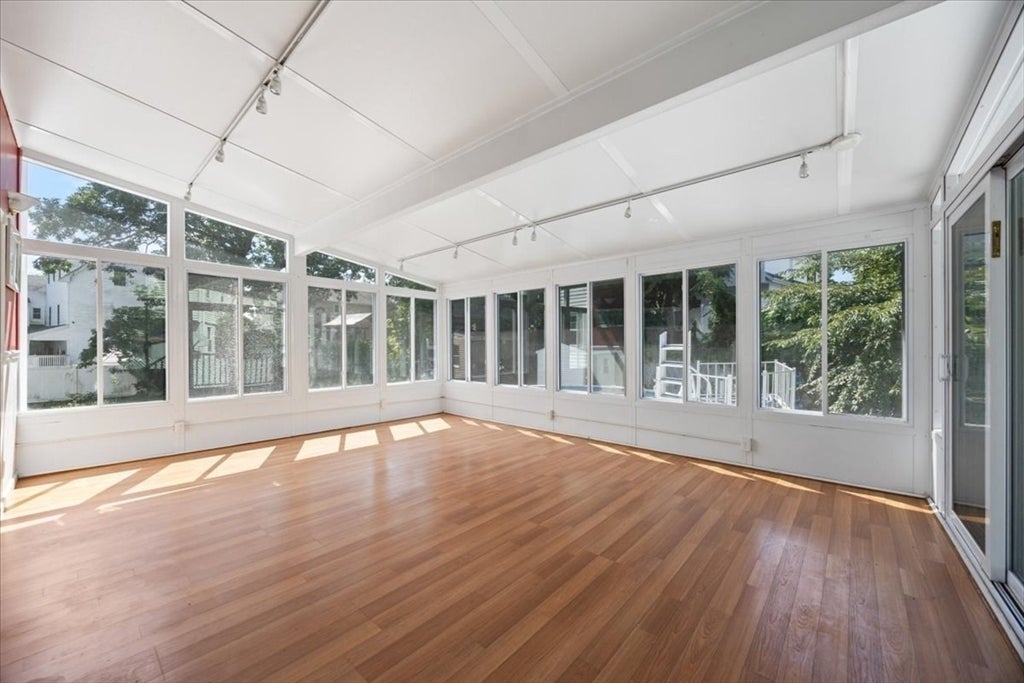
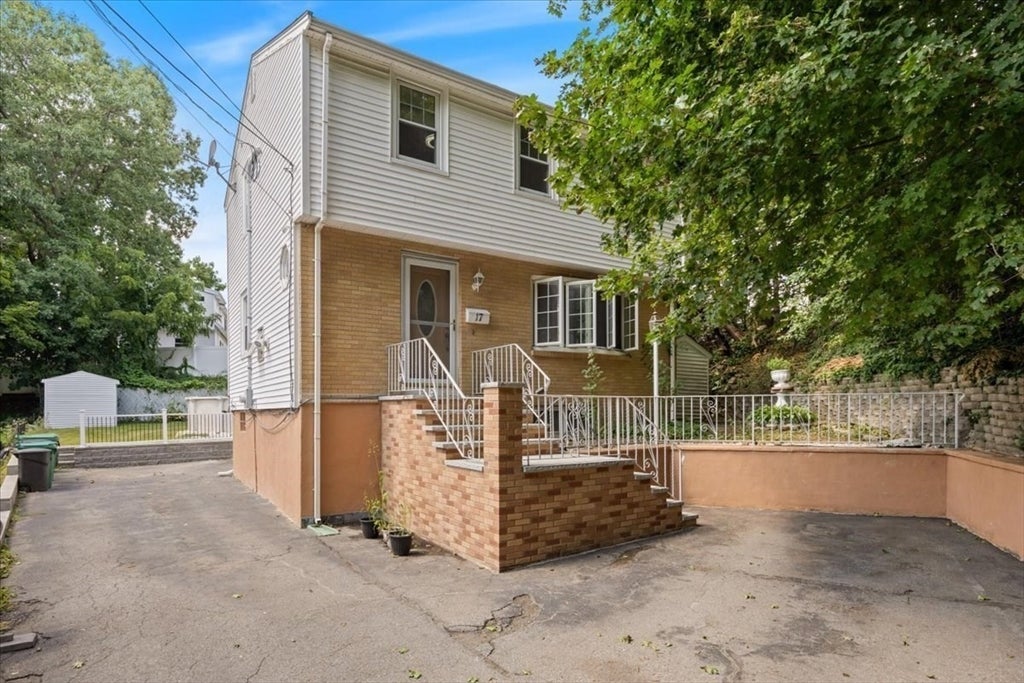
Welcome to 17 Saint Denis Ave in Medford! This single-family home, built in 1968, offers 3 bedrooms, 1 full bath, and 1 half bath with approximately 1,274 SF of above-grade living space. The home sits on a 5,440 SF lot and features a comfortable, practical layout with two ductless mini-split cooling units—one serving the second floor and one located in the family room. The property also offers approximately 960 SF of finished basement space, including a family room and full kitchenette, providing valuable additional space for entertaining, recreation, guests, or flexible living needs. In addition, there is approximately 336 SF of enclosed porch space, offering even more room for relaxation, hobbies, or seasonal enjoyment. Outside, enjoy a private grassy backyard with an above-ground pool and wood grill, perfect for summer gatherings and outdoor enjoyment. The property also offers 3 parking spaces and a private way leading to the home, creating a quiet and secluded setting. A wonderful opportunity to enjoy a versatile home with abundant additional finished space, outdoor amenities, and privacy in a desirable Medford location. First showings will begin at the Open House. Thank you!
| an hour ago | Listing updated with changes from the MLS® | |
| an hour ago | Listing first seen on site |

The property listing data and information, or the Images, set forth herein were provided to MLS Property Information Network, Inc. from third party sources, including sellers, lessors, landlords, and public records, and were compiled by MLS Property Information Network, Inc. The property listing data and information, and the Images, are for the personal, non-commercial use of consumers having a good faith interest in purchasing, leasing or renting listed properties of the type displayed to them and may not be used for any purpose other than to identify prospective properties which such consumers may have a good faith interest in purchasing, leasing or renting. MLS Property Information Network, Inc. and its subscribers disclaim any and all representations and warranties as to the accuracy of the property listing data and information, or as to the accuracy of any of the Images, set forth herein.
Last checked 2026-08-18 02:42 PM UTC