Save
Ask
Tour
Hide
Share
$715,000
New Listing

27 Overlea Avenue
Saugus, MA01906

For Sale|Single Family Residence|Active
3
Beds
3
Total Baths
2
Full Baths
1
Partial Bath
1,482
SqFt
$482
/SqFt
1910
Built
County:
Essex
Call Now: 617-648-9415
Is this the listing for you? We can help make it yours.
617-648-9415
Upcoming Open Houses
Sat, Aug 22, 11:30 AM - 1:00 PM
Sun, Aug 23, 11:30 AM - 1:00 PM
27 Overlea Avenue27 Overlea Avenue27 Overlea Avenue27 Overlea Avenue
Save
Ask
Tour
Hide
Share

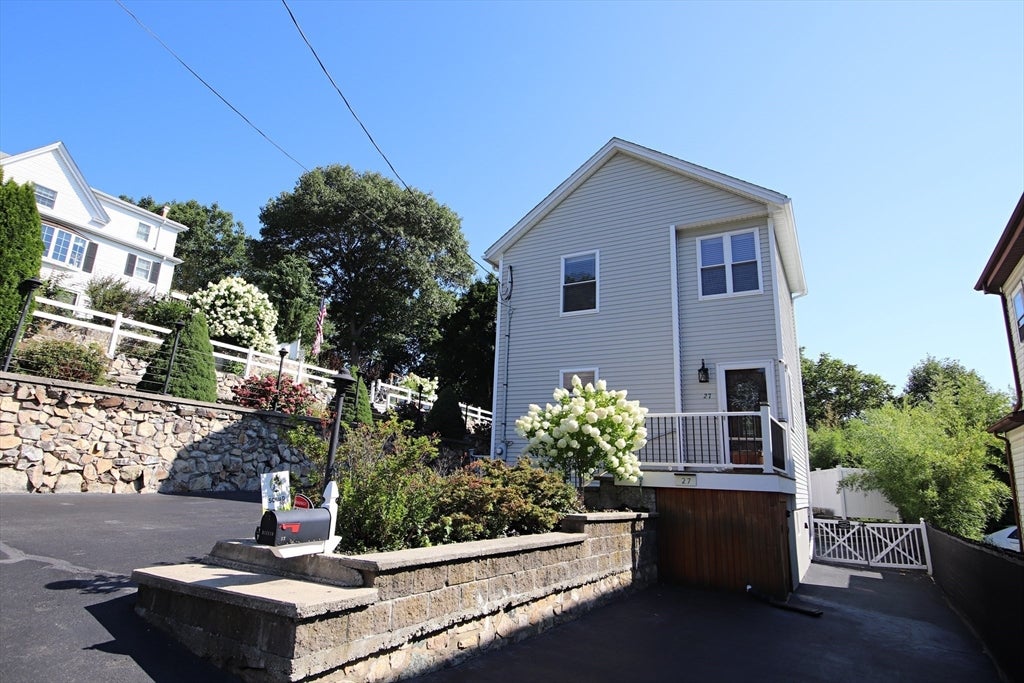
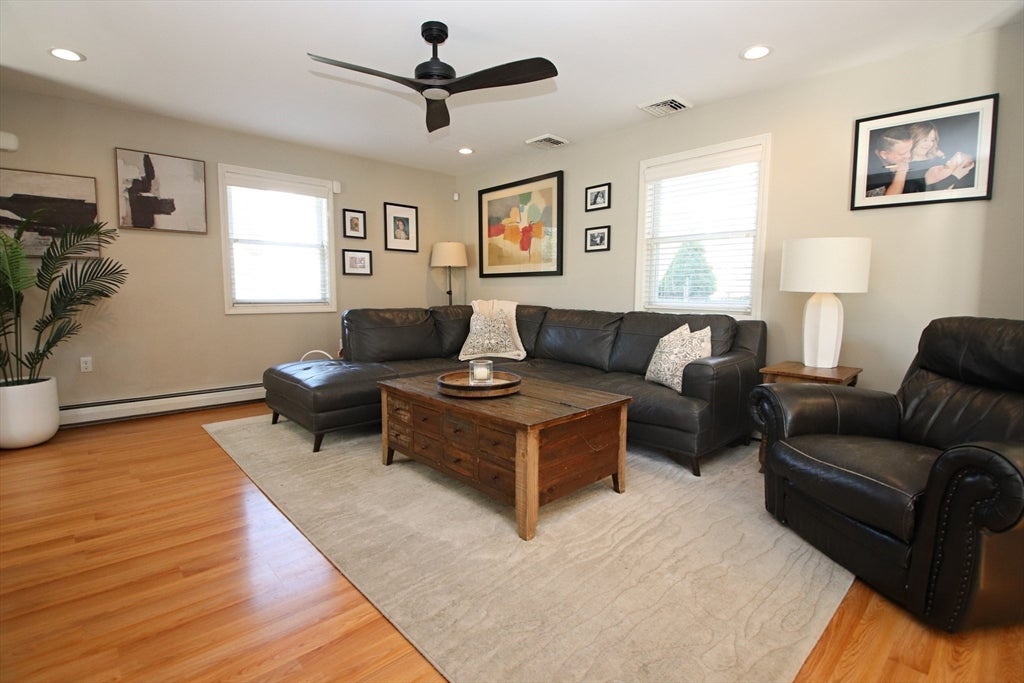
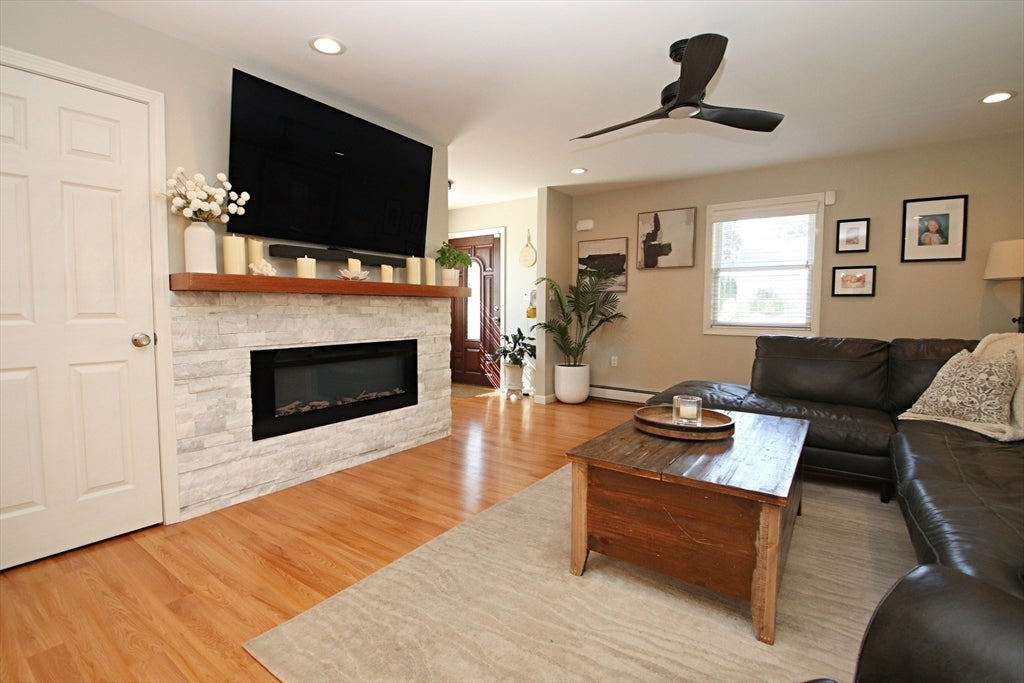
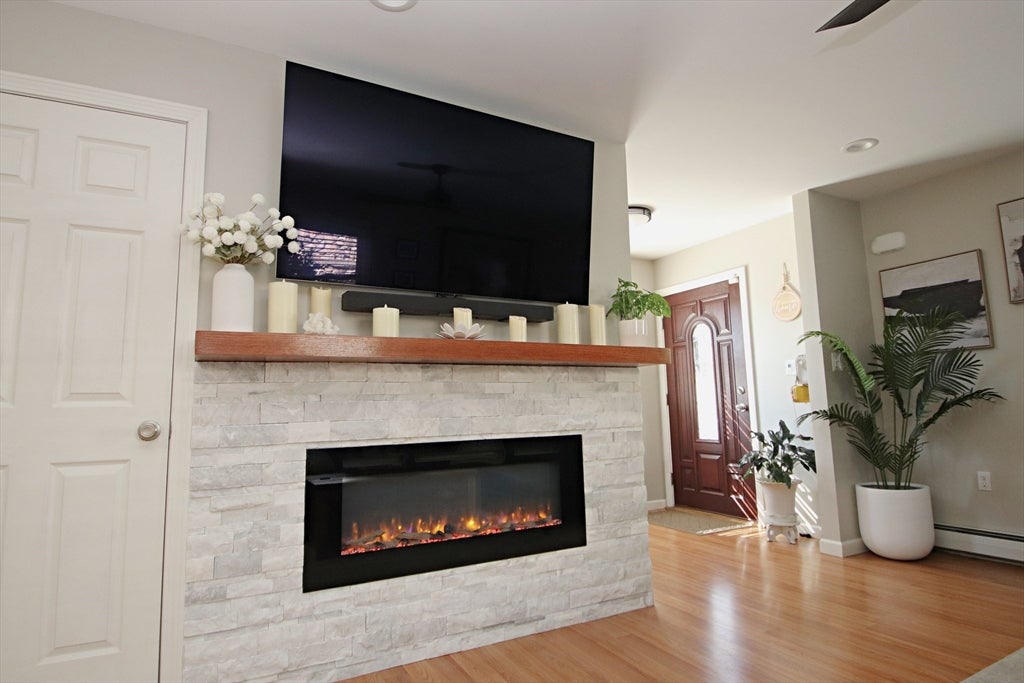
INCREDIBLY renovated and maintained Colonial boasting 6 rooms, 3 bedrooms, 2 1/2 baths, beautiful kitchen (2025) with stunning granite countertops and ceramic tile flooring, new atrium door to newer trex decking (2020) with natural gas grill hook-up, open to dining room for all of your family gatherings, leading to spacious living room with exquisite stone front electric fireplace and laminate flooring, convenient 1st floor laundry hook-up and central air. AMAZING back yard with multiple levels, custom walls, granite table, patio, all perfect to enjoy your summer entertaining! Irrigation system and two driveways. This home is meticulous IN & OUT! Nothing to do but move in and enjoy the pride of home ownership! "Welcome Home to 27 Overlea Avenue"

Save
Ask
Tour
Hide
Share
Listing Snapshot
Price 
$715,000
Days On Site 
0 Days
Bedrooms 
3
Inside Area (SqFt) 
1,482 sqft
Total Baths 
3
Full Baths 
2
Partial Baths 
1
Lot Size 
0.25 Acres
Year Built 
1910
MLS® Number 
73564989
Status 
Active
Property Tax 
$6,605
HOA/Condo/Coop Fees 
N/A
Sq Ft Source 
Public Records
Friends & Family
Recent Activity
2 hours agoListing updated with changes from the MLS®
5 hours agoListing first seen on site
General Features
Acres 
0.25
Disclosures 
Seller requests no Buyer Letters. Sump pumps in property. Audio/video devices on property. Electric heat in basement only. Shed is on privateunimproved land as per attached plot plan
Foundation 
Stone
Parking 
PavedOff Street
Parking Spaces 
4
Property Sub Type 
Single Family Residence
Sewer 
Public Sewer
SqFt Above 
1482
SqFt Total 
1482
Style 
Colonial
Water Source 
Public
Zoning 
call town
Interior Features
Basement 
Sump Pump
Cooling 
Central Air
Fireplace 
Yes
Fireplace Features 
Living Room
Fireplaces 
1
Heating 
Natural GasElectric
Interior 
Open Floorplan
Bathroom 1 
Level - First
Bathroom 2 
Level - Second
Bathroom 3 
Level - Basement
Bedroom 2 
Level - Second
Bedroom 3 
Level - Second
Dining Room 
Level - First
Kitchen 
Level - First
Living Room 
Level - First
Master Bedroom 
Level - Second
Save
Ask
Tour
Hide
Share
Community Features
Roads 
Paved
Schools
School District
Unknown
Elementary School
Unknown
Middle School
Middle/High
High School
Middle/High
Listing courtesy of Wendy Carpenito of Berkshire Hathaway HomeServices Commonwealth Real Estate


The property listing data and information, or the Images, set forth herein were provided to MLS Property Information Network, Inc. from third party sources, including sellers, lessors, landlords, and public records, and were compiled by MLS Property Information Network, Inc. The property listing data and information, and the Images, are for the personal, non-commercial use of consumers having a good faith interest in purchasing, leasing or renting listed properties of the type displayed to them and may not be used for any purpose other than to identify prospective properties which such consumers may have a good faith interest in purchasing, leasing or renting. MLS Property Information Network, Inc. and its subscribers disclaim any and all representations and warranties as to the accuracy of the property listing data and information, or as to the accuracy of any of the Images, set forth herein.

Last checked 2026-08-18 09:18 PM UTC

Neighborhood & Commute
Source: Walkscore
Disclosure: Community information and market data powered by Constellation Data Labs. Information is deemed reliable but not guaranteed.
Save
Ask
Tour
Hide
Share