

51 Oakland StreetMalden, MA02148
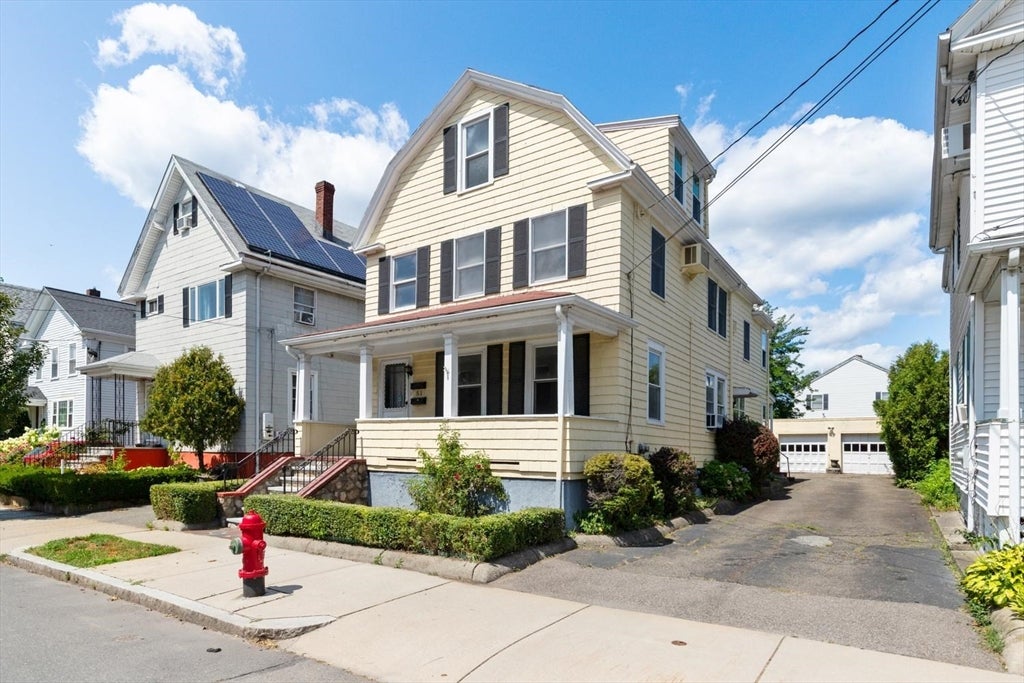
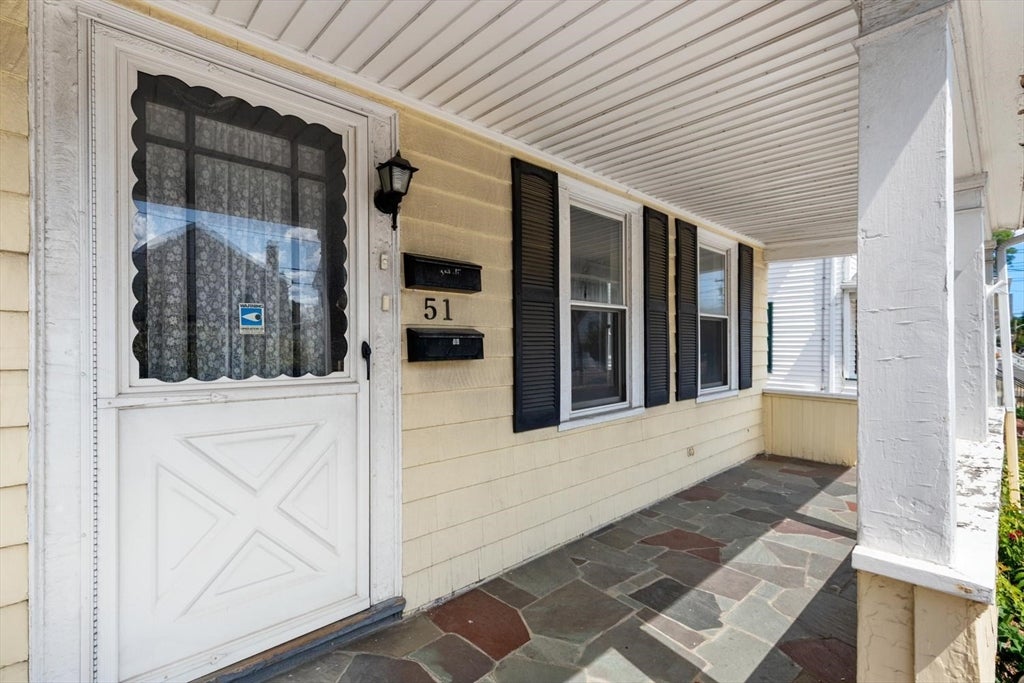
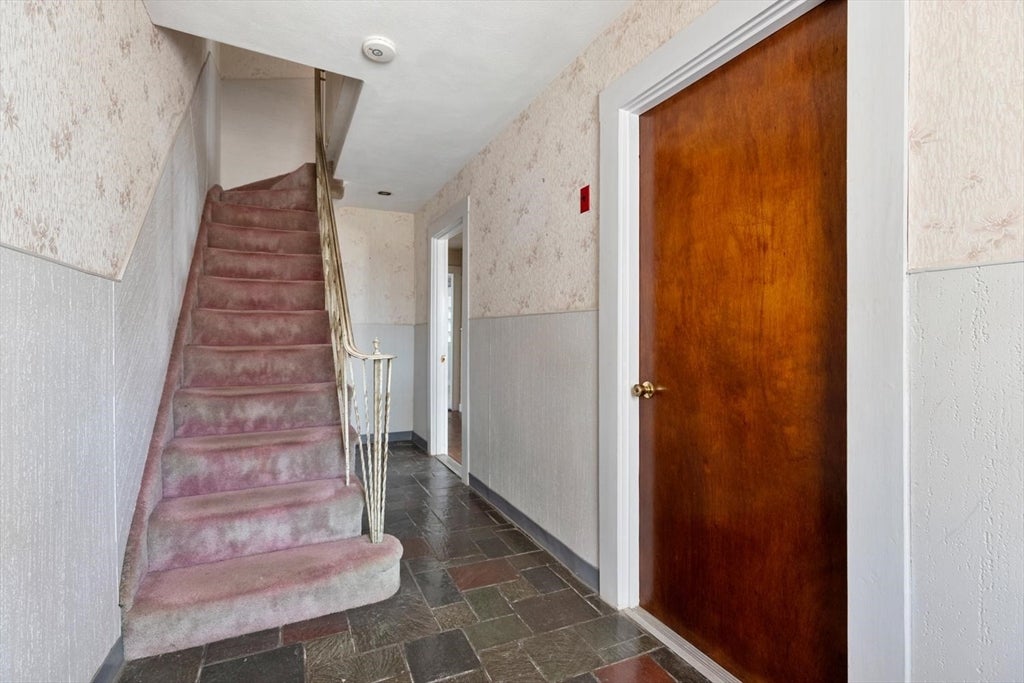
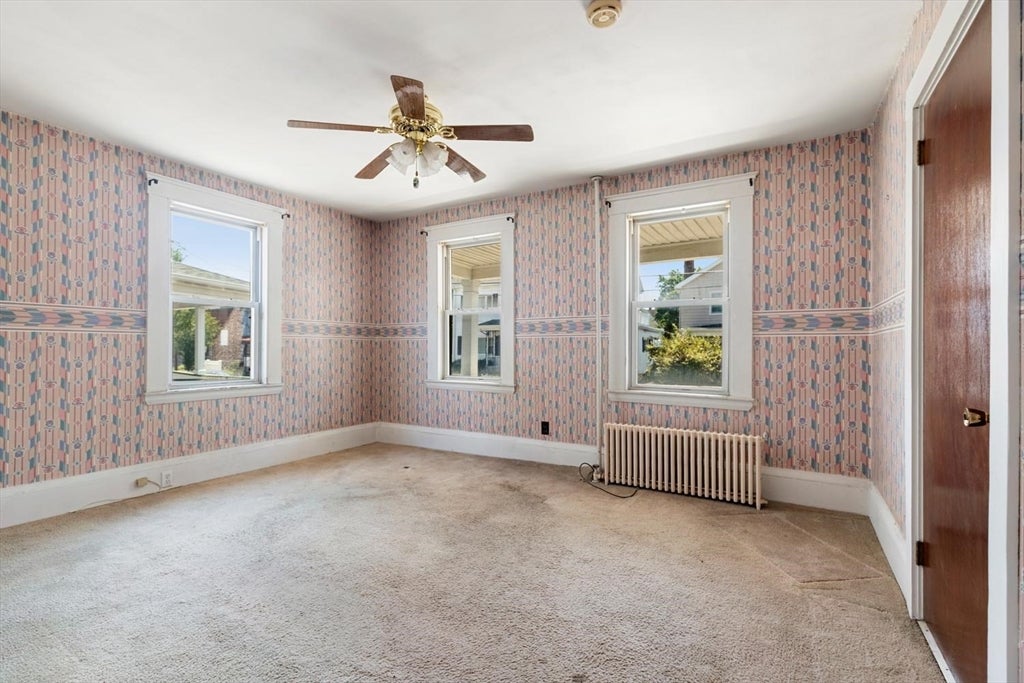
TWO family home in prime Edgeworth location with great potential! This beauty was a family owned for many years. Bring it back to its former glory with your renovation ideas! TWO car garage with extra parking and great yard space! Nice curb appeal with granite front stairs and adorable front porch. The first floor consists of a kitchen, bedroom, living room, full bath, and bonus room. The owner's unit is TWO living levels of space, offering THREE bedrooms with a bonus room. Each unit has a flexible floor plan. Oil heat, gas cooking, and fuses for electric. Close to Malden Train Station, eateries, breweries, stores, and the vibrant Malden Center! Easy access to Assembly Row, Wellington Station, downtown Boston and major highways. Great pick up for the investor or owner occupant! Condo conversion possibility! This the opportunity that you have waited for. This property is SOLD AS IS!
| yesterday | Listing updated with changes from the MLS® | |
| yesterday | Listing first seen on site |

The property listing data and information, or the Images, set forth herein were provided to MLS Property Information Network, Inc. from third party sources, including sellers, lessors, landlords, and public records, and were compiled by MLS Property Information Network, Inc. The property listing data and information, and the Images, are for the personal, non-commercial use of consumers having a good faith interest in purchasing, leasing or renting listed properties of the type displayed to them and may not be used for any purpose other than to identify prospective properties which such consumers may have a good faith interest in purchasing, leasing or renting. MLS Property Information Network, Inc. and its subscribers disclaim any and all representations and warranties as to the accuracy of the property listing data and information, or as to the accuracy of any of the Images, set forth herein.
Last checked 2026-08-20 04:48 PM UTC