Save
Ask
Tour
Hide
Share
$1,199,999
1 Day On Site

66 Damon Rd
Medford, MA02155

For Sale|Single Family Residence|Active
3
Beds
2
Total Baths
1
Full Bath
1
Partial Bath
2,117
SqFt
$567
/SqFt
1935
Built
Subdivision:
Lawrence Estates
County:
Middlesex
Call Now: 617-648-9415
Is this the listing for you? We can help make it yours.
617-648-9415
Upcoming Open Houses
Thu, Aug 20, 5:30 PM - 7:00 PM
Sat, Aug 22, 11:00 AM - 1:00 PM
Sun, Aug 23, 11:00 AM - 1:00 PM
66 Damon Rd66 Damon Rd66 Damon Rd66 Damon Rd
Save
Ask
Tour
Hide
Share

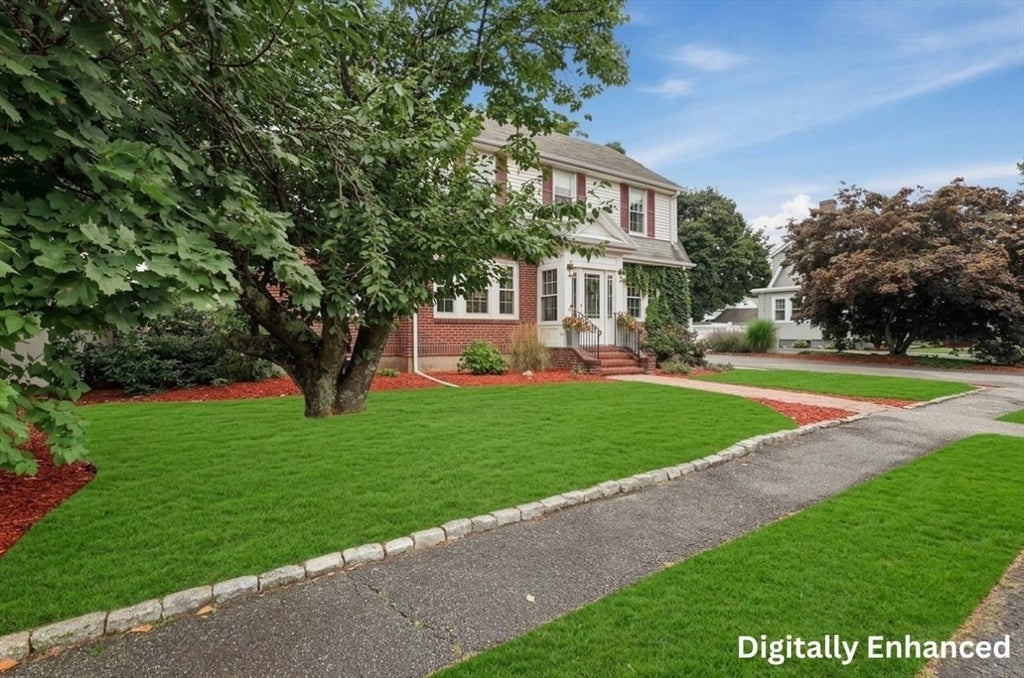
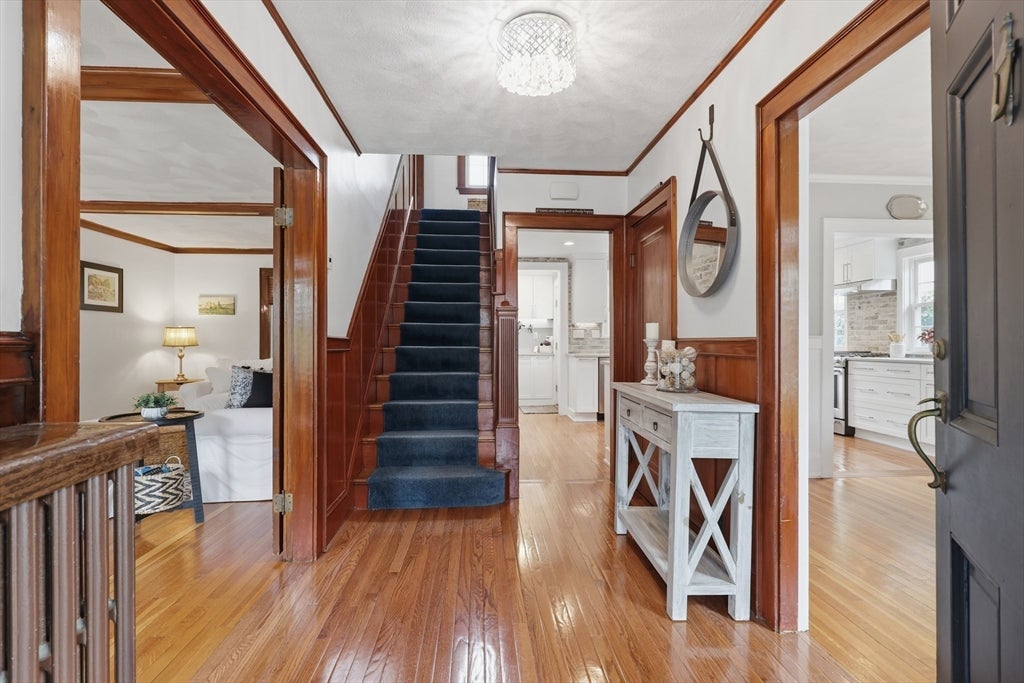
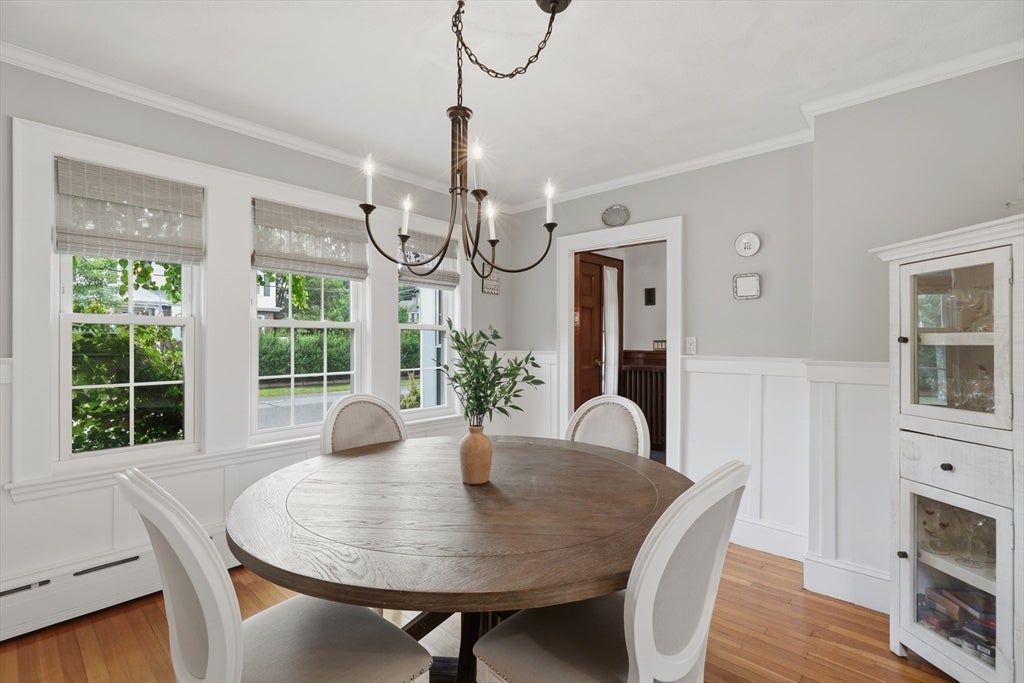
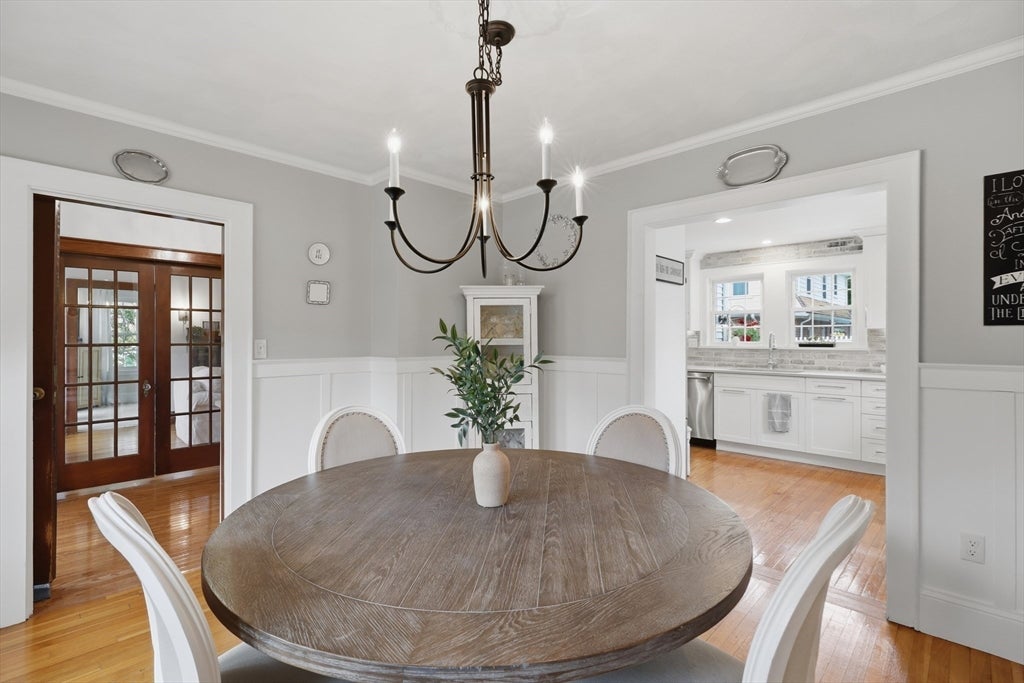
Located on a corner lot in the highly desirable Lawrence Estates neighborhood, this charming 3-bed, 1.5-bath Colonial blends timeless character with thoughtful updates and flexible living space. A stunning foyer welcomes you with original woodwork and architectural details, French doors lead to a fireplaced living room and sun-filled den, perfect for a home office, playroom, or sitting area. The recently updated kitchen features quartz countertops, stainless appliances, abundant cabinetry, & opens to a formal dining room with beautiful wainscoting. An updated half bath & practical mudroom with built-in storage lead to the beautifully fenced backyard with patio & plenty of green space. A 17x15 detached outbuilding, currently used as a shed, offers exciting possibilities - ideal for a home office, studio, garage, or future ADU. Upstairs are three generously sized bedrooms with hardwood floors & ample closets, along with an updated full bath offering double sinks, walk-in shower, radiant heat floors & abundant storage. The walk-up attic provides excellent storage & future finishing potential, while the finished lower level offers additional flexibility for a recreation room, home gym, office, teen space, or family room. With move-in-ready updates, beautiful original details, and room to grow, this home offers exceptional versatility. Enjoy easy access to the Middlesex Fells Reservation, major highways, & downtown Boston, all while coming home to a quiet, tree-lined neighborhood & a beautiful home.

Save
Ask
Tour
Hide
Share
Listing Snapshot
Price 
$1,199,999
Days On Site 
1 Day
Bedrooms 
3
Inside Area (SqFt) 
2,117 sqft
Total Baths 
2
Full Baths 
1
Partial Baths 
1
Lot Size 
0.16 Acres
Year Built 
1935
MLS® Number 
73565167
Status 
Active
Property Tax 
$8,928
HOA/Condo/Coop Fees 
N/A
Sq Ft Source 
Public Records
Friends & Family
Recent Activity
2 hours agoListing updated with changes from the MLS®
yesterdayListing first seen on site
General Features
Acres 
0.16
Disclosures 
Floor plans are for marketing purposes only. Some photos have been digitally enhanced. Audio & video recording/surveillance devices on premises. Buyer and Buyer agent to do all due diligence.
Foundation 
Concrete Perimeter
Parking Spaces 
4
Property Sub Type 
Single Family Residence
Sewer 
Public Sewer
SqFt Above 
1408
SqFt Below 
709
SqFt Total 
2117
Style 
Colonial
Water Source 
Public
Zoning 
SF1
Interior Features
Appliances 
Gas Water HeaterDishwasherWasherDryer
Basement 
FullFinished
Electric 
200+ Amp Service
Fireplace 
Yes
Fireplace Features 
Living Room
Fireplaces 
1
Flooring 
TileCarpetHardwood
Heating 
Natural GasSteam
Interior 
Beamed Ceilings
Laundry Features 
Electric Dryer HookupWasher HookupSinkIn Basement
Bathroom 1 
Dimensions - 5x4Level - FirstArea - 20
Bathroom 2 
Dimensions - 12x6Area - 72
Bedroom 2 
Dimensions - 18x10Level - SecondArea - 180
Bedroom 3 
Dimensions - 10x10Level - SecondArea - 100
Dining Room 
Dimensions - 12x11Level - FirstArea - 132
Family Room 
Dimensions - 10x18Level - FirstArea - 180
Kitchen 
Dimensions - 15x11Level - FirstArea - 165
Living Room 
Dimensions - 10x21Level - FirstArea - 210
Master Bedroom 
Dimensions - 12x14Level - SecondArea - 168
Office 
Dimensions - 9x17Level - BasementArea - 153
Save
Ask
Tour
Hide
Share
Exterior Features
Fencing 
Fenced
Lot Features 
Corner Lot
Patio And Porch 
Patio
Roof 
Shingle
Windows/Doors 
French Doors
Schools
School District
Unknown
Elementary School
Brooks Elementary
Middle School
Mcglynn & Andrews Ms
High School
Mhs/Mvths
Listing courtesy of Sara Couris of Lamacchia Realty, Inc.


The property listing data and information, or the Images, set forth herein were provided to MLS Property Information Network, Inc. from third party sources, including sellers, lessors, landlords, and public records, and were compiled by MLS Property Information Network, Inc. The property listing data and information, and the Images, are for the personal, non-commercial use of consumers having a good faith interest in purchasing, leasing or renting listed properties of the type displayed to them and may not be used for any purpose other than to identify prospective properties which such consumers may have a good faith interest in purchasing, leasing or renting. MLS Property Information Network, Inc. and its subscribers disclaim any and all representations and warranties as to the accuracy of the property listing data and information, or as to the accuracy of any of the Images, set forth herein.

Last checked 2026-08-20 04:48 PM UTC

Neighborhood & Commute
Source: Walkscore
Disclosure: Community information and market data powered by Constellation Data Labs. Information is deemed reliable but not guaranteed.
Save
Ask
Tour
Hide
Share