

37 BettinsonEverett, MA02149
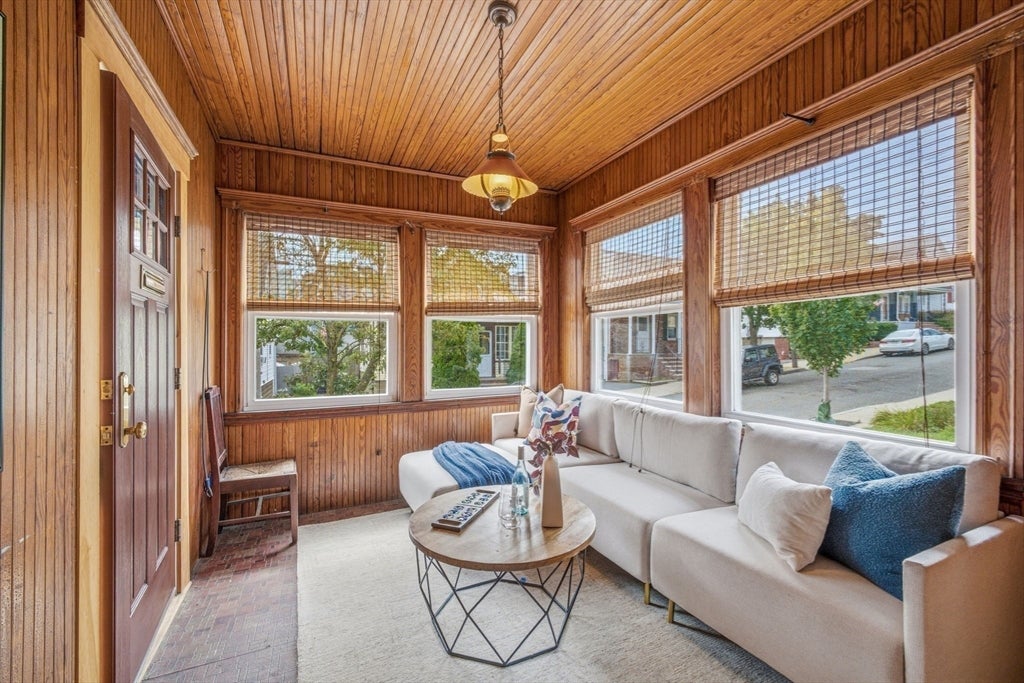
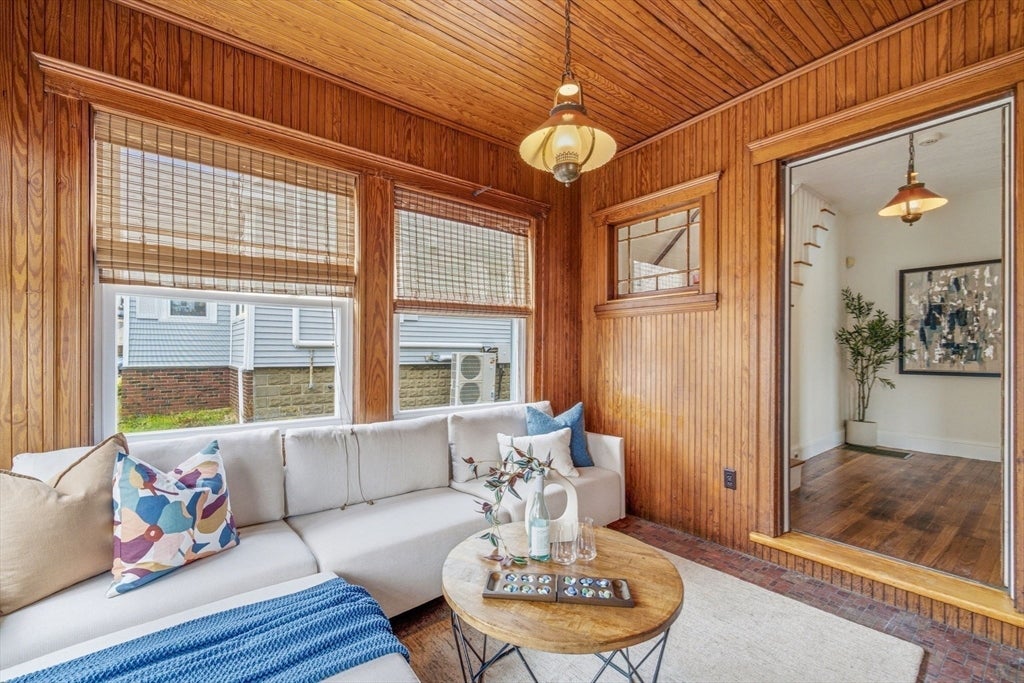
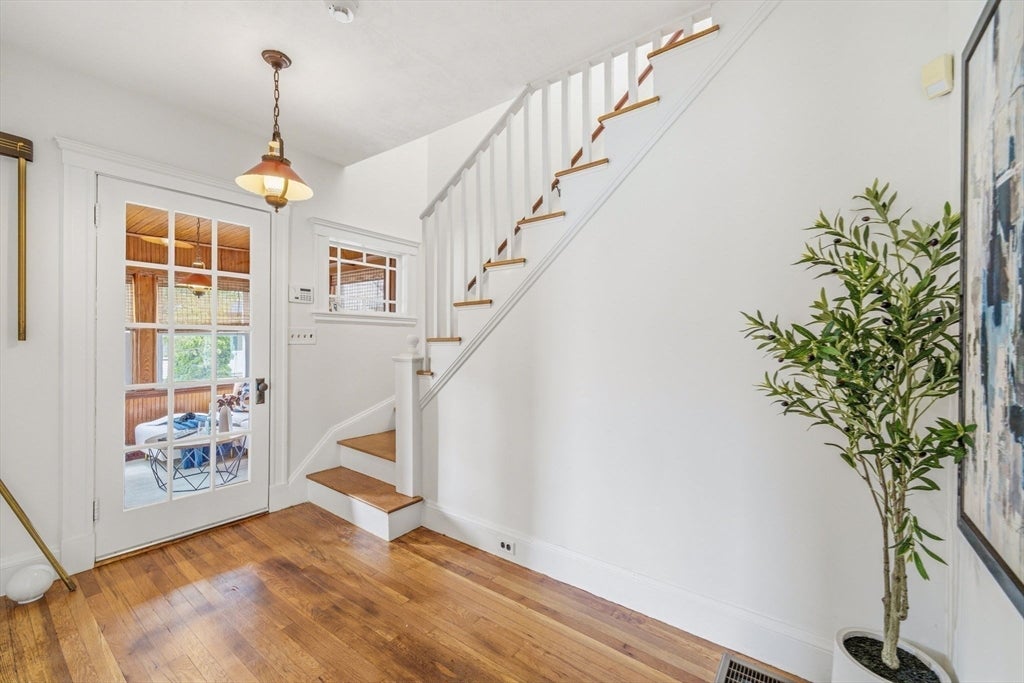
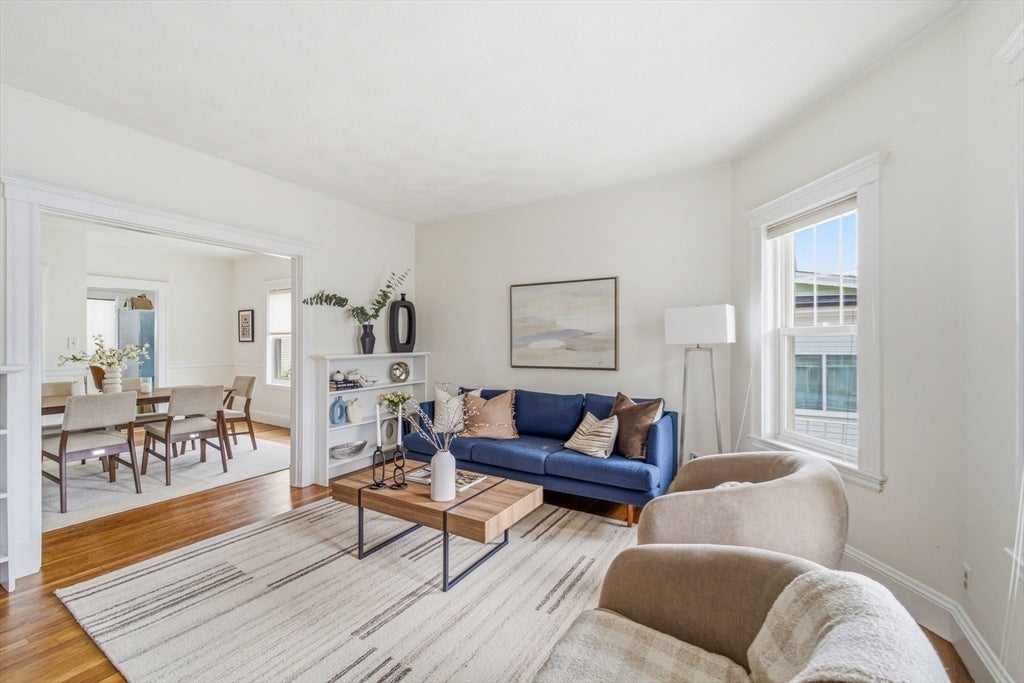
Welcome to 37 Bettinson Ave, a beautifully renovated Colonial Revival tucked away on a quiet side street in one of Everett’s most convenient locations. This 4-bedroom, 2-full-bath home has been thoughtfully updated for modern living while preserving its original character and charm. Recent improvements include a fully renovated kitchen, a brand-new first-floor full bathroom, repaired and freshly painted walls throughout, and beautifully refinished hardwood floors.Two brand-new HVAC systems provide efficient, independent climate control for the first and second floors. All appliances are brand new, including the washer and dryer.The first floor features an enclosed sun porch, spacious living and dining rooms, the new kitchen, a full bath, and a main-level bedroom—offering excellent flexibility for guests, a home office, or first-floor living. Upstairs, you’ll find three additional bedrooms and the second full bath.Enjoy morning coffee on the enclosed front porch, summer evenings in the fully fenced yard, and the convenience of two off-street parking spaces. Ideally located just minutes from public transportation, parks, Encore Boston Harbor, and downtown Boston.With extensive updates already completed, 37 Bettinson Ave offers a rare turnkey opportunity in today’s Everett market.
| 8 hours ago | Listing updated with changes from the MLS® | |
| 18 hours ago | Listing first seen on site |

The property listing data and information, or the Images, set forth herein were provided to MLS Property Information Network, Inc. from third party sources, including sellers, lessors, landlords, and public records, and were compiled by MLS Property Information Network, Inc. The property listing data and information, and the Images, are for the personal, non-commercial use of consumers having a good faith interest in purchasing, leasing or renting listed properties of the type displayed to them and may not be used for any purpose other than to identify prospective properties which such consumers may have a good faith interest in purchasing, leasing or renting. MLS Property Information Network, Inc. and its subscribers disclaim any and all representations and warranties as to the accuracy of the property listing data and information, or as to the accuracy of any of the Images, set forth herein.
Last checked 2026-08-19 03:12 PM UTC