

59 Walnut StreetRevere, MA02151
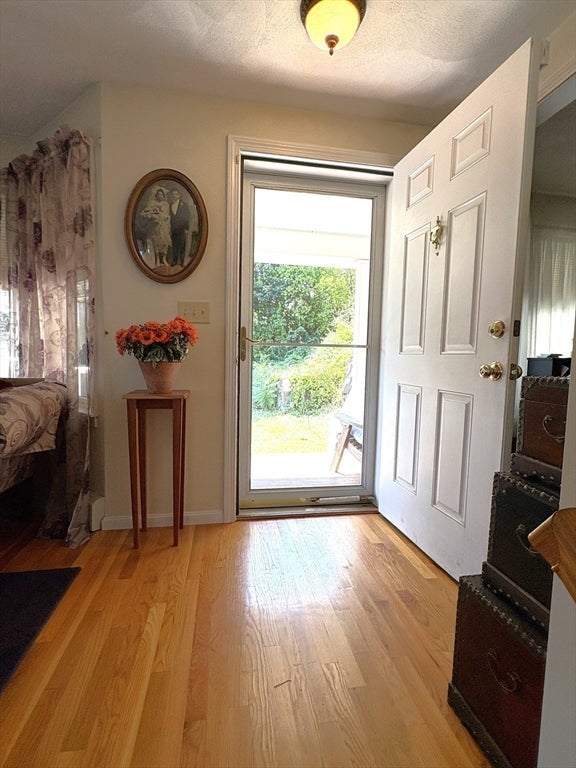
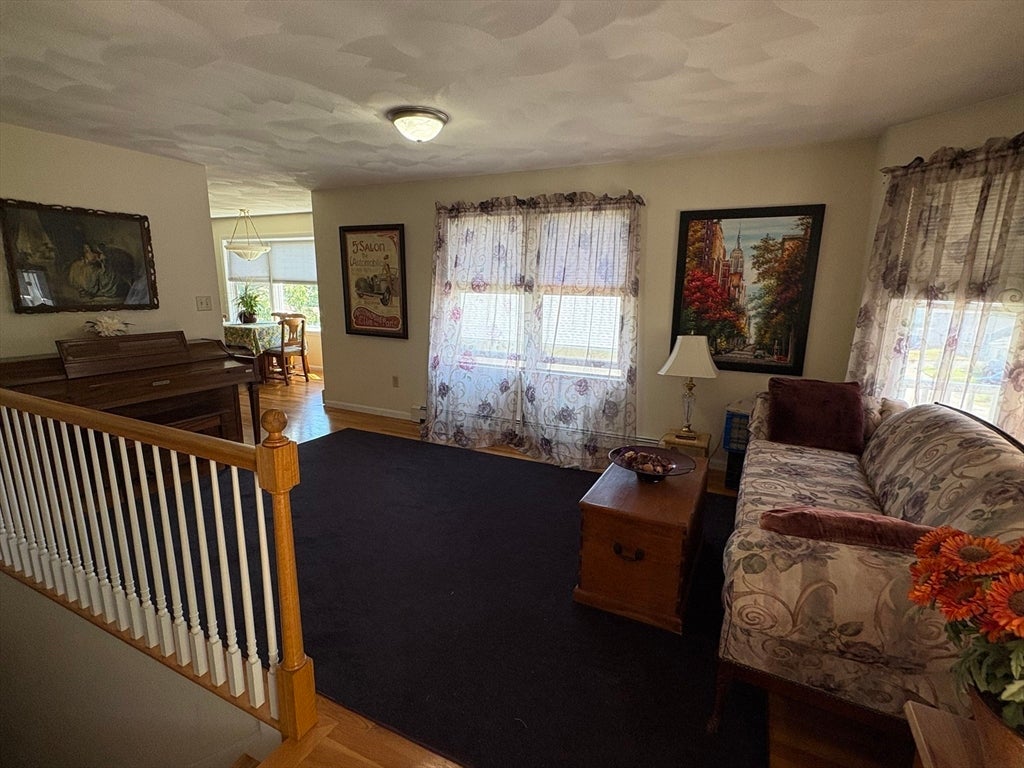
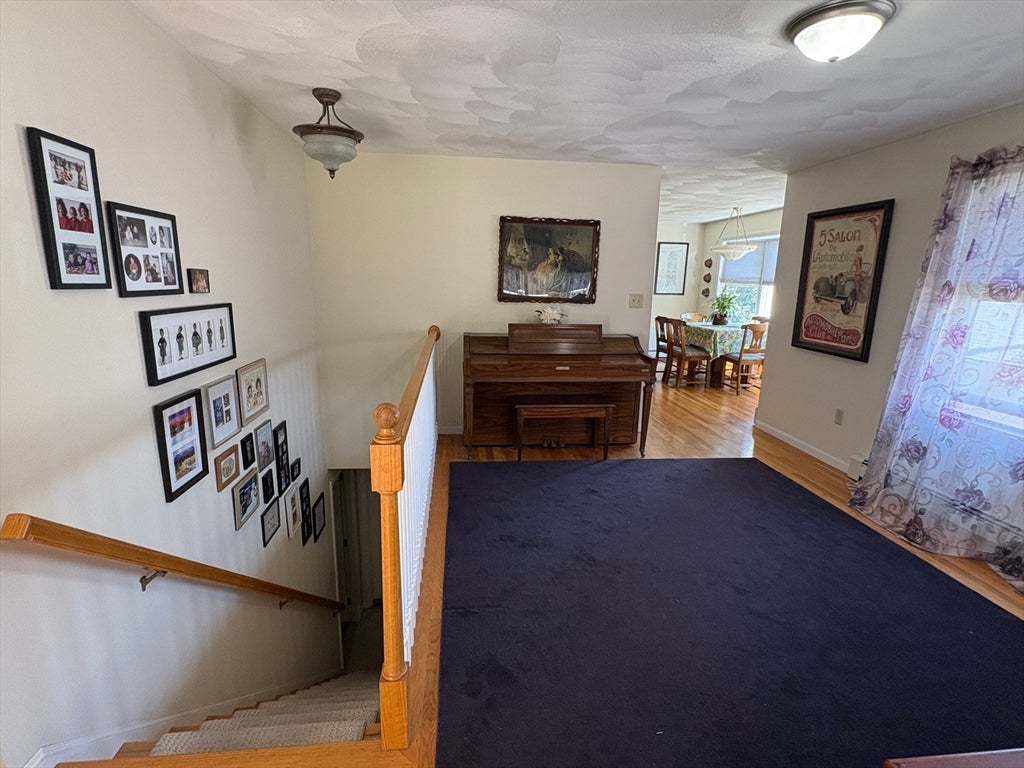
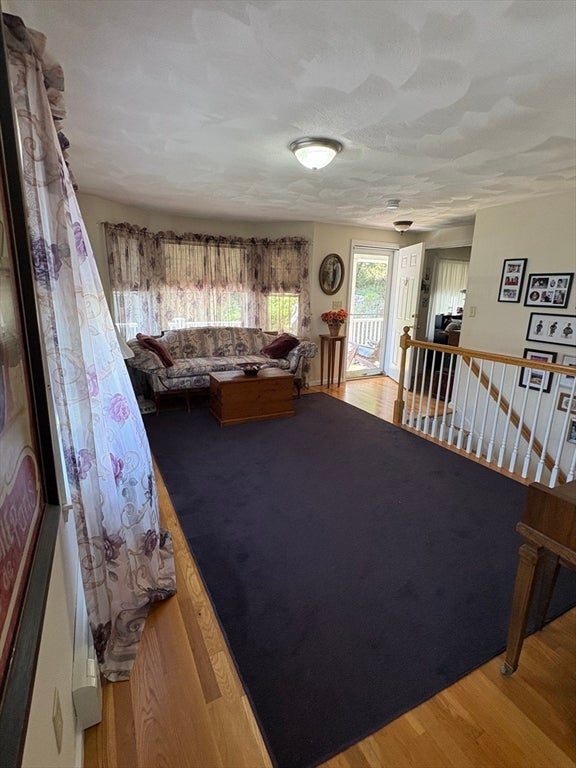
Discover this well-maintained two-family home tucked away at the end of a quiet dead-end street, surrounded by mature trees and peaceful natural scenery in coveted West Revere. Built in 2000 and featuring numerous updates, this versatile property offers privacy, functionality, and excellent potential for an owner-occupant, investor, or extended household. On a clear day, enjoy beautiful views as far as Revere Beach that add to the property's appeal. The spacious owner’s unit features a desirable open-concept floor plan with a natural flow between the kitchen, dining, and living areas. The updated kitchen offers granite countertops and stainless steel appliances, creating a stylish and functional space for everyday living and entertaining. A welcoming front porch provides a relaxing spot to enjoy the quiet surroundings, while the rear back deck offers additional outdoor living space—perfect for morning coffee, grilling, entertaining, or simply unwinding among the trees. Enjoy a bonus room downstairs that can be a bedroom, office, or family room. The tenant unit offers comfortable living space, stainless steel appliances, and its own separate washer and dryer for added convenience. All utilities are separate, providing a significant advantage for both owners and investors and making the property easy to manage. A standout feature is the large attic space, offering excellent potential for future expansion, additional storage, or customization, subject to any required approvals and permitting. The basement provides even more valuable storage, while an outdoor shed is ideal for tools, gardening equipment, recreational items, and seasonal belongings. There is off-street parking plus direct access to the express bus to Boston. The property's peaceful location at the end of a dead-end street creates a wonderful sense of privacy and seclusion while still offering the benefits of a two-family property. With separate utilities, two distinct living spaces, generous storage, outdoor areas, off-street parking, and potential for future expansion, this home offers flexibility for a variety of buyers. Whether you're looking to live in one unit while generating rental income from the other, accommodate extended family, or add a versatile property to your investment portfolio, this unique two-family home offers an appealing combination of comfort, privacy, and opportunity. Come experience the peaceful setting, thoughtful updates, and possibilities this property has to offer.
| 16 hours ago | Listing updated with changes from the MLS® | |
| 16 hours ago | Listing first seen on site |

The property listing data and information, or the Images, set forth herein were provided to MLS Property Information Network, Inc. from third party sources, including sellers, lessors, landlords, and public records, and were compiled by MLS Property Information Network, Inc. The property listing data and information, and the Images, are for the personal, non-commercial use of consumers having a good faith interest in purchasing, leasing or renting listed properties of the type displayed to them and may not be used for any purpose other than to identify prospective properties which such consumers may have a good faith interest in purchasing, leasing or renting. MLS Property Information Network, Inc. and its subscribers disclaim any and all representations and warranties as to the accuracy of the property listing data and information, or as to the accuracy of any of the Images, set forth herein.
Last checked 2026-08-19 03:12 PM UTC