

113 Antrim Street Condominium113 Antrim St 3Cambridge, MA02139
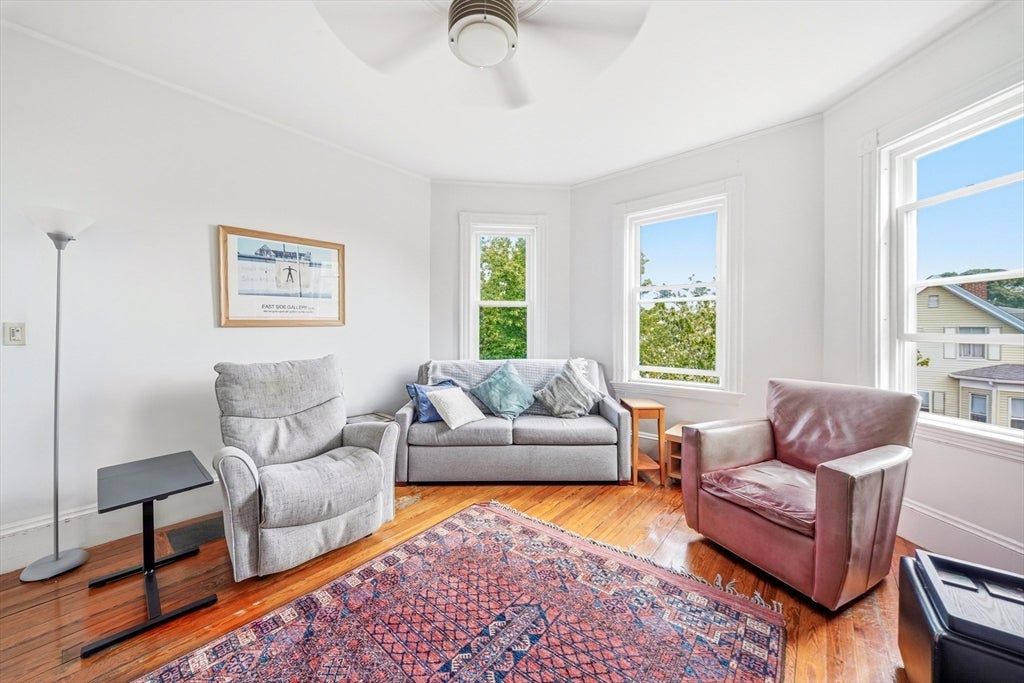
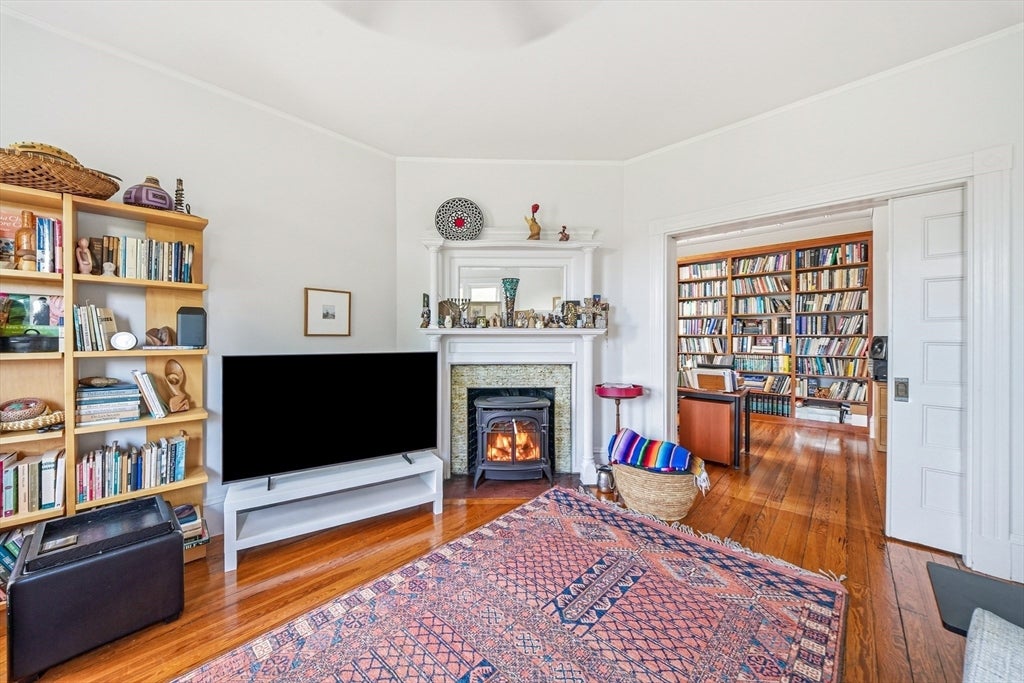
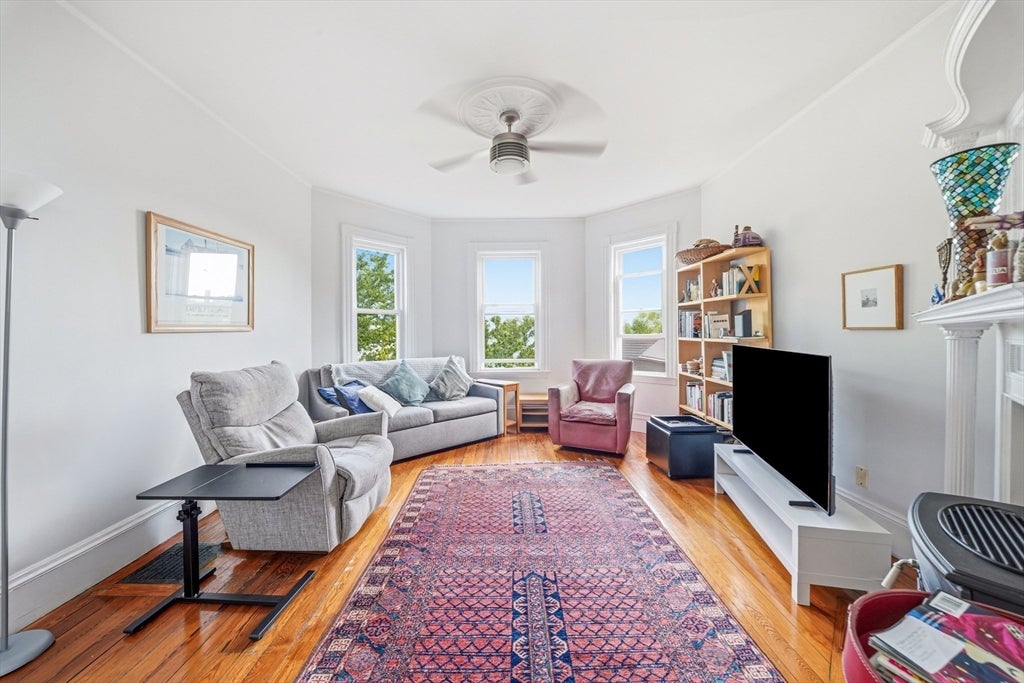
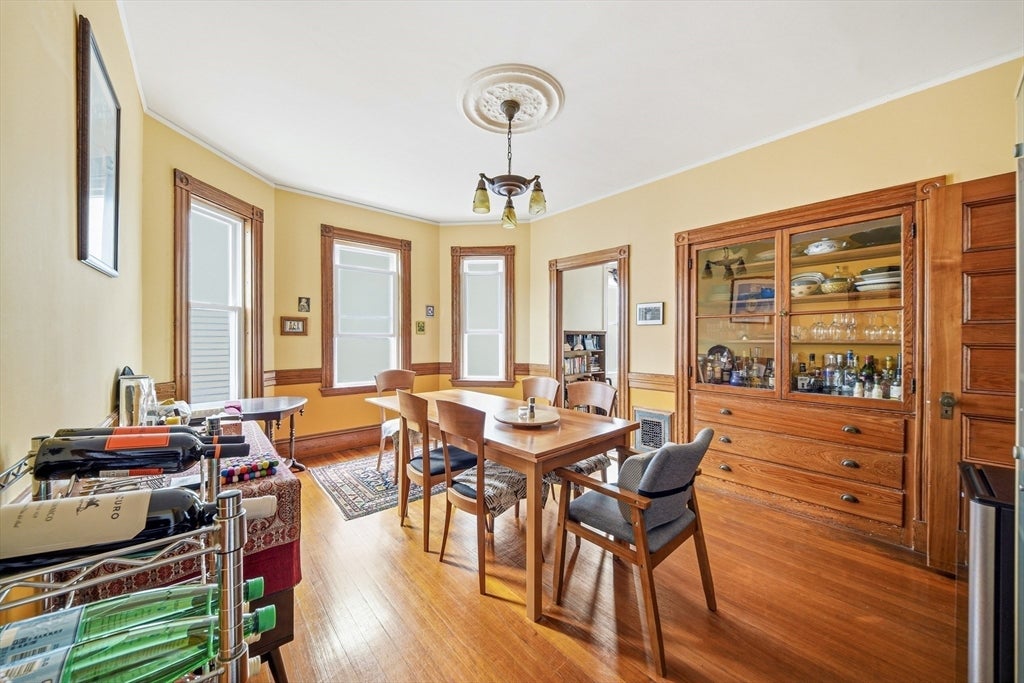
Penthouse living in the heart of Cambridge. Perched atop a classic three-family home, this exceptionally spacious 3-bedroom residence is filled with natural light from oversized windows and offers a floor plan rarely found in the city. Original hardwood floors and period details blend with handsome built-in cherry bookshelves and an updated kitchen, creating a home that feels both warm and timeless. Generous living and dining spaces offer flexibility for entertaining, working from home, or simply spreading out. A private balcony provides a quiet perch above the neighborhood, with Fourth of July fireworks visible right from home. In-unit laundry adds everyday convenience. Moments from Inman Square’s cafés, restaurants and shops, with easy access to Harvard, MIT and connections to the Red Line, this is a distinctive Cambridge home combining remarkable scale, character, light and location.
| 13 hours ago | Listing updated with changes from the MLS® | |
| 16 hours ago | Listing first seen on site |

The property listing data and information, or the Images, set forth herein were provided to MLS Property Information Network, Inc. from third party sources, including sellers, lessors, landlords, and public records, and were compiled by MLS Property Information Network, Inc. The property listing data and information, and the Images, are for the personal, non-commercial use of consumers having a good faith interest in purchasing, leasing or renting listed properties of the type displayed to them and may not be used for any purpose other than to identify prospective properties which such consumers may have a good faith interest in purchasing, leasing or renting. MLS Property Information Network, Inc. and its subscribers disclaim any and all representations and warranties as to the accuracy of the property listing data and information, or as to the accuracy of any of the Images, set forth herein.
Last checked 2026-08-19 03:12 PM UTC