

202 Boston Post RdWayland, MA01778
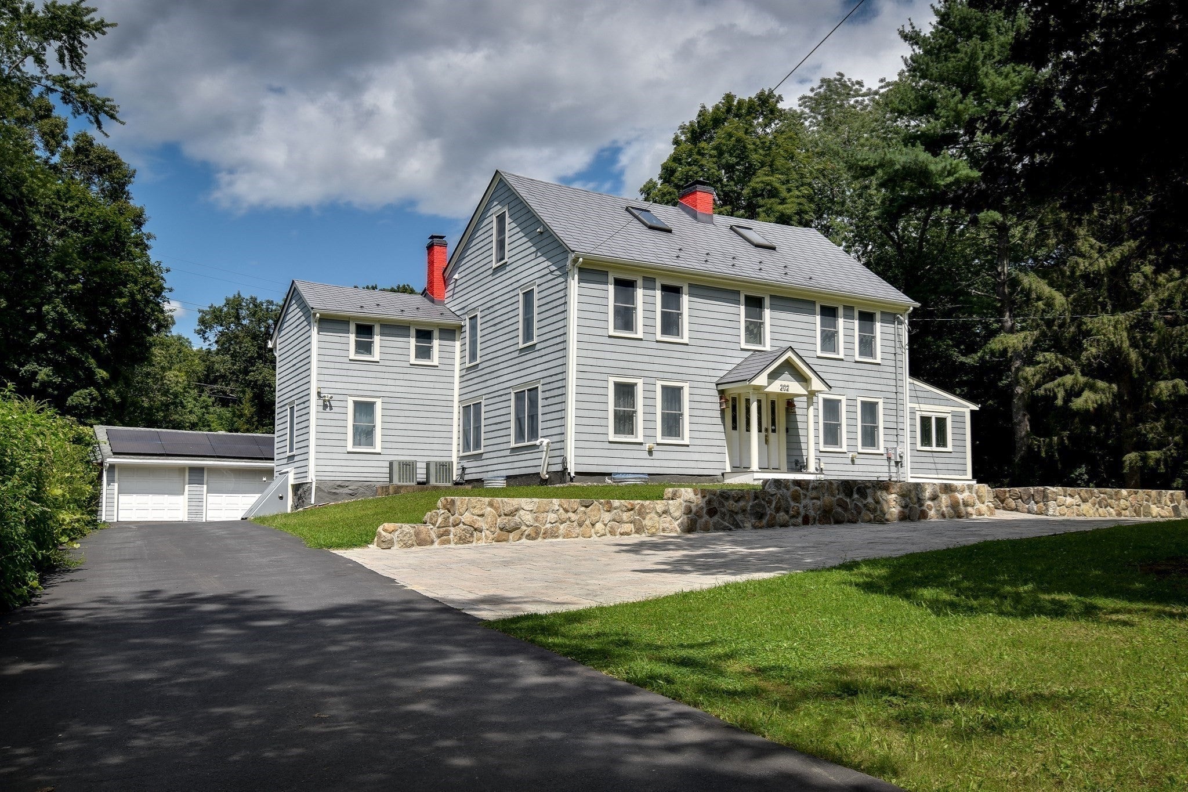
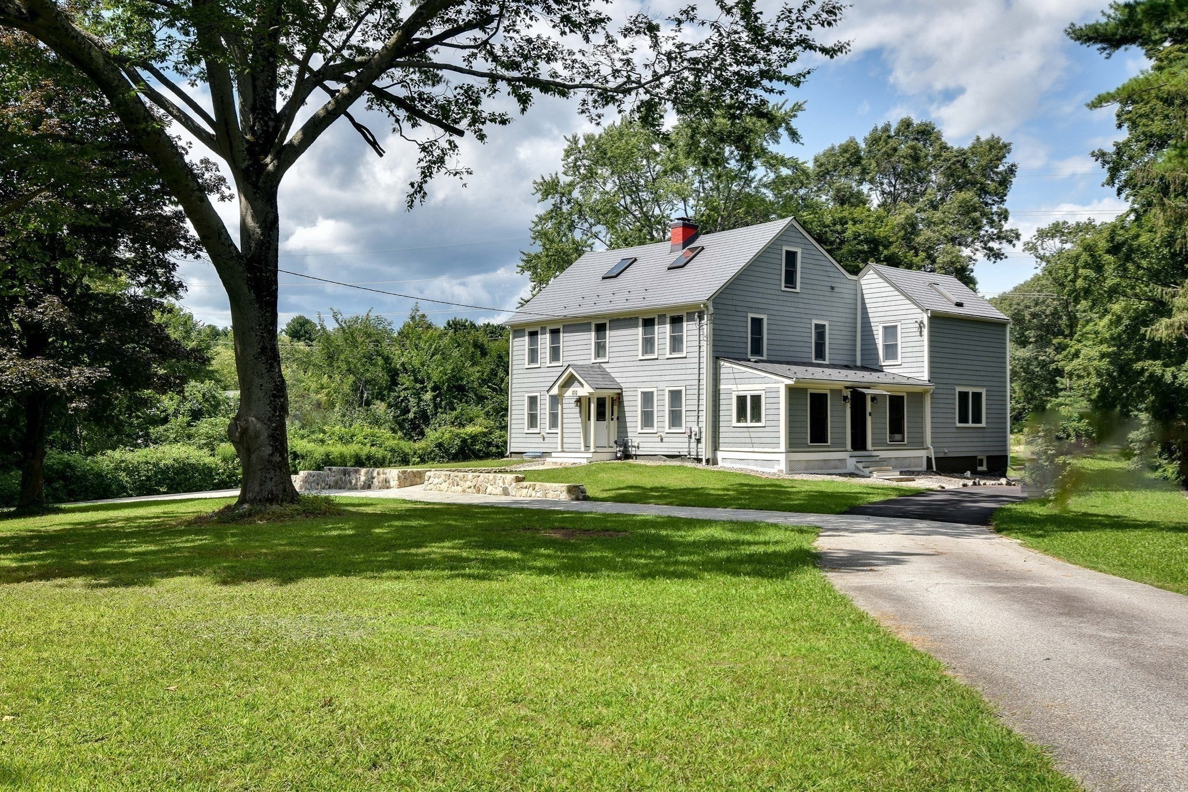
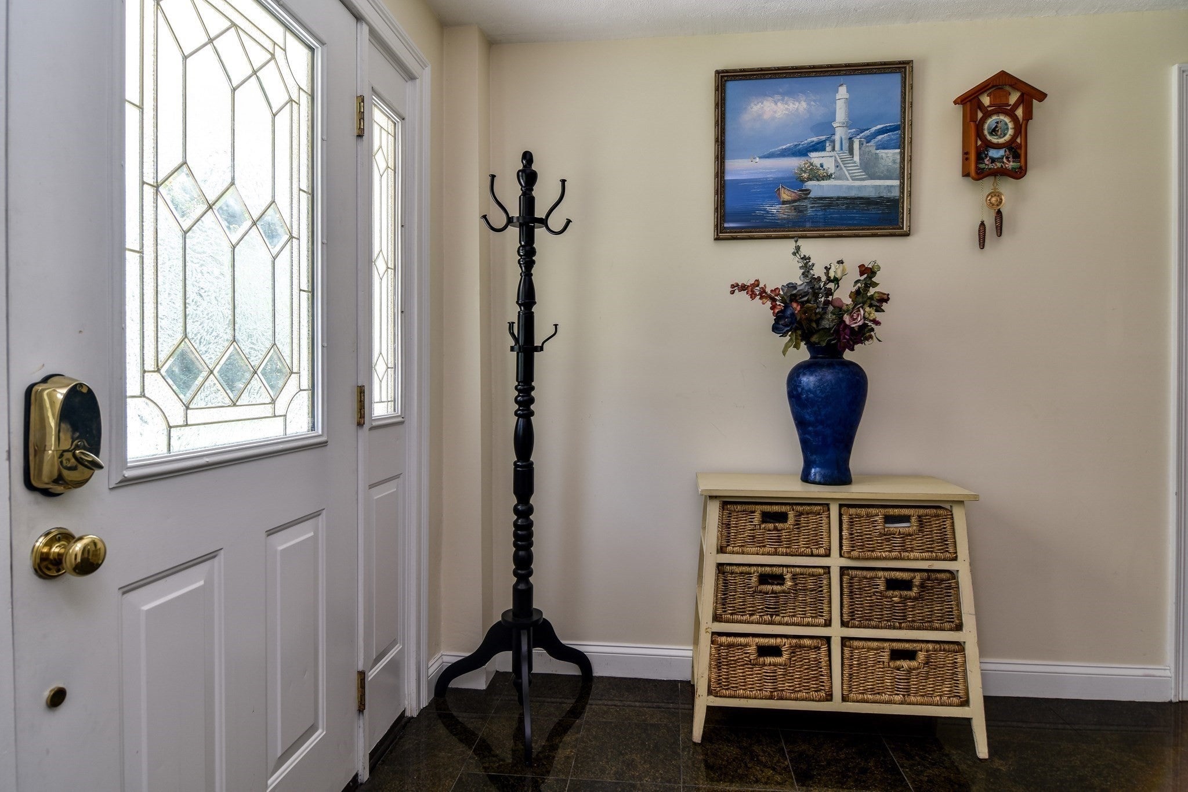
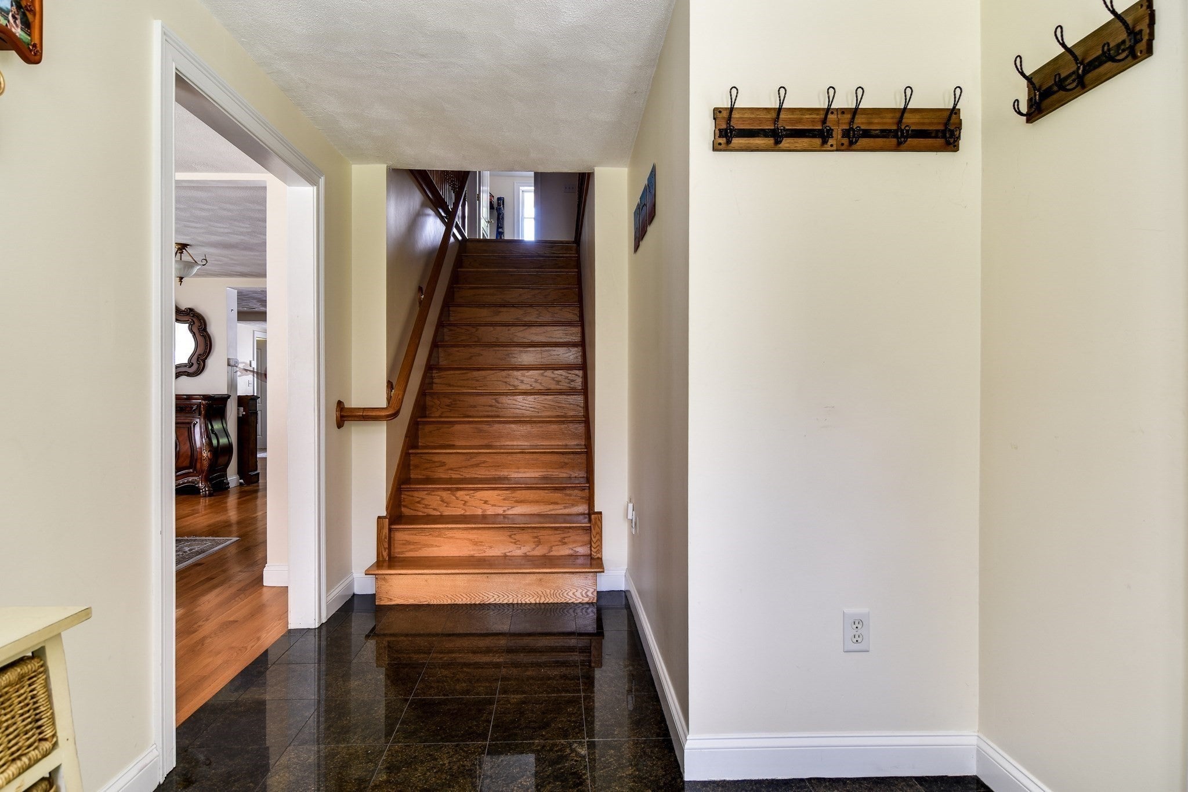
Set back from Boston Post Road, just steps from historic Wayland Center, this impressive Colonial has been completely and thoughtfully re-imagined. Rebuilt and renovated from top to bottom, the home boasts many high-tech, health/safety, and energy-efficiency features, including fully owned solar, Tesla charging port, wired surround sound, and reverse osmosis water treatment. Outside, the large, well-landscaped yard offers privacy and tranquility, while also directly abutting the Mass Central Rail Trail, connecting you to Cambridge and Boston, the north and south shores, and the Berkshires, by foot or bicycle. Dream of commuting to work on your bike? Here, you can! Inside, the feel and design of the floor plan is open and modern. The oversized kitchen with custom cabinetry, granite countertops, stainless appliances, and large island with seating opens perfectly to both the giant formal dining room and the large fireplaced living room. The family room leads directly to the well-equipped exercise room, which also has separate access from outside. A cozy office/bedroom and strategically located half bath complete the first floor loving spaces. Upstairs, five ample bedrooms and three full bathrooms include a grand vaulted-ceilinged primary with gorgeous en-suite full tiled bath and large walk-in closet. A separate laundry room is located off the main upstairs hall. Hardwood and tile floors throughout, central heat and A/C, new metal roof!...and so much more. The two car garage with attached carport for a third vehicle is part of a larger outbuilding that also includes a vast workshop area that could easily be converted in to an ADU. There's simply too much to list. No expense was spared in this masterful renovation, and it must be seen in person to be fully appreciated. Wayland is one of MetroWest's most desired towns. Boston and Worcester are both easily commutable...even by bicycle!
| yesterday | Listing updated with changes from the MLS® | |
| yesterday | Listing first seen on site |

The property listing data and information, or the Images, set forth herein were provided to MLS Property Information Network, Inc. from third party sources, including sellers, lessors, landlords, and public records, and were compiled by MLS Property Information Network, Inc. The property listing data and information, and the Images, are for the personal, non-commercial use of consumers having a good faith interest in purchasing, leasing or renting listed properties of the type displayed to them and may not be used for any purpose other than to identify prospective properties which such consumers may have a good faith interest in purchasing, leasing or renting. MLS Property Information Network, Inc. and its subscribers disclaim any and all representations and warranties as to the accuracy of the property listing data and information, or as to the accuracy of any of the Images, set forth herein.
Last checked 2026-09-08 09:51 AM UTC